 1 / 34
106 1ST STREET E, #116
Tierra Verde, FL 33715
$425,000
Open Houses
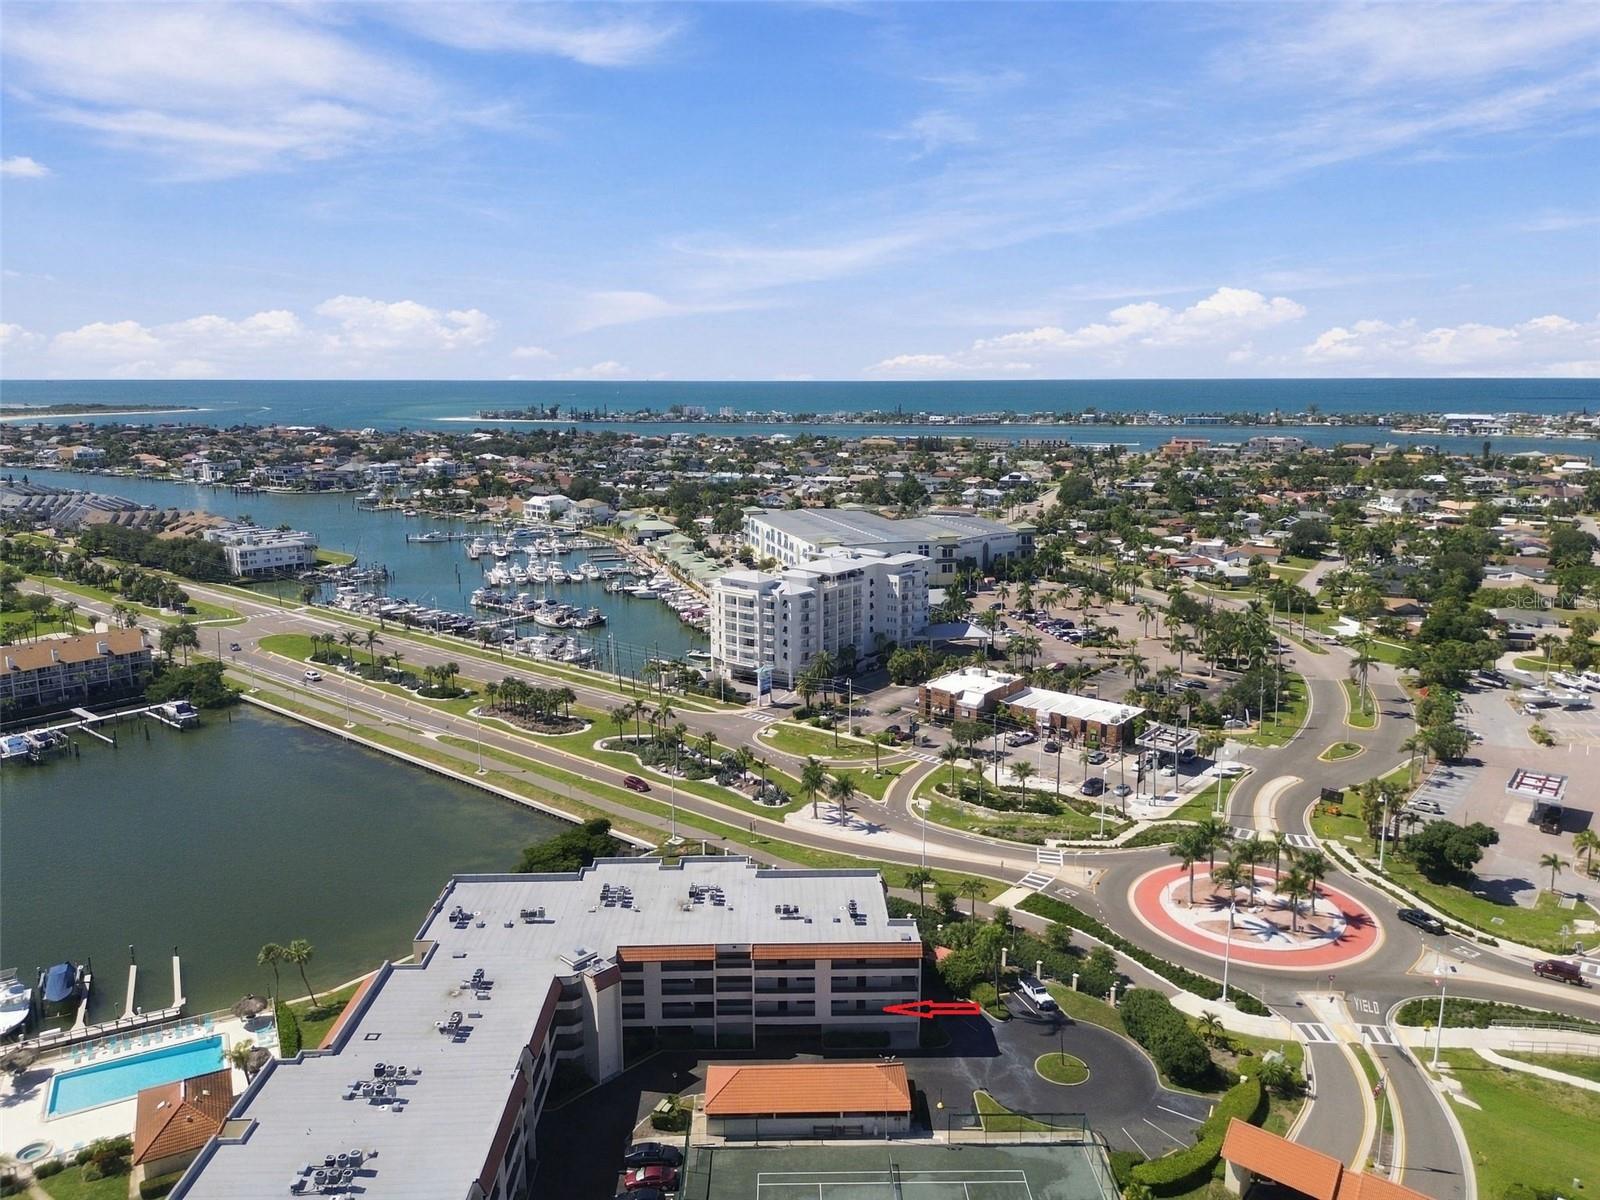
Welcome to the Village of Tierra Verde, where home feels like a resort. This beautiful, fully updated two-bedroom, two-bath unit features secure under-building parking and absolute peace of mind. There is truly nothing left to do, as all major systems have been meticulously upgraded: enjoy full hurricane windows and doors, a new HVAC system, a new water heater, and a brand-new electrical panel. Inside, the open-concept layout creates an inviting, airy atmosphere highlighted by crown molding, updated baseboards, elegant 2-panel doors, and pristine laminate flooring, with durable porcelain tile in the kitchen and baths. The kitchen showcases custom solid wood cabinets with an artistic, hand-painted finish and premium SpreadStone sealed countertops. Every window features high-end treatments, including classic Plantation shutters, top-down/bottom-up blinds, and Hunter Douglas accordion blinds on the sliding glass balcony doors. All appliances are less than 5 years old. This fantastic gated community is surrounded by water and features premier amenities, including three heated and chilled swimming pools—each with its own private spa—and three lighted Har-Tru tennis courts. The vibrant community clubhouse offers an onsite manager's office, library, pool table, workout room, a full kitchen, and men’s and women's restrooms complete with private saunas. Positioned for the ultimate coastal lifestyle, the gated entrance sits directly on the Pinellas Trail leading straight to Fort De Soto. Enjoy quick access to I-275, local Gulf beaches, and downtown St. Petersburg, all while being just 30 minutes from Tampa ...
+ Read More
Listing Courtesy of: CHARLES RUTENBERG REALTY INC
866-580-6402
| Listing Id: | TB8558790 |
|---|---|
| List Price: | $425,000 |
| Property Type: | Residential |
| Property Sub Type: | Condominium |
| Status: | Active |
| Bedrooms Total: | 2 |
| Bathrooms Full: | 2 |
| Living Area: | 1,040 |
| Condo Fees: | 922.0 |
| Tax Annual Amount: | $3,477 |
| Lot Size Square Feet: | 297,234 |
| Lot Size Acres: | 6.82 |
| Architectural Style: | Traditional |
| Waterfront?: | No |
| City: | Tierra Verde |
| County Or Parish: | Pinellas |
| Subdivision Name: | Village At Tierra Verde Condo |
| Postal Code: | 33715 |
| Year Built: | 1982 |
| Appliances: | Convection Oven, Dishwasher, Disposal, Dryer, Electric Water Heater, Microwave, Range, Refrigerator, Washer |
| Association Amenities: | Cable TV, Clubhouse, Elevators, Fitness Center, Gated, Maintenance, Pool, Recreation Facilities, Sauna, Spa/Hot Tub, Storage, Tennis Court(s) |
| Association Fee Frequency: | Annually |
| Association Fee Includes: | Guard - 24 Hour, Cable TV, Common Area Taxes, Pool, Escrow Reserves Fund, Fidelity Bond, Insurance, Internet, Maintenance Structure, Maintenance Grounds, Maintenance, Management, Recreational Facilities, Security, Sewer, Trash, Water |
| Bathrooms Total Integer: | 2 |
| Building Area Source: | Public Records |
| Building Area Total: | 1040 |
| Building Area Units: | Square Feet |
| Direction Faces: | East |
| Foundation Details: | Slab |
| Construction Materials: | Block, Stucco |
| Cooling: | Central Air |
| Directions: | From I-275 take the exit toward St Pete Beach. 54th Ave S becomes the Pinellas Bayway. At the light at Isla del Sol (there is a Regions Bank on the corner turn left onto Pinellas Bayway S. Cross over the bridge into Tierra Verde and take the 3rd exit of the Roundabout. This is the entrance to the Village at Tierra Verde. Gate attendant will let you in. Bldg 1 is the first right after passing through the gate. The elevator is located in the center of the building. Go right when exiting the elevator to unit 116. |
| Exterior Features: | Balcony, Lighting, Sauna, Sidewalk, Storage, Tennis Court(s) |
| Fencing: | Fenced |
| Flooring: | Laminate, Tile |
| Furnished: | Unfurnished |
| Community Features: | Association Recreation - Owned, Buyer Approval Required, Clubhouse, Community Mailbox, Fitness Center, Gated Community - Guard, Irrigation-Reclaimed Water, Pool, Sidewalks, Tennis Court(s) |
| Heating: | Electric, Heat Pump |
| Interior Features: | Ceiling Fans(s), Living Room/Dining Room Combo, Solid Wood Cabinets, Walk-In Closet(s), Window Treatments |
| Laundry Features: | Inside, Laundry Closet |
| Levels: | One |
| Ownership: | Condominium |
| Living Area Source: | Public Records |
| Living Area Units: | Square Feet |
| Lot Size Acres: | 6.82 |
| Postal Code Plus4: | 1785 |
| MLS Area Major: | 33715 - St Pete/Tierra Verde |
| MLS Area Major: | 33715 - St Pete/Tierra Verde |
| Original List Price: | $425,000 |
| Parcel Number: | 20-32-16-94109-001-0116 |
| Parking Features: | Ground Level, Basement |
| Pets Allowed: | Breed Restrictions, Yes |
| Stories Total: | 1 |
| Township: | 32 |
| Road Surface Type: | Asphalt |
| Roof: | Built-Up |
| Listing Terms: | Cash, Conventional |
| Tax Year: | 2025 |
| Sewer: | Public Sewer |
| Special Listing Conditions: | None |
| State Or Province: | FL |
| Association?: | Yes |
| Utilities: | Cable Connected, Electricity Connected, Fire Hydrant, Public, Sewer Connected, Sprinkler Recycled, Water Connected |
| Water Source: | Public |
| Property Condition: | Completed |
| Public Survey Range: | 16 |
| Public Survey Section: | 20 |
| Possession: | Negotiable |
| Spa?: | Yes |
| Vegetation: | Mature Landscaping |
| Window Features: | Blinds, Double Pane Windows, Low-Emissivity Windows, Shades, Shutters, Window Treatments |
| Additional Lease Restrictions: | Tenants no pets. |
| Additional Rooms: | Inside Utility |
| Approval Process: | Application and background check for tenants. Fees apply. |
| Association Approval Required Yn: | Yes |
| Association Email: | VillageatTierraVerde@castlegroup.com |
| Association Fee Requirement: | Required |
| Available For Lease Yn: | Yes |
| Building Area Total Srch Sq M: | 96.62 |
| Building Elevator Yn: | Yes |
| Building Name Number: | 106/1 |
| Calculated List Price By Calcula: | 408.65 |
| Cddyn: | No |
| Condo Fees Term: | Monthly |
| Condo Land Included Yn: | Yes |
| Exist Lse Tenant Yn: | No |
| Flood Zone Code: | AE |
| Flood Zone Date: | 2003-09-03 |
| Flood Zone Panel: | 12103C0287G |
| Floor Number: | 1 |
| Green Verification Count: | 0 |
| Homestead Yn: | Yes |
| Lease Restrictions Yn: | Yes |
| Listing Exclusion Yn: | No |
| Living Area Meters: | 96.62 |
| Lot Size Square Meters: | 27614 |
| Max Pet Weight: | 25 |
| Minimum Lease: | 3 Months |
| Monthly Condo Fee Amount: | $922 |
| Number Of Pets: | 1 |
| Pet Restrictions: | 1 pet per unit 25 pounds max |
| Pet Size: | Small (16-35 Lbs.) |
| Property Description: | Corner Unit |
| Realtor Info: | As-Is, Lease Restrictions, List Agent is Owner, No Sign |
| Room Count: | 7 |
| Sdeo yn: | No |
| Total Acreage: | 5 to less than 10 |
| Total Annual Fees: | $11,064 |
| Total Monthly Fees: | $922 |
| Unit Number Yn: | No |
| Water Access Yn: | No |
| Water Extras: | Fishing Pier, No Wake Zone, Seawall - Concrete |
| Water Extras Yn: | Yes |
| Water View: | Yes |
| Yrs Of Owner Prior To Leasing Re: | 0 |
| Association Name: | James Wills |
| Association Phone: | 727-866-0585 |
| Association 2 Yn: | 0 |
| Attribution Contact: | 866-580-6402 |
| Originating System Name : | Stellar MLS |
| Community Association Water Features: | Fishing, Marina, Water Access, Waterfront |
| Dock Yn: | No |
| In Law Suite Yn: | No |
| Num Assigned Parking Spaces: | 1 |
| Green Energy Generation Yn: | No |
| Listing Contract Date: | 2026-10-16 |
Mortgage Calculator
Copyright 2026 My Florida Regional MLS DBA Stellar MLS. All rights reserved. Information deemed reliable but is not guaranteed. The data relating to real estate for sale on this web site comes in part from the Internet Data Exchange Program of My Florida Regional MLS DBA Stellar MLS. Real estate listings held by brokerage firms other than the owner of this page include the name of the listing broker. Information provided is for consumer's personal, non-commercial use and may not be used for any purpose other than to identify prospective properties consumers may be interested in purchasing. This site will be monitored for 'scraping' and any use of search facilities of data on the site other than by a consumer looking to purchase real estate is prohibited. Listing broker has attempted to offer accurate data, but buyers are advised to confirm all items. Information last updated on October 17, 2026 03:11 AM - ET


Based on information submitted to the MLS GRID as of October 17, 2026 03:11 AM - ET. All data is obtained from various sources and may not have been verified by broker or MLS GRID. Supplied Open House Information is subject to change without notice. All information should be independently reviewed and verified for accuracy. Properties may or may not be listed by the office/agent presenting the information. Properties displayed may be listed or sold by various participants in the MLS. Some listings have been excluded from this website.
IDX information is provided exclusively for consumers’ personal noncommercial use, that it may not be used for any purpose other than to identify prospective properties consumers may be interested in purchasing, that the data is deemed reliable but is not guaranteed by MLS GRID, and that the use of the MLS GRID Data may be subject to an end user license agreement prescribed by the Member Participant’s applicable MLS if any and as amended from time to time.
Property Last Updated: October 17, 2026 03:11 AM - ET
