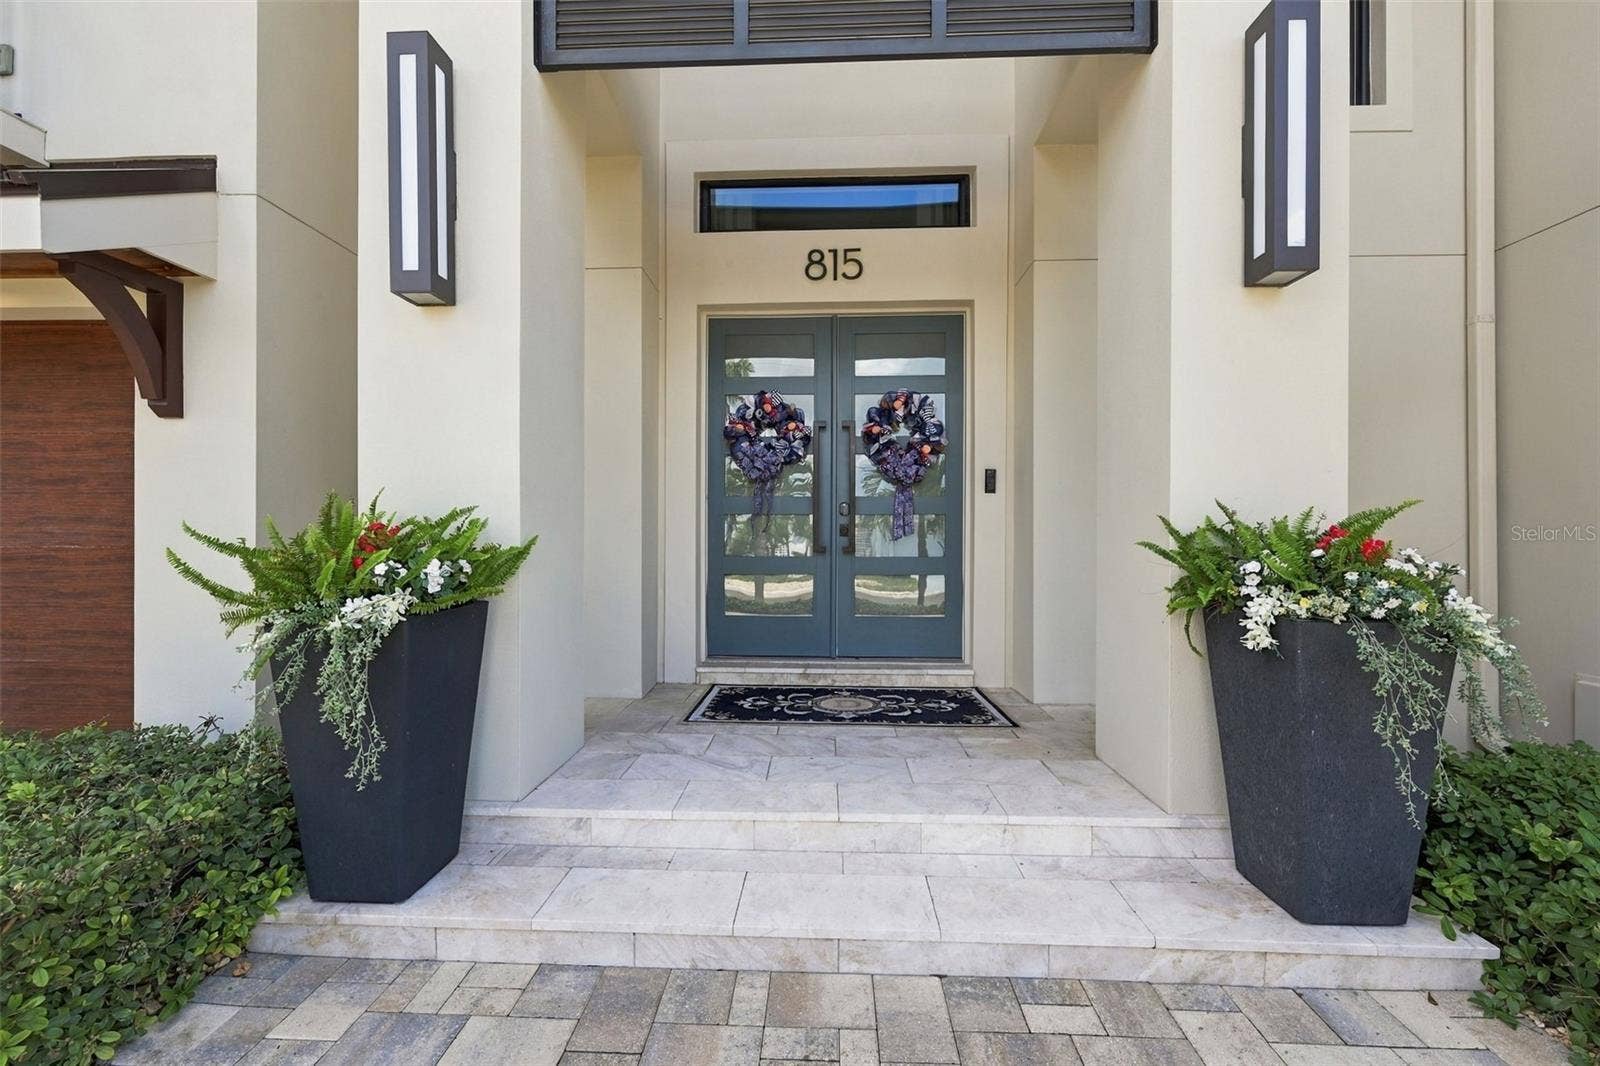
815 CAPRI BOULEVARD
Treasure Island, FL 33706
$17,000 Monthly
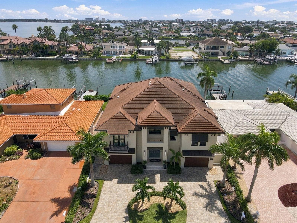
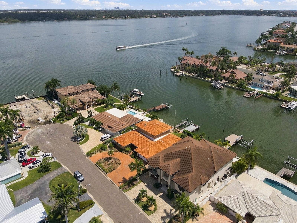
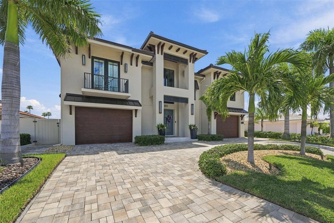
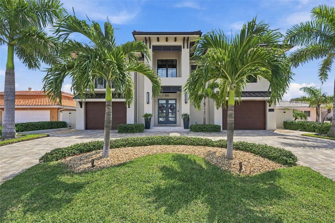
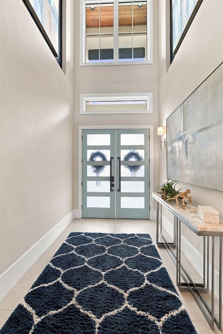
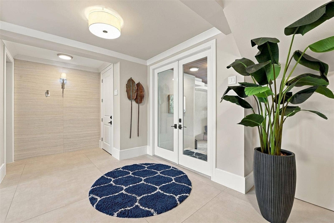
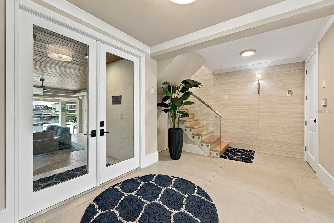
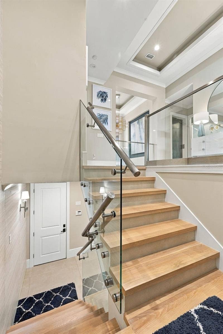
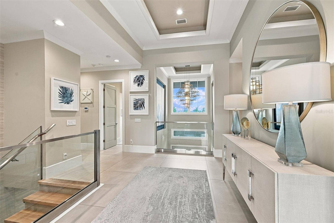
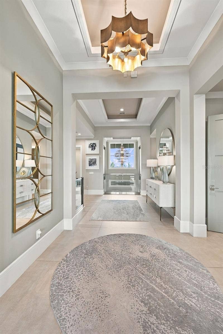
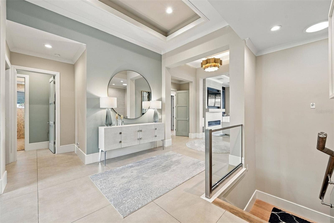
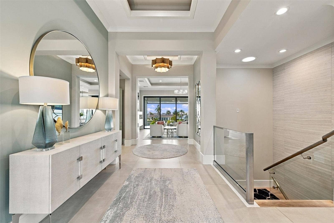
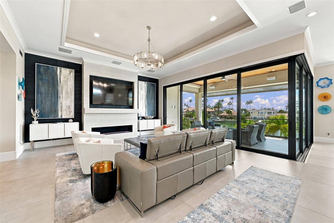
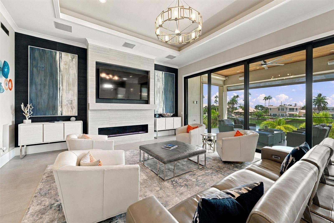
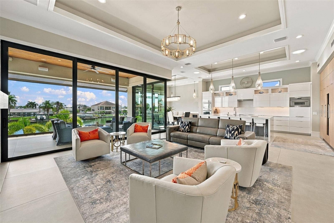
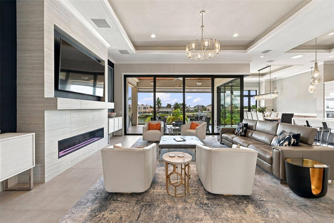
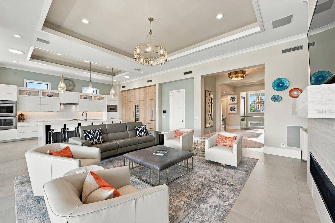
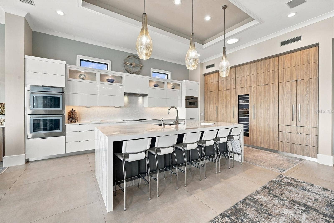
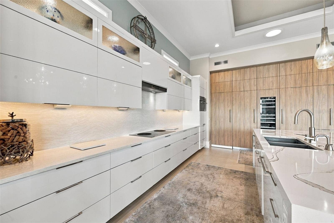
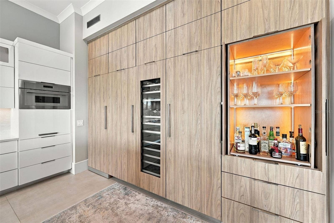
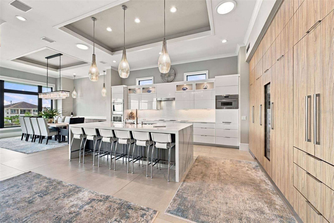
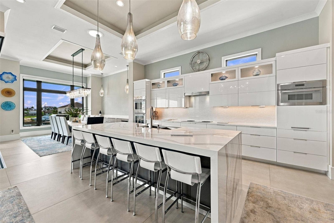
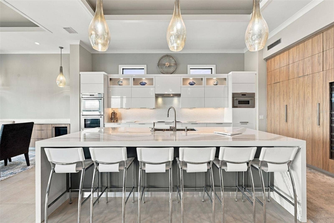
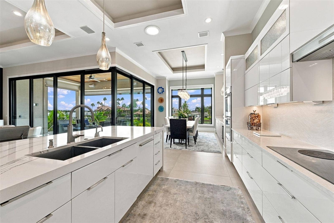
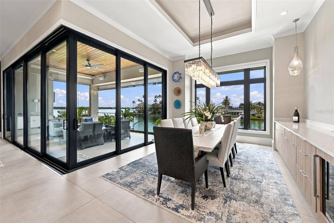
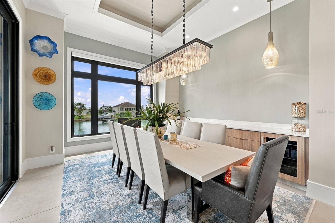
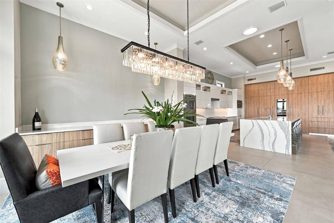
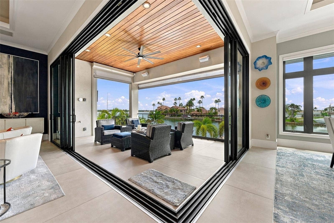
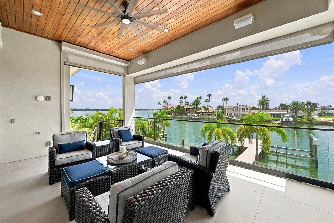
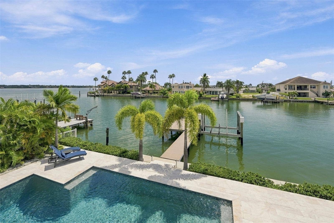
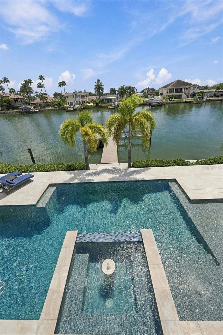
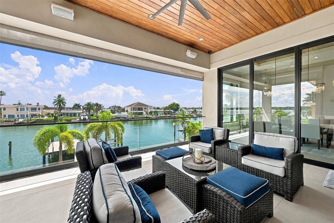
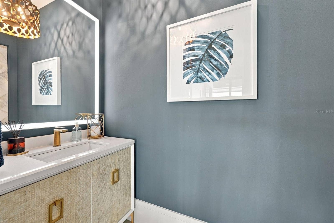
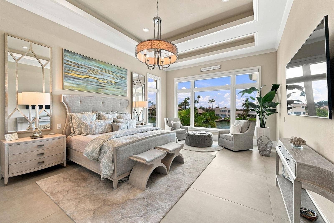
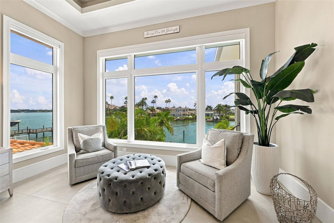
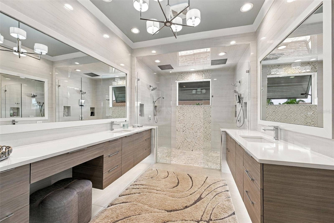
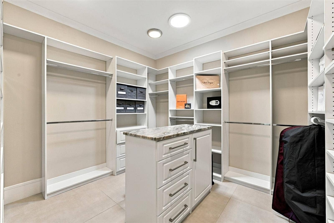
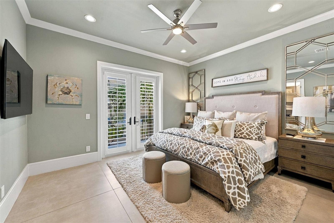
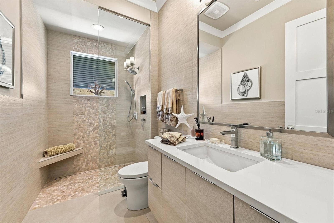
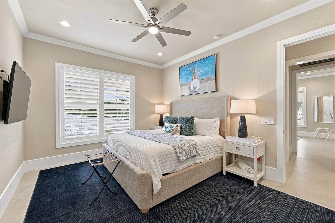
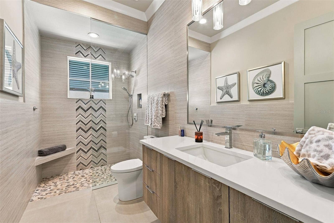
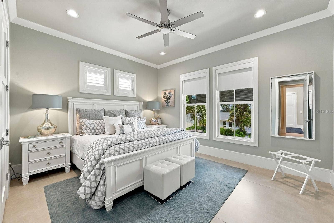
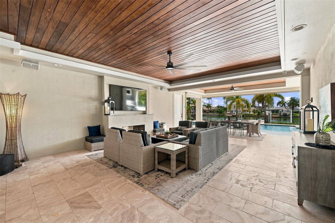
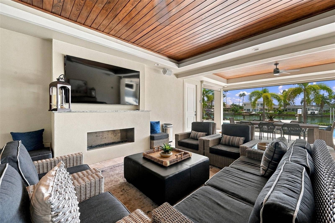
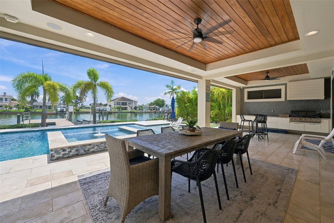
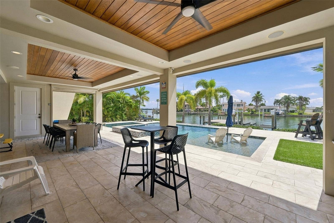
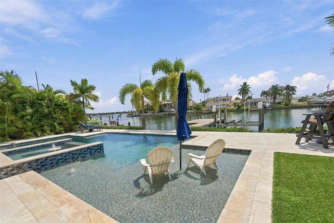
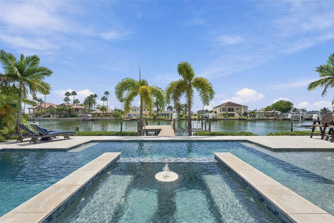
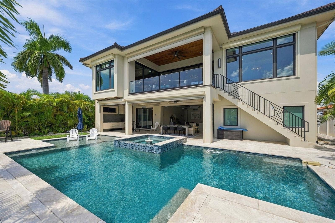
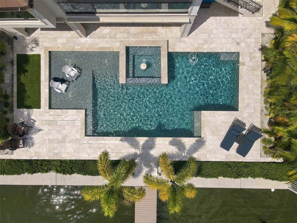
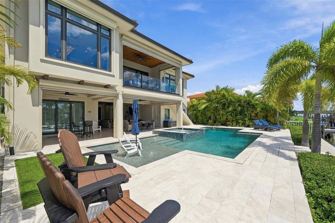
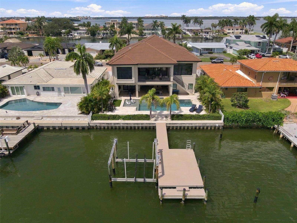
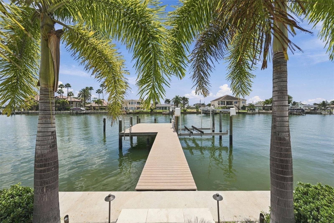
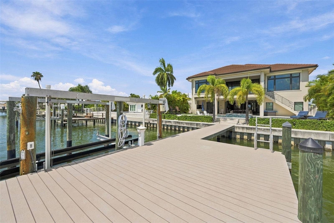
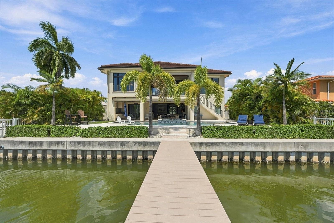
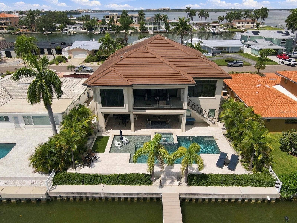
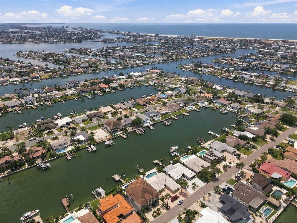
Offered furnished, this exceptional 2020-built Isle of Capri residence invites you to experience waterfront living in Treasure Island. With 3,775 square feet, four bedrooms, three and a half bathrooms, an elevator and a four-car garage, the home pairs generous space with refined coastal contemporary style. Elevated block construction, impact-rated windows and doors, high ceilings and large-format tile add to its appeal. The open living area centers on a gas fireplace, while pocketing sliders connect it to an expansive covered terrace and the waterfront beyond. The showpiece kitchen features custom cabinetry, waterfall quartz countertops, Thermador appliances, double ovens, integrated refrigerator and freezer columns, a large wine refrigerator, hidden ice maker and walk-in pantry. A nearby dining area includes custom built-ins and a beverage cooler, and a half bath sits conveniently off the living room. The primary suite offers water views, a sunlit sitting nook, custom walk-in closet and spa-inspired bath with dual rain shower heads and six shower heads in total. One guest bedroom has an en-suite bath, while two additional spacious bedrooms share an elegant bathroom. Downstairs, a substantial covered outdoor living area features a grill and bar, gas fireplace and views of the heated saltwater pool with sun shelf. Southern exposure brings abundant sunlight and sunset skies. Boaters will appreciate the Trex dock with water and electric, a deep-water slip, a 16,000-pound lift and Gulf access in approximately 15 minutes by boat. A whole-home generator, smart home integration and ...
+ Read More
Listing Courtesy of: MICHAEL SAUNDERS & COMPANY
727-472-1144
| Listing Id: | TB8551543 |
|---|---|
| List Price: | $17,000 |
| Property Type: | Residential Lease |
| Property Sub Type: | Single Family Residence |
| Status: | Active |
| Bedrooms Total: | 4 |
| Bathrooms Full: | 3 |
| Bathrooms Half: | 1 |
| Living Area: | 3,375 |
| Lot Size Square Feet: | 8,407 |
| Lot Size Acres: | 0.19 |
| Waterfront?: | Yes |
| City: | Treasure Island |
| County Or Parish: | Pinellas |
| Subdivision Name: | Capri Isle |
| Postal Code: | 33706 |
| Year Built: | 2020 |
| Accessibility Features: | Accessible Elevator Installed |
| Appliances: | Bar Fridge, Built-In Oven, Convection Oven, Cooktop, Dishwasher, Disposal, Dryer, Exhaust Fan, Gas Water Heater, Ice Maker, Kitchen Reverse Osmosis System, Microwave, Range, Refrigerator, Tankless Water Heater, Washer, Water Filtration System, Water Softener, Wine Refrigerator |
| Association Amenities: | Basketball Court, Park, Pickleball Court(s), Playground, Recreation Facilities, Shuffleboard Court, Trail(s) |
| Attached Garage?: | Yes |
| Availability Date: | 2026-11-01 |
| Bathrooms Total Integer: | 4 |
| Building Area Source: | Public Records |
| Building Area Total: | 7139 |
| Building Area Units: | Square Feet |
| Direction Faces: | North |
| Cooling: | Central Air, Zoned |
| Fireplace Features: | Gas, Living Room, Outside |
| Directions: | Heading West on 107th Ave into Treasure Island, make a right onto Gulf Blvd. Turn Right on 116th Ave (Isle of Capri). Follow curve to the left to stay on 116th. Make a right at Stop sign to turn onto Capri Blvd. Go straight at stop sign. Home will be down the street on your right. |
| Exterior Features: | Balcony, Hurricane Shutters, Lighting, Outdoor Grill, Outdoor Kitchen, Private Entrance, Private Yard, Rain Gutters, Shade Shutter(s), Storage |
| Fencing: | Partial |
| Flooring: | Tile |
| Furnished: | Furnished |
| Garage Spaces: | 4 |
| Garage?: | Yes |
| Community Features: | Dog Park, Irrigation-Reclaimed Water, Park, Playground, Sidewalks, Street Lights |
| Heating: | Central, Electric |
| Interior Features: | Built-in Features, Ceiling Fans(s), Crown Molding, Dry Bar, Eat-in Kitchen, Elevator, High Ceilings, Kitchen/Family Room Combo, Open Floorplan, Primary Bedroom Main Floor, PrimaryBedroom Upstairs, Smart Home, Solid Surface Counters, Solid Wood Cabinets, Split Bedroom, Stone Counters, Thermostat, Tray Ceiling(s), Walk-In Closet(s), Window Treatments |
| Laundry Features: | Inside, Laundry Room, Upper Level |
| Lease Term: | Twelve Months |
| Levels: | Two |
| Living Area Source: | Public Records |
| Living Area Units: | Square Feet |
| Lot Features: | Flood Insurance Required, FloodZone, City Limits, In County, Landscaped, Near Marina, Near Public Transit, Street Dead-End, Paved |
| Lot Size Acres: | 0.19 |
| Lot Size Dimensions: | 70x120 |
| Postal Code Plus4: | 1029 |
| MLS Area Major: | 33706 - Pass A Grille Bch/St Pete Bch/Treasure Isl |
| MLS Area Major: | 33706 - Pass a Grille Bch/St Pete Bch/Treasure Isl |
| Other Structures: | Outdoor Kitchen, Storage |
| Original List Price: | $17,000 |
| Other Equipment: | Irrigation Equipment, Private Entrance, Private Yard |
| Owner Pays: | Grounds Care, Internet, Pest Control, Pool Maintenance, Taxes |
| Parcel Number: | 14-31-15-13302-020-0150 |
| Parking Features: | Circular Driveway, Converted Garage, Covered, Driveway, Garage Door Opener, Golf Cart Parking, Ground Level, Oversized, Tandem |
| Patio And Porch Features: | Covered, Deck, Front Porch, Patio, Rear Porch |
| Pets Allowed: | No |
| Pool Features: | Deck, Gunite, Heated, In Ground, Lighting, Pool Sweep, Salt Water, Self Cleaning, Tile |
| Stories Total: | 2 |
| Road Surface Type: | Paved |
| Security Features: | Closed Circuit Camera(s), Security Fencing/Lighting/Alarms, Secured Garage/Parking, Security System, Smoke Detector(s) |
| Sewer: | Public Sewer |
| Water Body Name: | BOCA CIEGA BAY |
| State Or Province: | FL |
| Utilities: | Cable Available, Cable Connected, Electricity Available, Electricity Connected, Propane, Public, Sewer Available, Sewer Connected, Water Available, Water Connected |
| View: | Water |
| Green Water Conservation: | Irrigation-Reclaimed Water |
| Lease Amount Frequency: | Monthly |
| Water Source: | Public |
| Spa Features: | Heated, In Ground |
| Spa?: | Yes |
| Waterfront Features: | Canal - Saltwater |
| Window Features: | Skylight(s), Display Window(s), Drapes, Insulated Windows, Shades, Storm Window(s), Window Treatments |
| Additional Rooms: | Attic, Family Room, Formal Dining Room Separate, Inside Utility, Storage Rooms |
| Application Fee: | 150 |
| Building Area Total Srch Sq M: | 663.23 |
| Calculated List Price By Calcula: | 5.04 |
| Disaster Mitigation: | Above Flood Plain, Hurricane Insur. Deduction Qual., Hurricane Shutters/Windows |
| Flood Zone Code: | AE |
| Flood Zone Date: | 2021-08-24 |
| Flood Zone Panel: | 12103C0192H |
| Green Verification Count: | 0 |
| Living Area Meters: | 313.55 |
| Long Term Yn: | Yes |
| Lot Size Square Meters: | 781 |
| Minimum Lease: | 1-2 Years |
| Pet Restrictions: | Landlord |
| Property Description: | Elevated |
| Realtor Info: | Sign |
| Room Count: | 4 |
| Sdeo yn: | No |
| Security Deposit: | 5000 |
| Terms Of Lease: | 1st Last and Sec Dep Required |
| Unit Number Yn: | No |
| Water Access: | Bay/Harbor, Canal - Saltwater, Gulf/Ocean, Gulf/Ocean to Bay, Intracoastal Waterway |
| Water Access Yn: | Yes |
| Water Extras: | Assigned Boat Slip, Lift, No Wake Zone, Sailboat Water, Seawall - Concrete |
| Water Extras Yn: | Yes |
| Water Frontage Feet Canal Salt: | 70 |
| Waterfront Feet Total: | 70 |
| Water View: | Yes |
| Road Responsibility: | Public Maintained Road |
| Rent Spree Yn: | 0 |
| Attribution Contact: | 727-472-1144 |
| Originating System Name : | Stellar MLS |
| Community Association Water Features: | Waterfront |
| Dock Description: | Dock - Composite, Dock - Slip Deeded On-Site, Dock w/Electric, Dock w/Water Supply, Lift |
| Dock Dimensions: | 0 |
| Dock Lift Capacity: | 16000 |
| Dock Year Built: | 2020 |
| Dock Yn: | Yes |
| In Law Suite Yn: | No |
| Green Energy Generation Yn: | No |
| Listing Contract Date: | 2026-09-18 |
| Fireplace?: | Yes |
| Pool Private?: | Yes |
Copyright 2026 My Florida Regional MLS DBA Stellar MLS. All rights reserved. Information deemed reliable but is not guaranteed. The data relating to real estate for sale on this web site comes in part from the Internet Data Exchange Program of My Florida Regional MLS DBA Stellar MLS. Real estate listings held by brokerage firms other than the owner of this page include the name of the listing broker. Information provided is for consumer's personal, non-commercial use and may not be used for any purpose other than to identify prospective properties consumers may be interested in purchasing. This site will be monitored for 'scraping' and any use of search facilities of data on the site other than by a consumer looking to purchase real estate is prohibited. Listing broker has attempted to offer accurate data, but buyers are advised to confirm all items. Information last updated on October 08, 2026 06:05 PM - ET


Based on information submitted to the MLS GRID as of October 08, 2026 06:05 PM - ET. All data is obtained from various sources and may not have been verified by broker or MLS GRID. Supplied Open House Information is subject to change without notice. All information should be independently reviewed and verified for accuracy. Properties may or may not be listed by the office/agent presenting the information. Properties displayed may be listed or sold by various participants in the MLS. Some listings have been excluded from this website.
IDX information is provided exclusively for consumers’ personal noncommercial use, that it may not be used for any purpose other than to identify prospective properties consumers may be interested in purchasing, that the data is deemed reliable but is not guaranteed by MLS GRID, and that the use of the MLS GRID Data may be subject to an end user license agreement prescribed by the Member Participant’s applicable MLS if any and as amended from time to time.
Property Last Updated: October 08, 2026 06:05 PM - ET
