7650 BAYSHORE DRIVE, #406
Treasure Island, FL 33706
$1,100,000
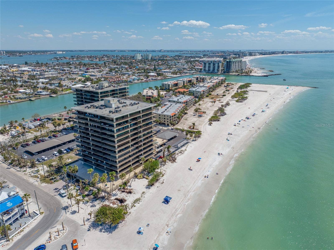
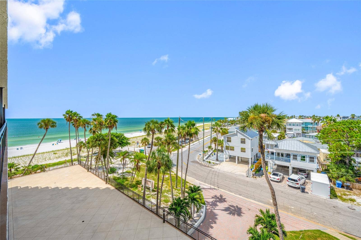
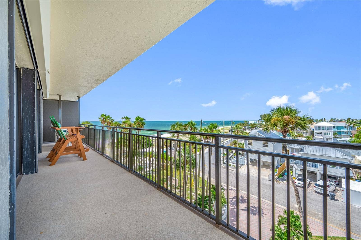
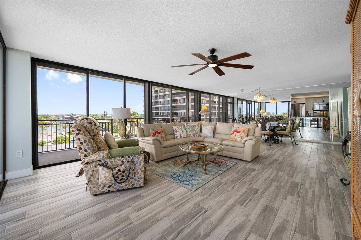
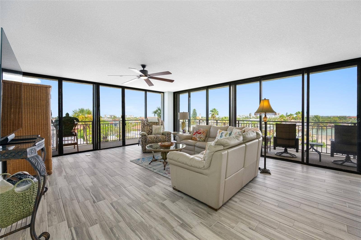
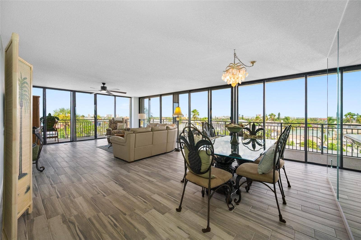
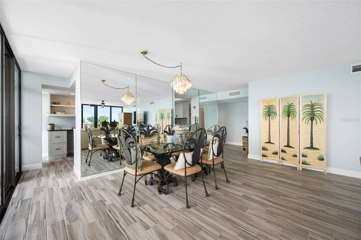
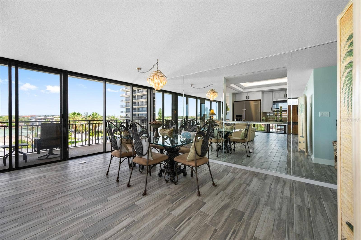
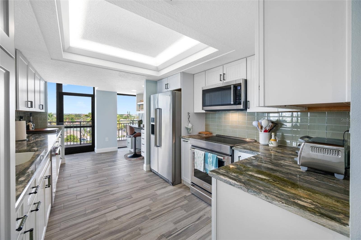
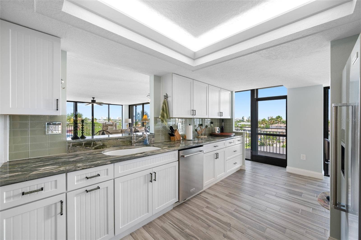
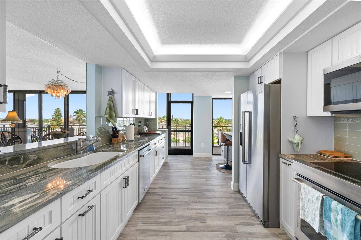
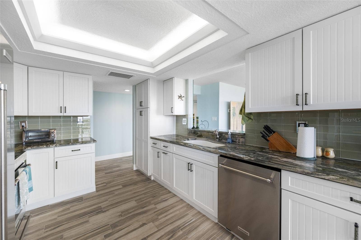
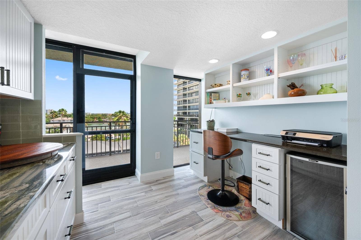
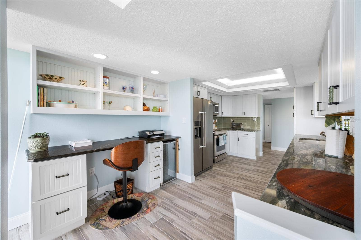
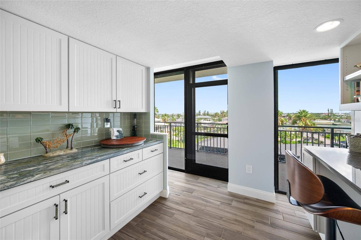
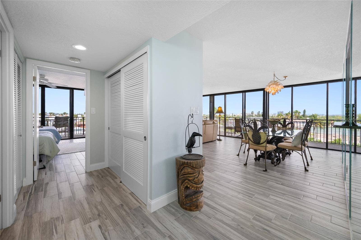
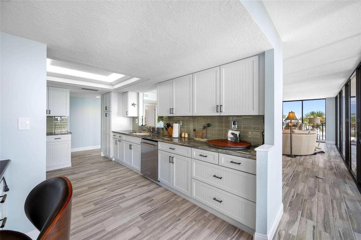
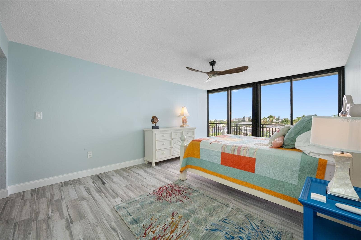
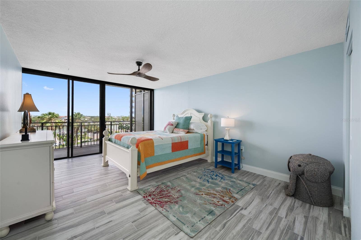
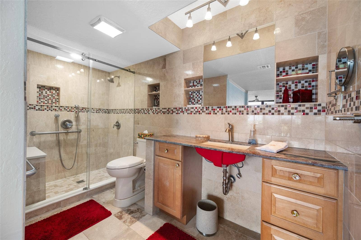
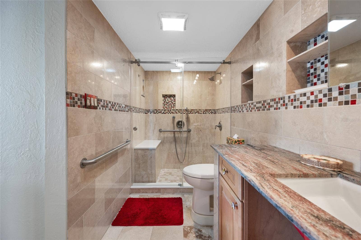
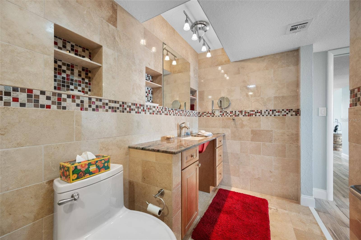
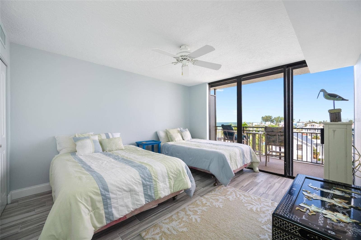
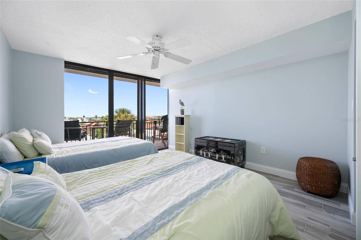
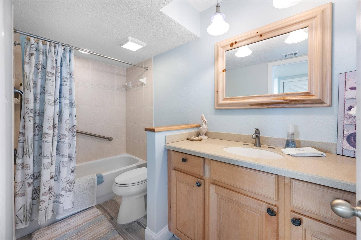
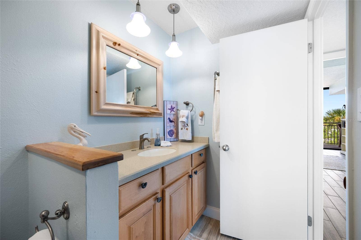
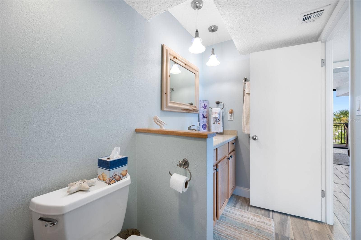
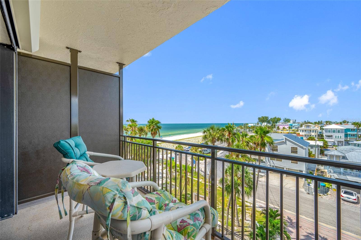
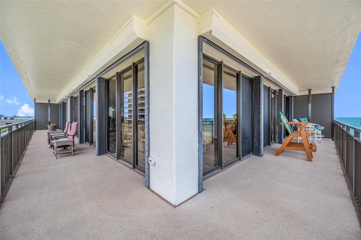
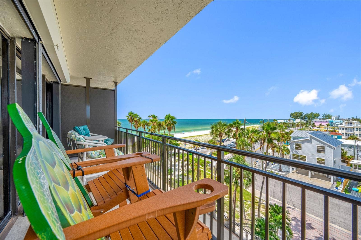
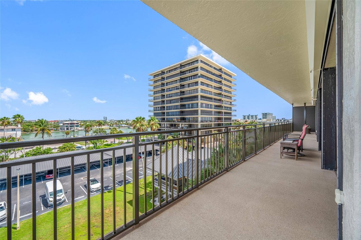
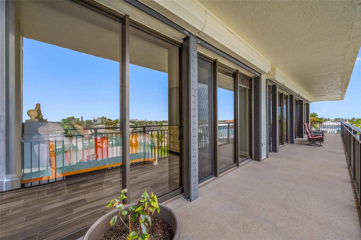
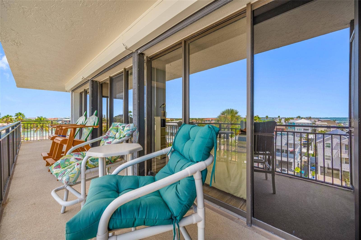
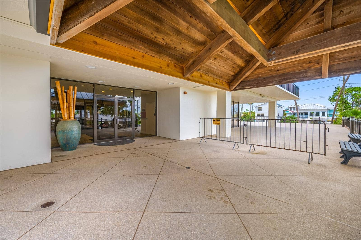
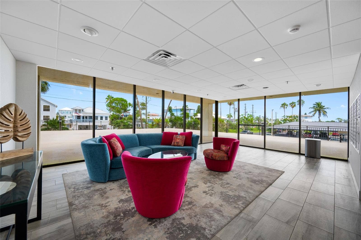
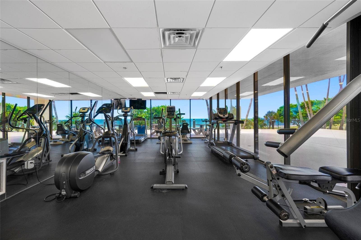
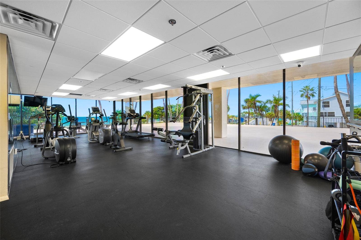
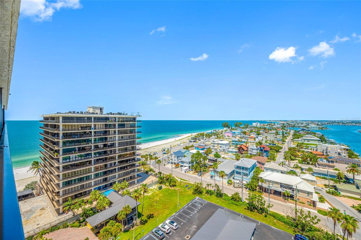
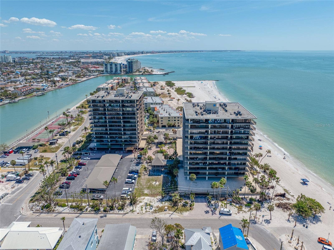
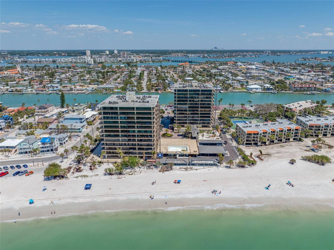
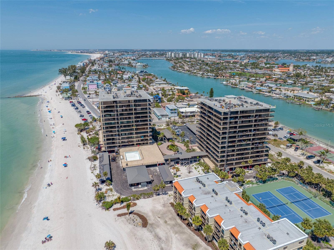
Welcome to unparalleled coastal luxury in this exceptional 4th-floor condo, nestled on the pristine shores of Sunset Beach in Treasure Island. This stunning residence offers unobstructed, breathtaking views of the sparkling Intercoastal waterways where every sunset paints the sky in vibrant hues, creating a masterpiece from the comfort of your own home. As you enter this exquisite unit, you are greeted by an expansive open floor plan that seamlessly blends elegant design with modern living. Floor-to-ceiling windows bathe the space in natural light and frame the panoramic vistas, enhancing the beauty of the coastal surroundings. Located on the south east corner of the Mansions the 90ft balcony wraps around the building and offers daily sunrise views and evening sunsets. The gourmet kitchen is a culinary enthusiast's dream, featuring top of the line appliances, including a wine fridge, custom cabinetry, and exquisite granite countertops, perfect for entertaining guests or enjoying casual meals. The luxurious master suite serves as your personal retreat (wheelchair accessible) complete with stunning water views, a private balcony for relaxation, and an opulent ensuite bathroom featuring an elegant shower enclosure.(wheelchair accessible) The Additional bedroom is designed as a private haven with generous closet space and beautifully appointed bathroom. Custom closets throughout. Step outside to your private balcony, where you can enjoy morning coffee or evening cocktails while soaking in the breathtaking sights and sounds of coastal living. The Coveted Mansions by the Sea offers an array of resort-style ...
+ Read More
Listing Courtesy of: SMITH & ASSOCIATES REAL ESTATE
727-342-3800
| Listing Id: | TB8548878 |
|---|---|
| List Price: | $1,100,000 |
| Property Type: | Residential |
| Property Sub Type: | Condominium |
| Status: | Active |
| Bedrooms Total: | 2 |
| Bathrooms Full: | 2 |
| Living Area: | 1,510 |
| Condo Fees: | 1,258.0 |
| Tax Annual Amount: | $6,791 |
| Architectural Style: | Florida |
| Waterfront?: | No |
| City: | Treasure Island |
| County Or Parish: | Pinellas |
| Subdivision Name: | Mansions By The Sea Condo |
| Postal Code: | 33706 |
| Year Built: | 1980 |
| Accessibility Features: | Accessible Bedroom, Accessible Entrance |
| Appliances: | Convection Oven, Dishwasher, Disposal, Dryer, Electric Water Heater, Range Hood, Refrigerator, Washer, Wine Refrigerator |
| Association Amenities: | Cable TV, Clubhouse, Elevators, Fitness Center, Gated, Laundry, Lobby Key Required, Maintenance, Optional Additional Fees, Other, Pickleball Court(s), Pool, Recreation Facilities, Sauna, Shuffleboard Court, Storage, Tennis Court(s) |
| Association Fee Frequency: | Monthly |
| Association Fee Includes: | Cable TV, Common Area Taxes, Pool, Escrow Reserves Fund, Insurance, Internet, Maintenance Structure, Maintenance Grounds, Management, Pest Control, Recreational Facilities, Security, Sewer, Trash, Water |
| Bathrooms Total Integer: | 2 |
| Building Area Source: | Public Records |
| Building Area Total: | 1510 |
| Building Area Units: | Square Feet |
| Carport Spaces: | 1 |
| Carport?: | Yes |
| Direction Faces: | Northeast |
| Foundation Details: | Slab |
| Construction Materials: | Concrete, Stucco |
| Cooling: | Central Air |
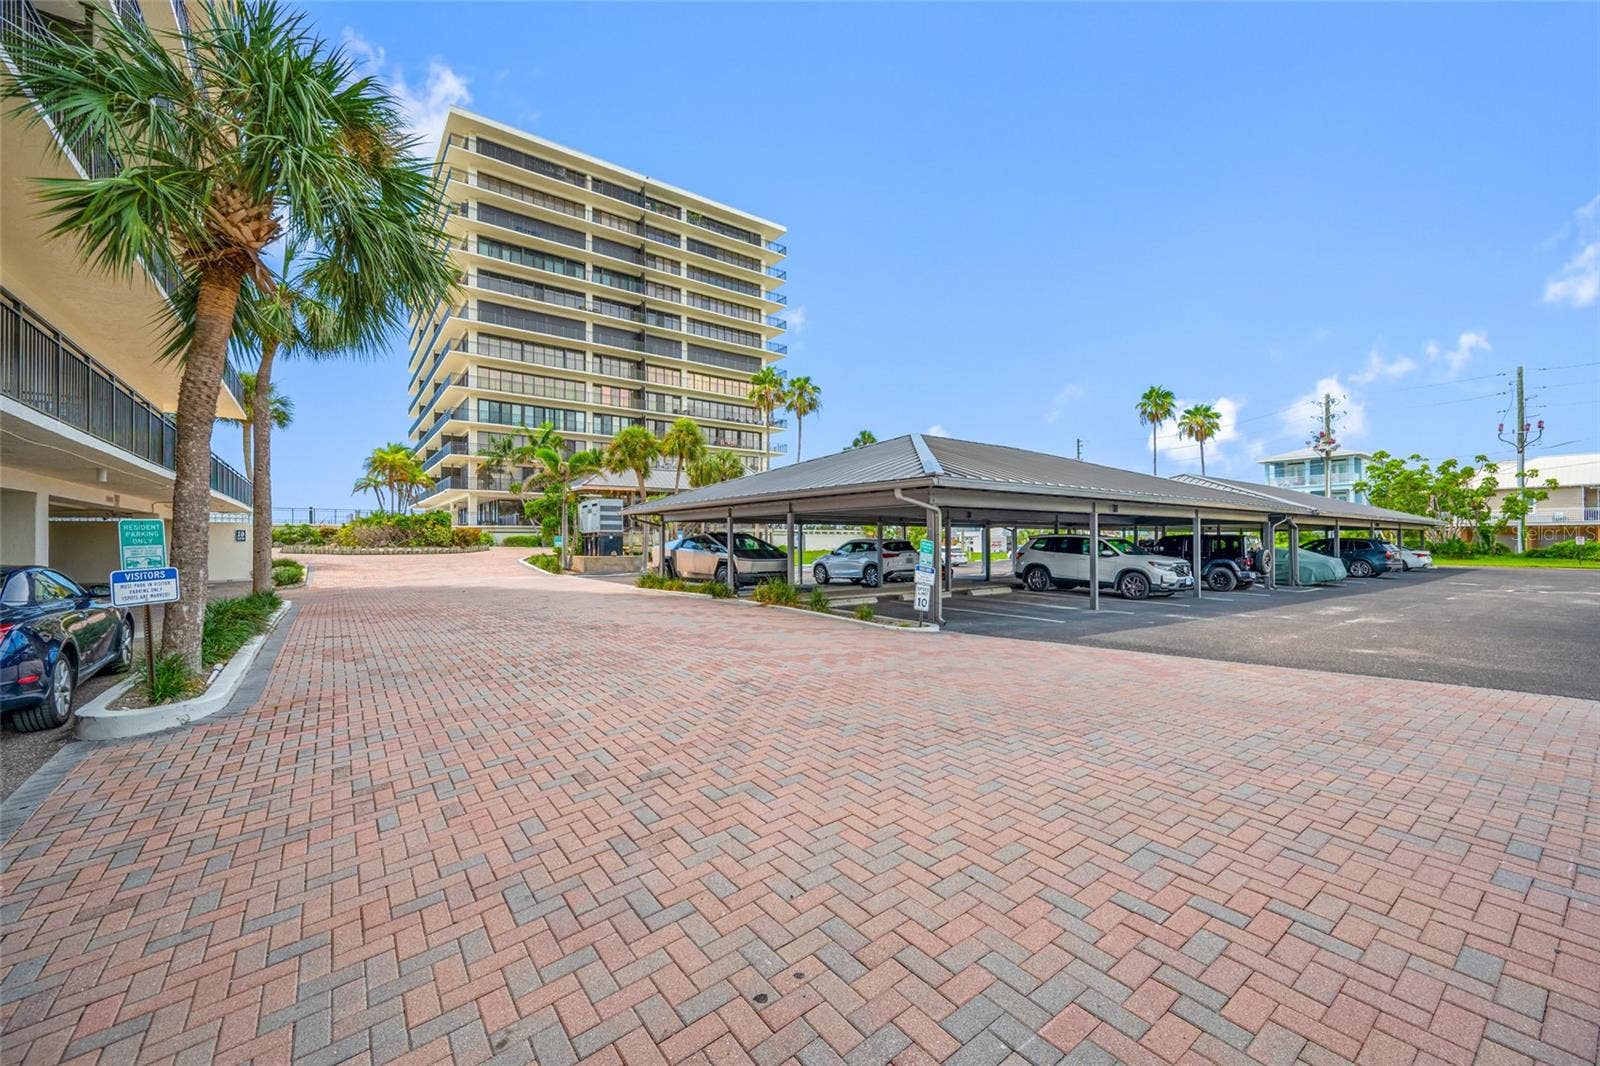
| Directions: | From Treasure Island, head south on Gulf Blvd. Turn right onto West Gulf Blvd and continue to the end. Turn left onto 77th Ave, then right onto Bayshore Dr. Take the first right into Mansions by the Sea. Park in designated visitor parking. Building B 7650 Bayshore Dr, is straight ahead. |
| Elementary School: | Madeira Beach Elementary-PN |
| Exterior Features: | Balcony, Hurricane Shutters, Lighting, Outdoor Grill, Sauna, Sprinkler Metered, Storage, Tennis Court(s) |
| Flooring: | Tile |
| Furnished: | Unfurnished |
| Community Features: | Association Recreation - Owned, Buyer Approval Required, Clubhouse, Community Mailbox, Deed Restrictions, Fitness Center, Gated Community - No Guard, Irrigation-Reclaimed Water, Pool, Tennis Court(s), Wheelchair Access |
| Heating: | Central |
| High School: | Boca Ciega High-PN |
| Interior Features: | Ceiling Fans(s), High Ceilings, Open Floorplan, Solid Surface Counters, Split Bedroom, Stone Counters, Walk-In Closet(s) |
| Laundry Features: | Laundry Closet |
| Levels: | One |
| Ownership: | Condominium |
| Living Area Source: | Public Records |
| Living Area Units: | Square Feet |
| Lot Features: | FloodZone, Landscaped |
| Postal Code Plus4: | 3541 |
| Middle Or Junior School: | Madeira Beach Middle-PN |
| MLS Area Major: | 33706 - Pass A Grille Bch/St Pete Bch/Treasure Isl |
| MLS Area Major: | 33706 - Pass a Grille Bch/St Pete Bch/Treasure Isl |
| Original List Price: | $1,100,000 |
| Other Equipment: | Irrigation Equipment |
| Parcel Number: | 36-31-15-54964-002-0406 |
| Parking Features: | Assigned, Guest |
| Patio And Porch Features: | Front Porch, Side Porch, Wrap Around |
| Pets Allowed: | No |
| Pool Features: | Child Safety Fence, Deck, Gunite, Heated, In Ground, Lighting, Tile |
| Stories Total: | 12 |
| Township: | 31 |
| Road Surface Type: | Asphalt |
| Roof: | Shingle |
| Tax Year: | 2025 |
| Security Features: | Closed Circuit Camera(s), Fire Sprinkler System, Gated Community, Key Card Entry, Security Gate, Smoke Detector(s) |
| Sewer: | Public Sewer |
| Special Listing Conditions: | None |
| Water Body Name: | BOCA CIEGA BAY - GULF |
| State Or Province: | FL |
| Association?: | Yes |
| Utilities: | Cable Available, Public |
| View: | Water |
| Water Source: | Public |
| Public Survey Range: | 15 |
| Public Survey Section: | 36 |
| Spa Features: | In Ground |
| Spa?: | Yes |
| Vegetation: | Mature Landscaping, Trees/Landscaped |
| Additional Lease Restrictions: | Buyer to verify all condo/association rules, leasing minimums, and approval processes, as association rules may supersede city guidelines. |
| Additional Rooms: | Inside Utility |
| Additional Water Information: | Blind Pass Canal |
| Alternate Key Folio Num: | 363115549640020406 |
| Amenities Additional Fees: | Please verify the amenities with additional fees with the HOA. |
| Association Approval Required Yn: | No |
| Association Fee Requirement: | Required |
| Available For Lease Yn: | Yes |
| Building Area Total Srch Sq M: | 140.28 |
| Building Elevator Yn: | Yes |
| Building Name Number: | MANSIONS BY THE SEA - B |
| Calculated List Price By Calcula: | 728.48 |
| Cddyn: | No |
| Condo Fees Term: | Monthly |
| Condo Land Included Yn: | No |
| Dprurl: | https://www.workforce-resource.com/dpr/listing/MFRMLS/TB8548878?w=Agent&skip_sso=true |
| Dprurl 2: | https://www.workforce-resource.com/dpr/listing/MFRMLS/TB8548878?w=Customer |
| Dpryn: | No |
| Exist Lse Tenant Yn: | No |
| Flood Zone Code: | AE |
| Floor Number: | 4 |
| Green Verification Count: | 0 |
| Homestead Yn: | Yes |
| Lease Restrictions Yn: | Yes |
| Listing Exclusion Yn: | No |
| Living Area Meters: | 140.28 |
| Lot Size Square Meters: | 0 |
| Minimum Lease: | 1 Month |
| Monthly Condo Fee Amount: | $1,258 |
| Property Description: | Corner Unit, High Rise |
| Room Count: | 5 |
| Sdeo yn: | No |
| Total Annual Fees: | $15,096 |
| Total Monthly Fees: | $1,258 |
| Unit Number Yn: | No |
| Water Access Yn: | No |
| Water Extras Yn: | No |
| Water View: | No |
| Yrs Of Owner Prior To Leasing Re: | 0 |
| Association Name: | Melinda |
| Association Phone: | 7270360-6784 |
| Association 2 Yn: | 0 |
| Attribution Contact: | 727-342-3800 |
| Originating System Name : | Stellar MLS |
| Community Association Water Features: | Canal Front, Gulf/Ocean Front, Intracoastal Waterway, Waterfront |
| Dock Yn: | No |
| In Law Suite Yn: | No |
| Num Assigned Parking Spaces: | 1 |
| Green Energy Generation Yn: | No |
| Listing Contract Date: | 2026-09-19 |
Mortgage Calculator
Copyright 2026 My Florida Regional MLS DBA Stellar MLS. All rights reserved. Information deemed reliable but is not guaranteed. The data relating to real estate for sale on this web site comes in part from the Internet Data Exchange Program of My Florida Regional MLS DBA Stellar MLS. Real estate listings held by brokerage firms other than the owner of this page include the name of the listing broker. Information provided is for consumer's personal, non-commercial use and may not be used for any purpose other than to identify prospective properties consumers may be interested in purchasing. This site will be monitored for 'scraping' and any use of search facilities of data on the site other than by a consumer looking to purchase real estate is prohibited. Listing broker has attempted to offer accurate data, but buyers are advised to confirm all items. Information last updated on October 08, 2026 06:12 PM - ET


Based on information submitted to the MLS GRID as of October 08, 2026 06:12 PM - ET. All data is obtained from various sources and may not have been verified by broker or MLS GRID. Supplied Open House Information is subject to change without notice. All information should be independently reviewed and verified for accuracy. Properties may or may not be listed by the office/agent presenting the information. Properties displayed may be listed or sold by various participants in the MLS. Some listings have been excluded from this website.
IDX information is provided exclusively for consumers’ personal noncommercial use, that it may not be used for any purpose other than to identify prospective properties consumers may be interested in purchasing, that the data is deemed reliable but is not guaranteed by MLS GRID, and that the use of the MLS GRID Data may be subject to an end user license agreement prescribed by the Member Participant’s applicable MLS if any and as amended from time to time.
Property Last Updated: October 08, 2026 06:12 PM - ET
