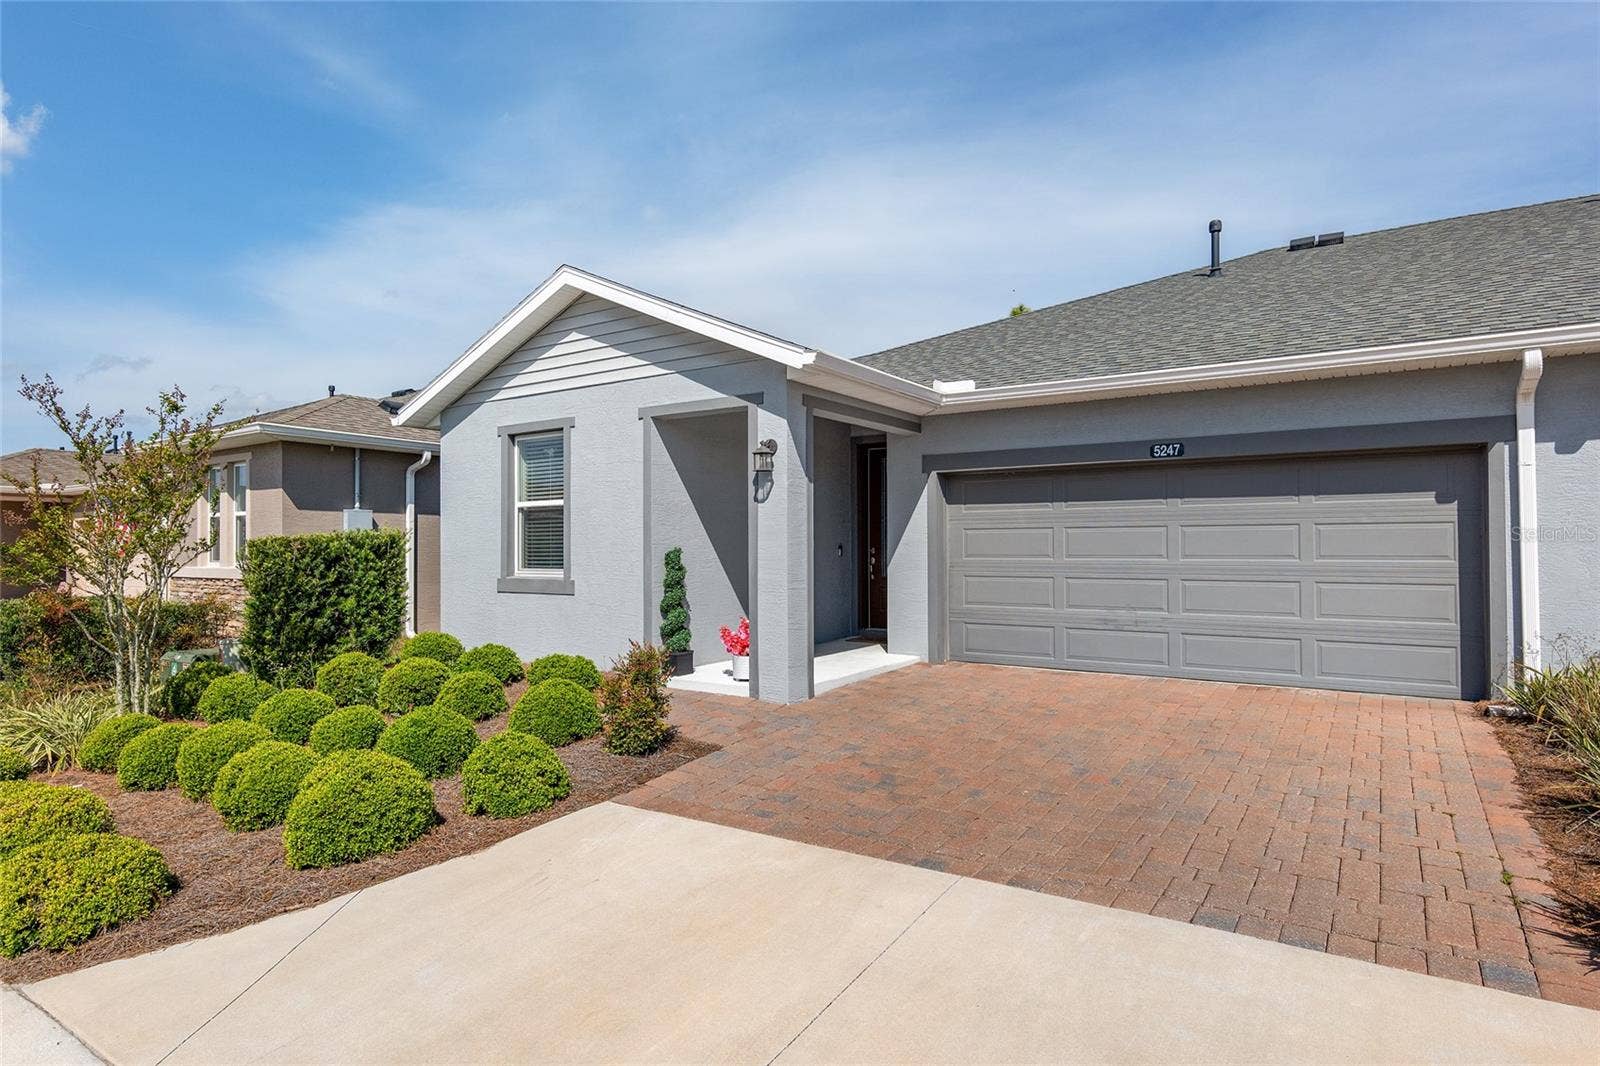
5247 NW 34TH STREET
Ocala, FL 34482
$4,500
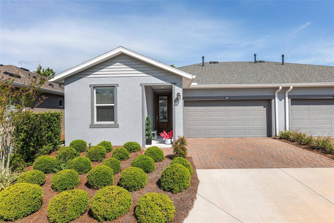
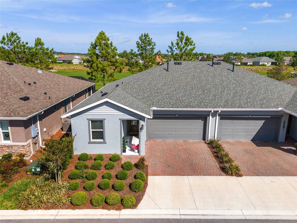
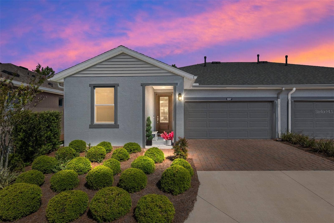
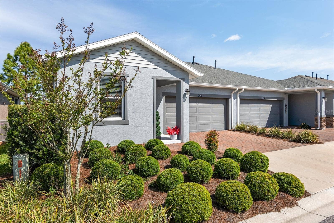
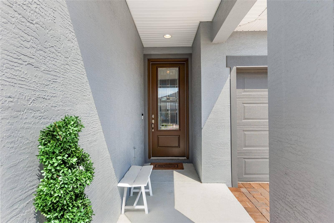
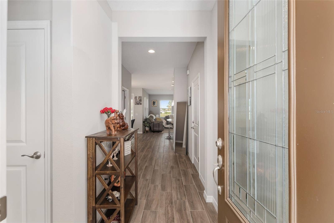
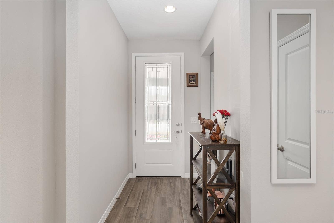
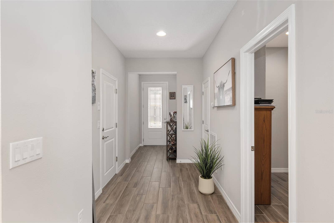
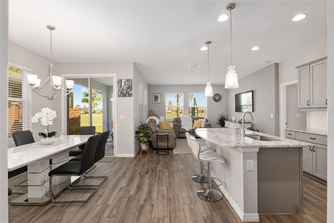
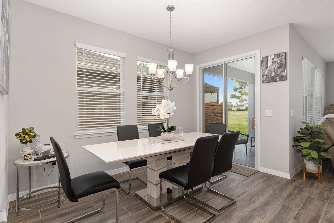
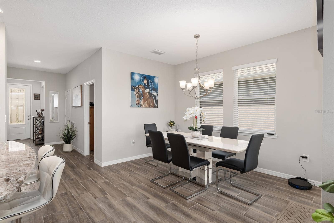
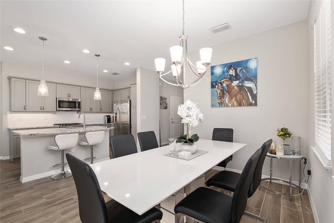
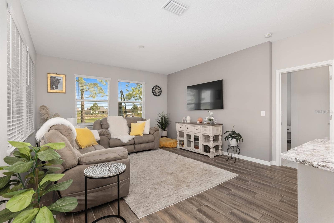
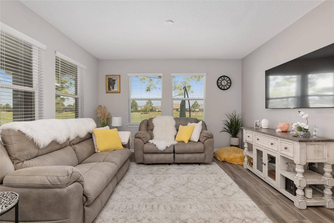
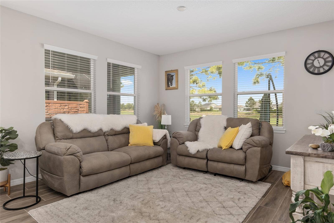
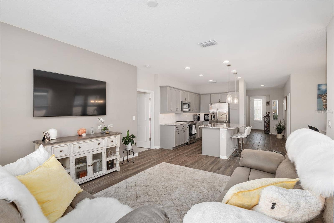
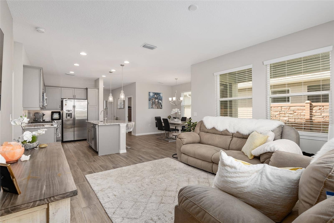
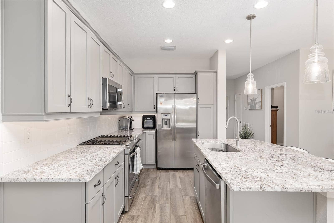
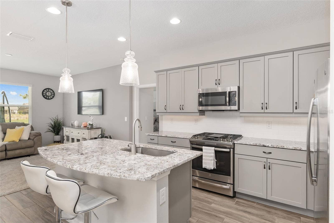
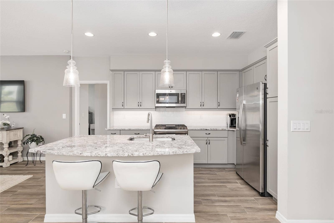
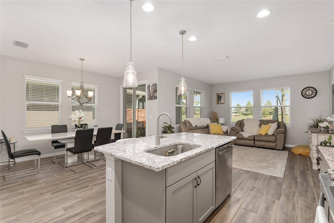
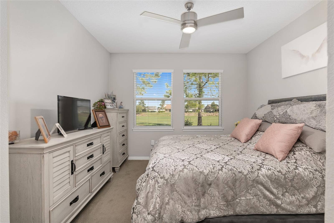
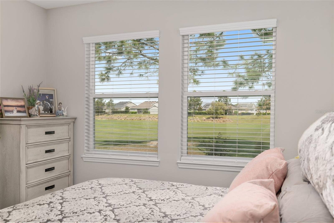
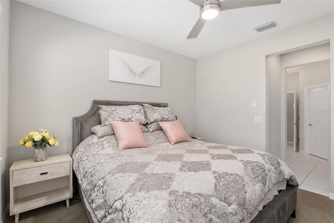
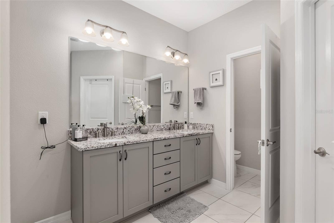
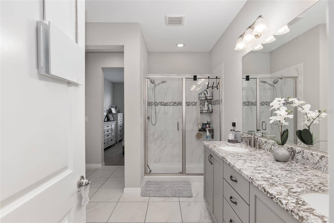
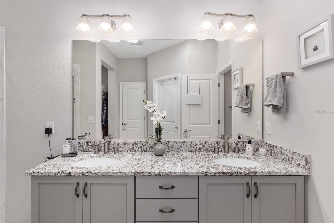
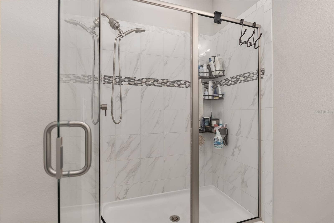
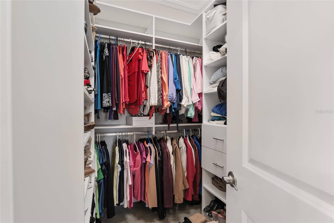
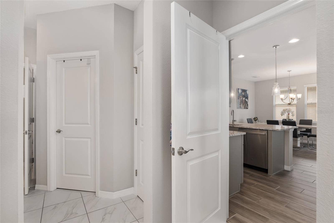
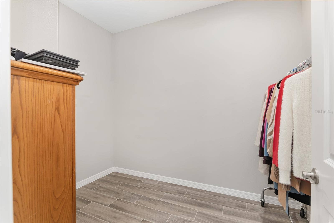
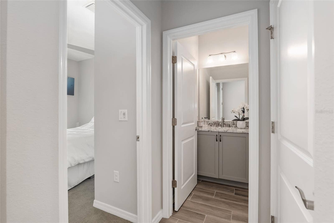
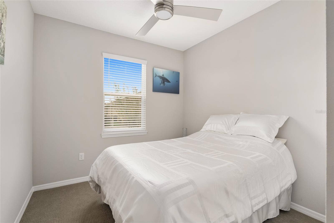
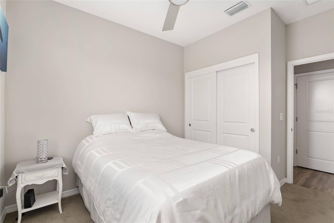
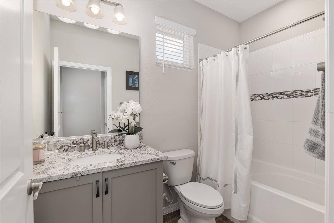
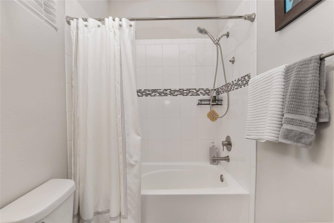
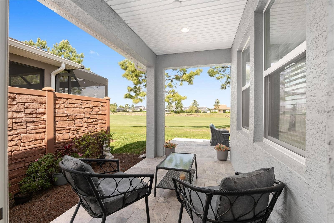
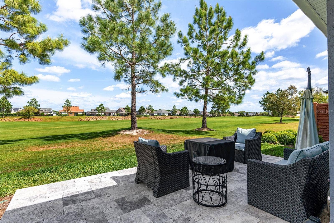
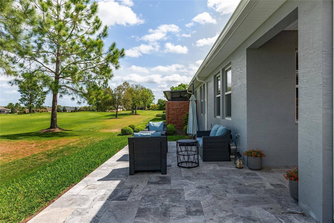
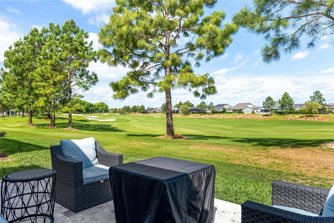
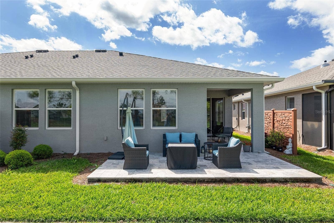
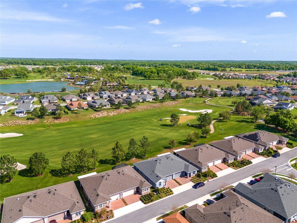
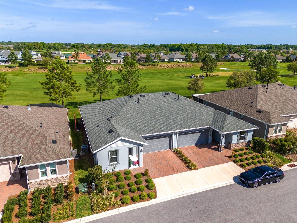
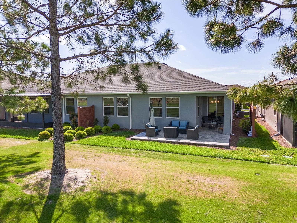
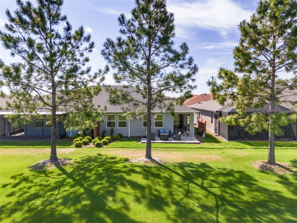
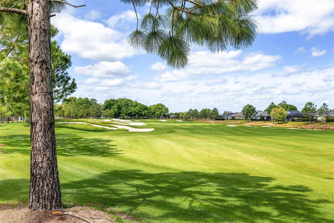
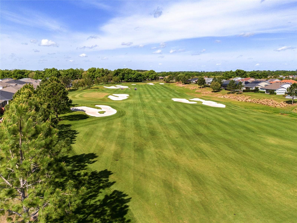
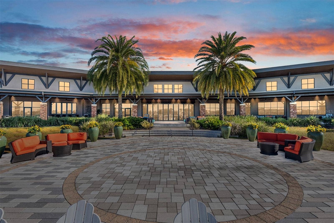
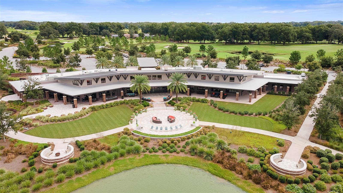
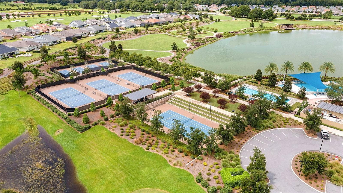
ndulge in unparalleled luxury within this stunning 2-bedroom, 2-bathroom + office Muros model villa, Shea Homes' most popular design! Available for rent for Season! Nestled on a premium golf course lot directly overlooking the 10th fairway! Located within the prestigious, gated community of Ocala Preserve, mere minutes from the World Equestrian Center! Upon entering, upgraded porcelain tile floors create a seamless flow and light-filled ambience throughout the open floor plan, designed for effortless entertaining. A chef's dream kitchen awaits, featuring a sprawling center island with a farmhouse sink, beautiful granite countertops, designer cabinets, a top-of-the-line gas range with a convection oven, and state-of-the-art stainless steel appliances. Equipped with everything that you need during your stay! Dine in style in the dining room, where expansive windows frame breathtaking views of the 10th fairway with seamless flow leading into the great room. Unwind in your luxurious primary suite, furnished with plush linens on a king bed! Large windows bathe the space in natural light, showcasing the golf course and majestic oak trees while the en-suite bathroom features a spacious glass enclosed shower and oversized walk-in closet. The guest bedroom features a queen bed, plush carpeting and ample closet space. Both the second bedroom and a beautiful guest bathroom reside
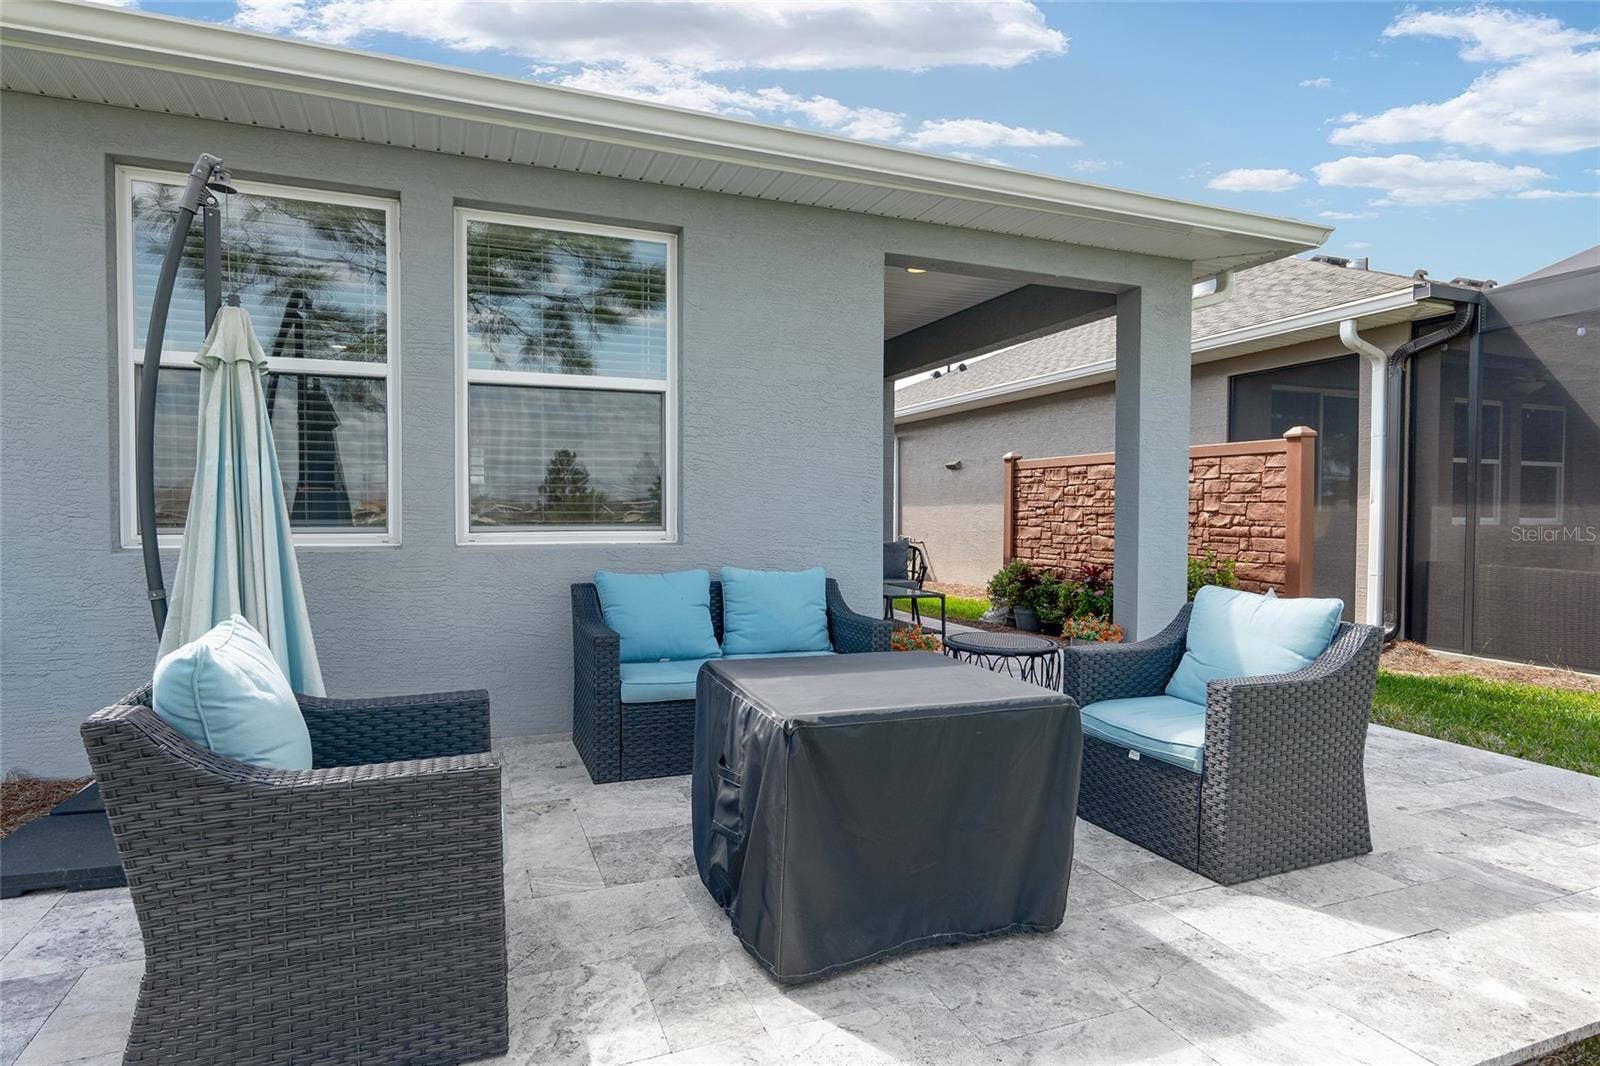
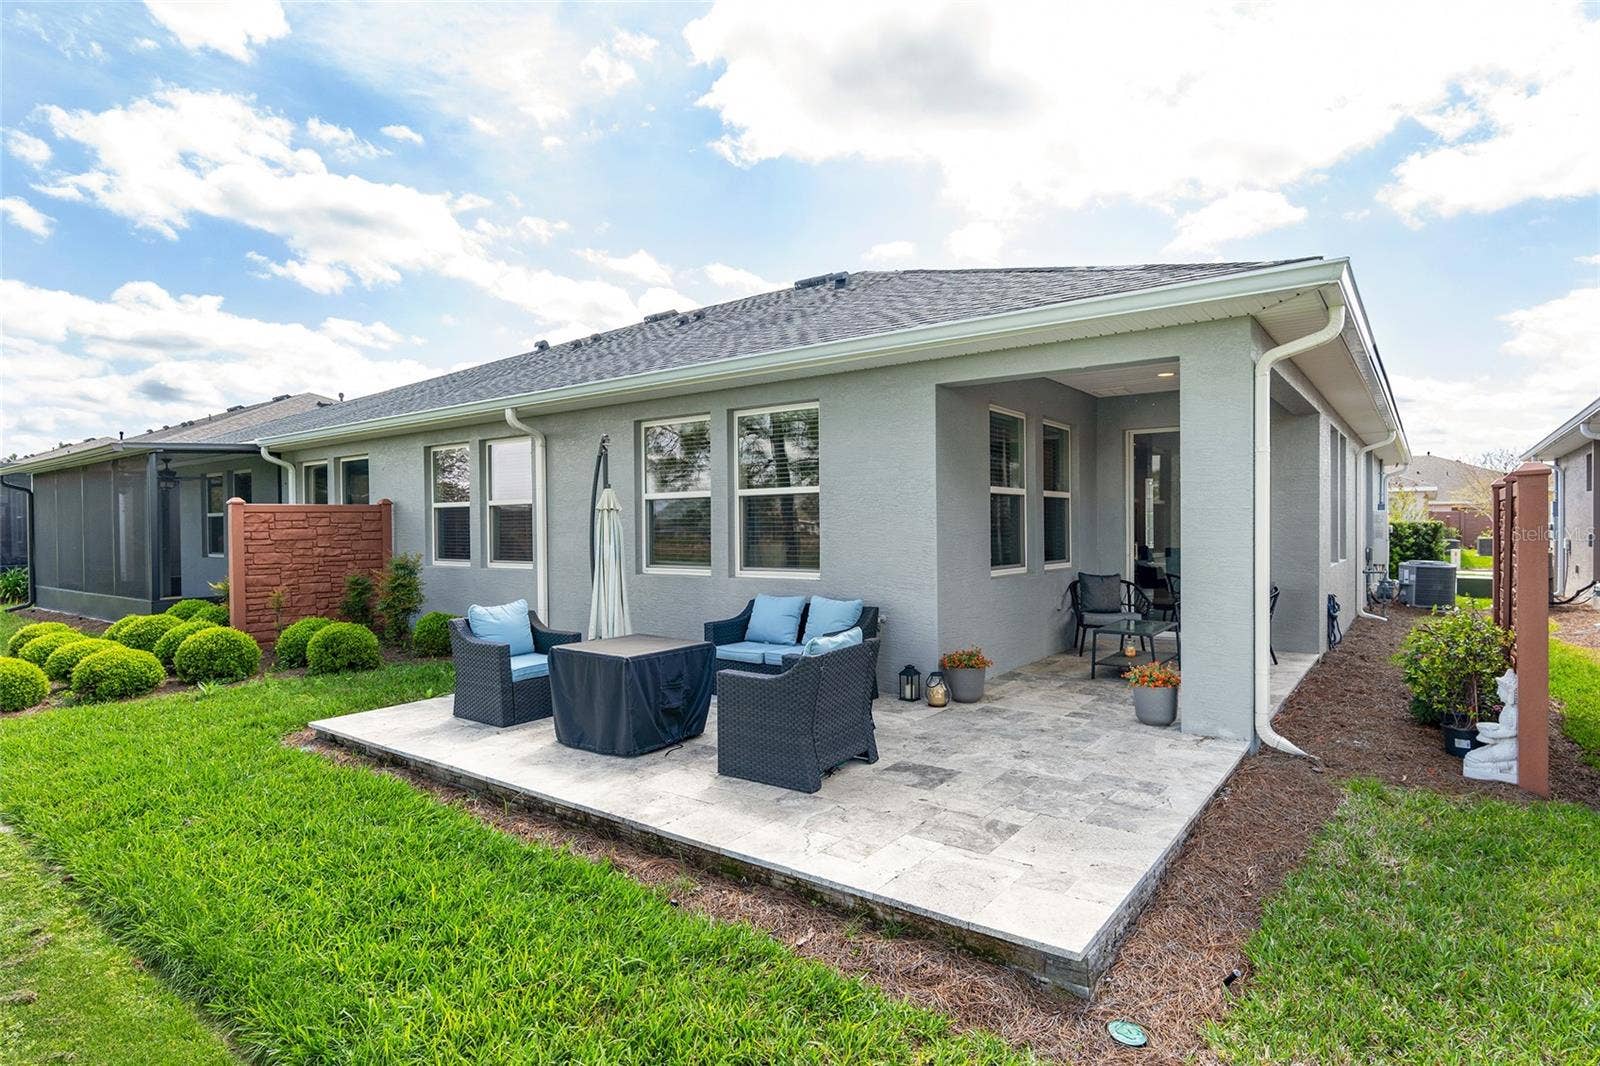
down the foyer, for extra privacy, perfect for family or guests. An additional enclosed room with privacy doors offers the ideal in-home office! Step out to your private paradise! The backyard boasts breathtaking golf ...
Listing Courtesy of: ROYAL OAK REALTY LLC
352-266-3618
| Listing Id: | OM733472 |
|---|---|
| List Price: | $4,500 |
| Property Type: | Residential Lease |
| Property Sub Type: | Single Family Residence |
| Status: | Active |
| Bedrooms Total: | 2 |
| Bathrooms Full: | 2 |
| Living Area: | 1,368 |
| Lot Size Square Feet: | 3,049 |
| Lot Size Acres: | 0.07 |
| Waterfront?: | No |
| City: | Ocala |
| County Or Parish: | Marion |
| Subdivision Name: | Ocala Preserve Ph 18A |
| Postal Code: | 34482 |
| Year Built: | 2019 |
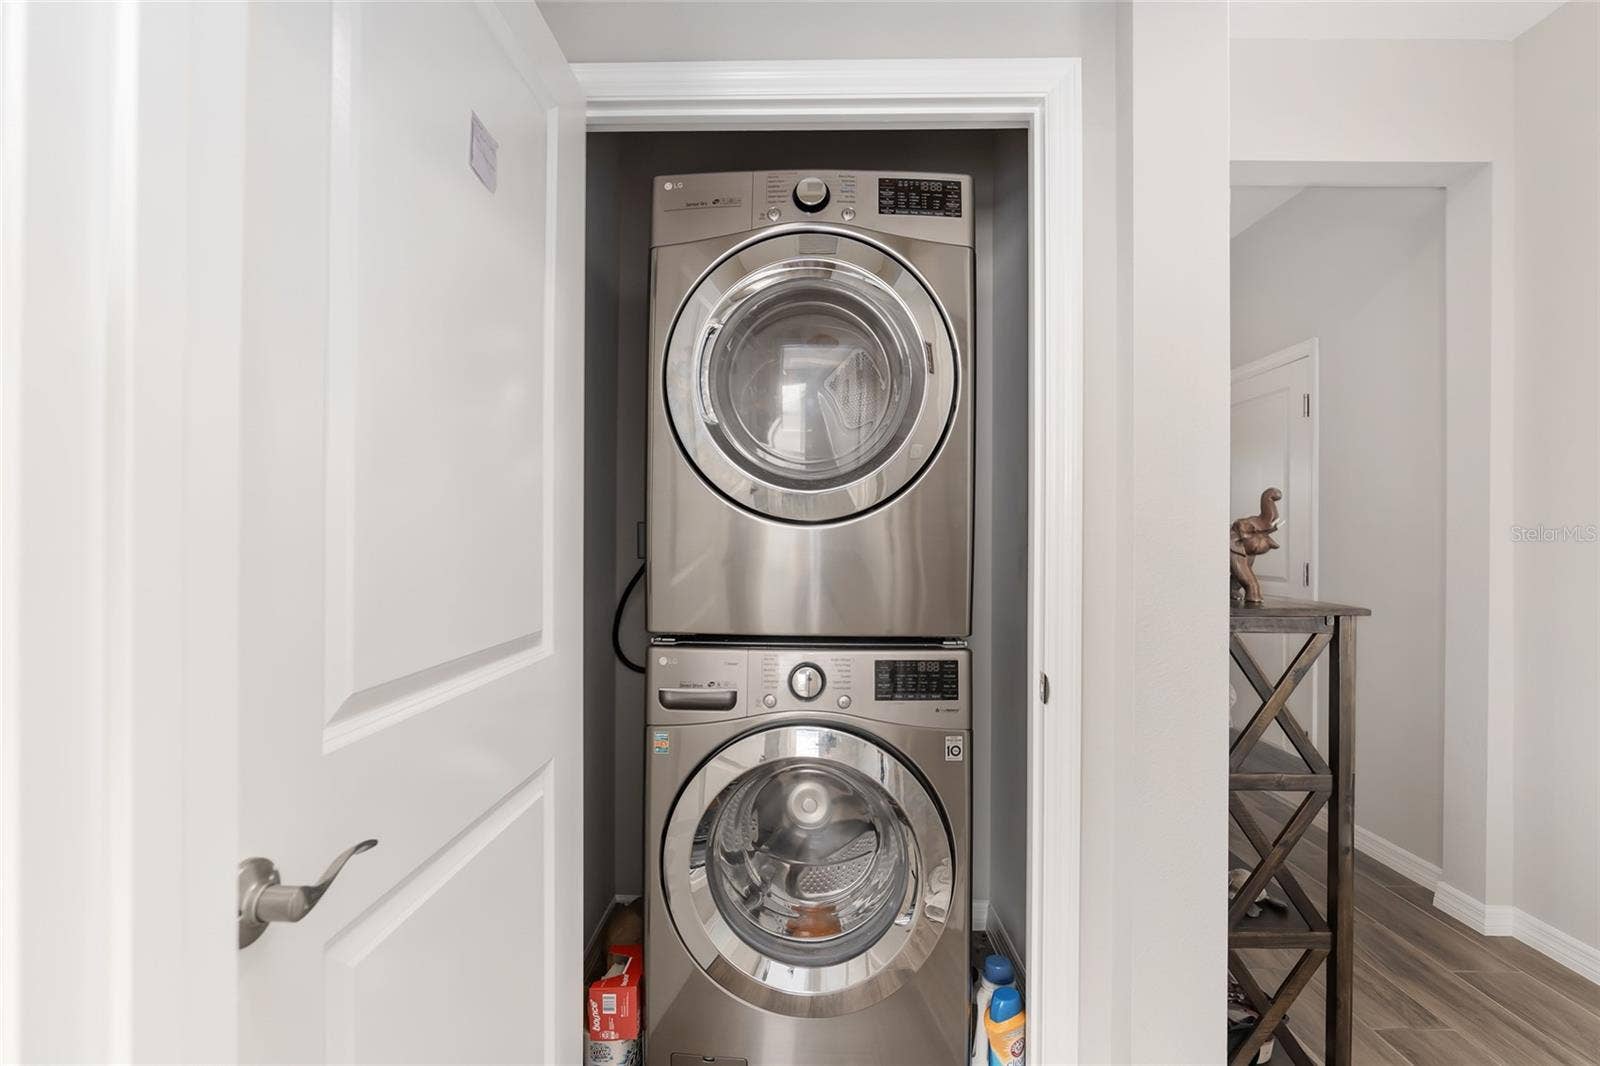
| Appliances: | Convection Oven, Dishwasher, Disposal, Dryer, Gas Water Heater, Microwave, Range, Refrigerator, Washer |
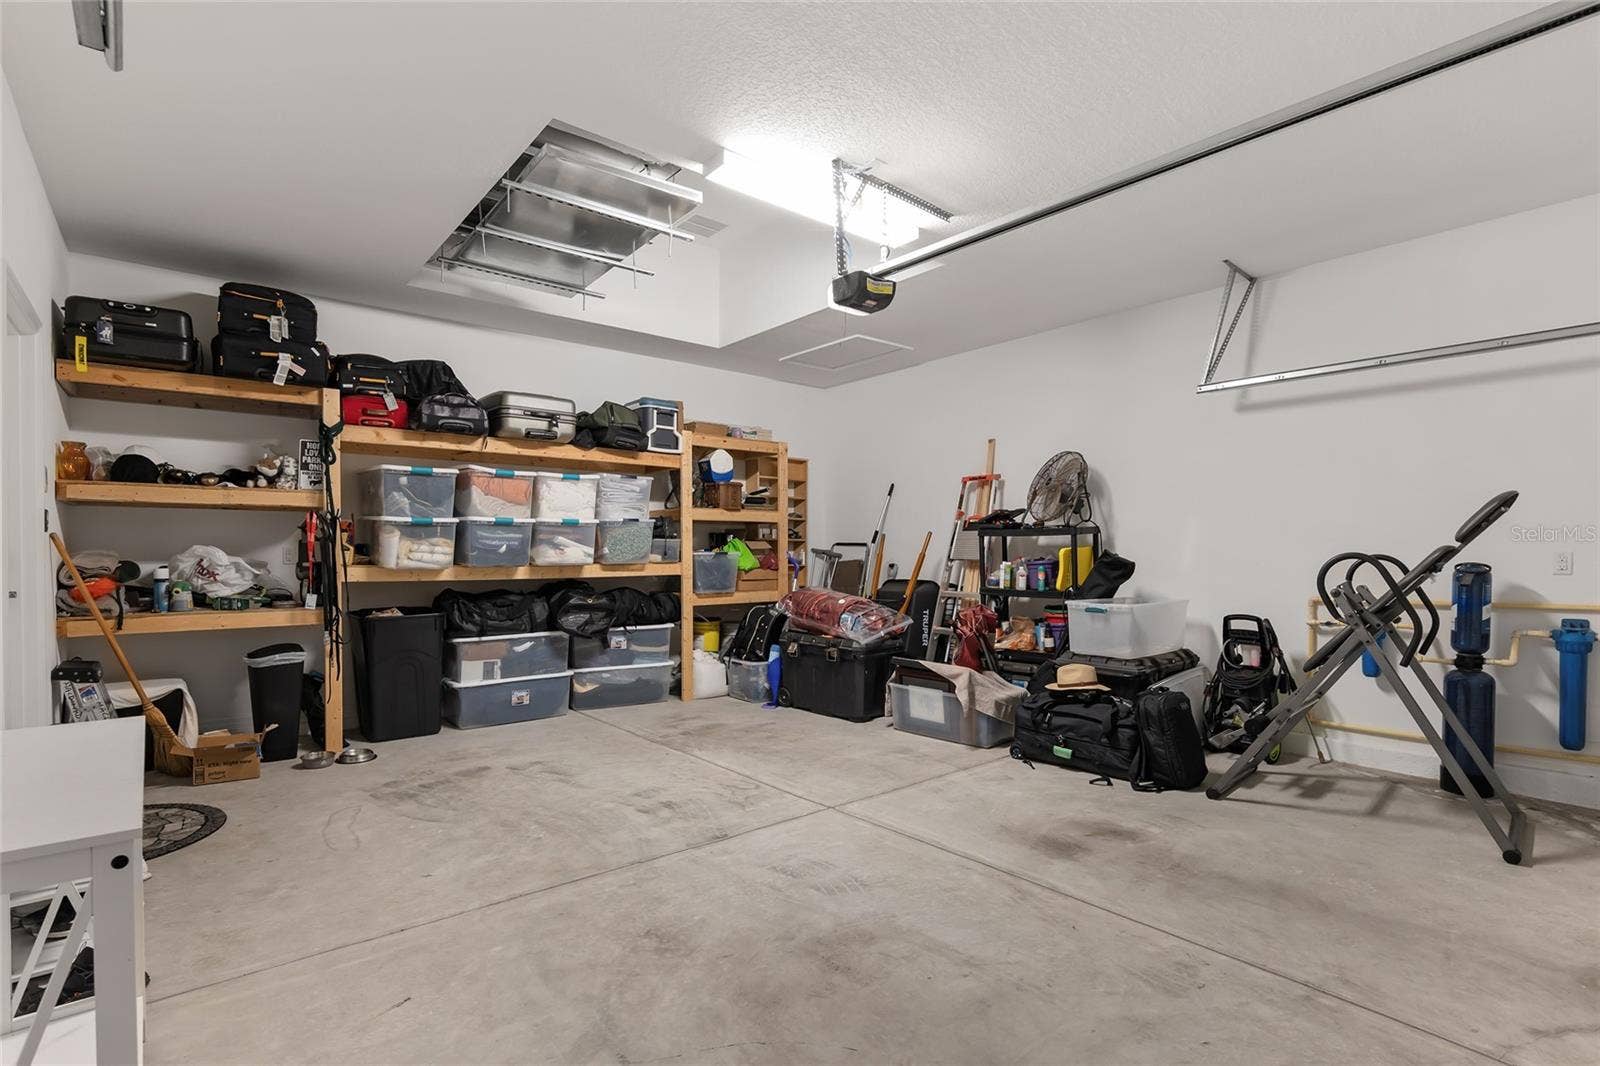
| Attached Garage?: | Yes |
| Availability Date: | 2026-12-01 |
| Bathrooms Total Integer: | 2 |
| Building Area Source: | Public Records |
| Building Area Total: | 2066 |
| Building Area Units: | Square Feet |
| Cooling: | Central Air |
| Directions: | Enter in to Ocala Preserve, off HWY 27. Stop at gate, after passing through the gate, make first right onto NW 34th Street. Home is on the left. |
| Exterior Features: | Lighting, Rain Gutters, Sidewalk |
| Furnished: | Furnished |
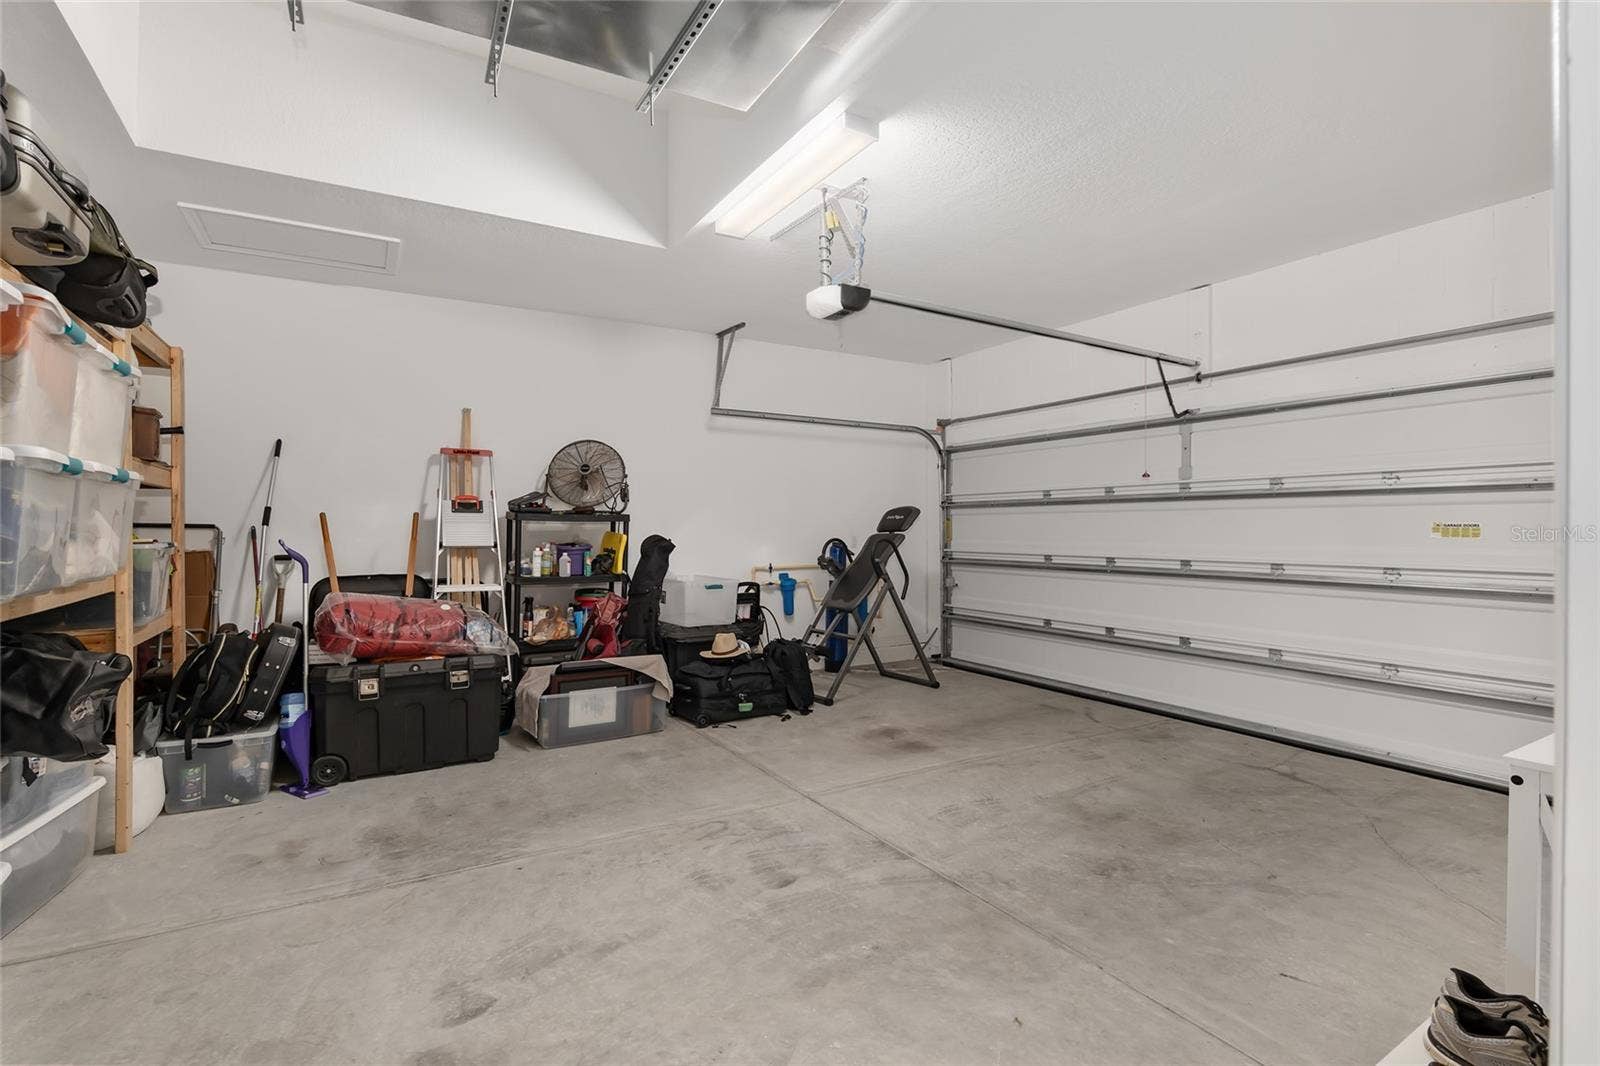
| Garage Spaces: | 2 |
| Garage?: | Yes |
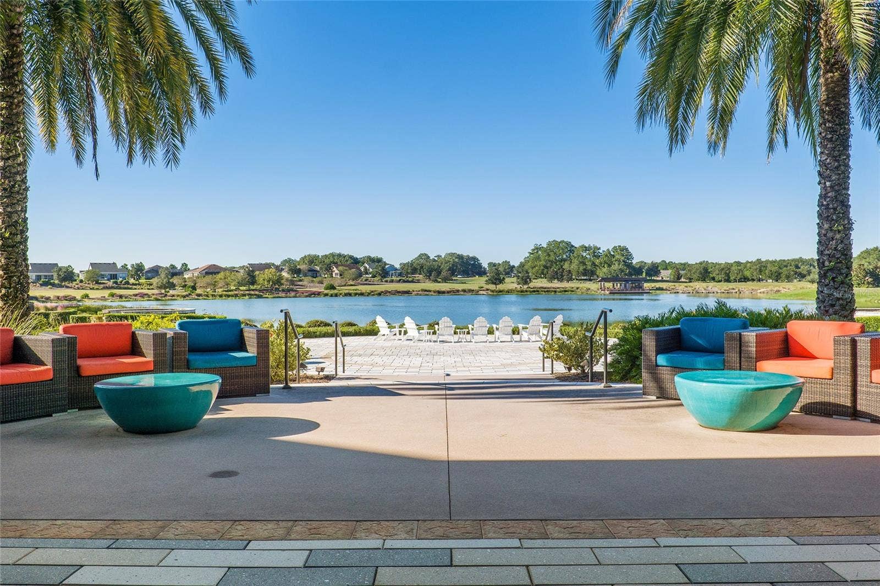
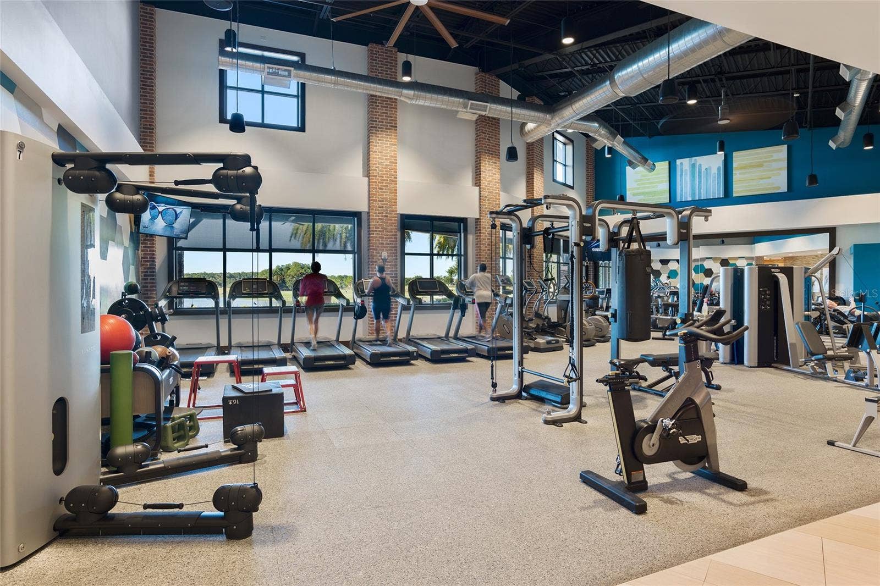
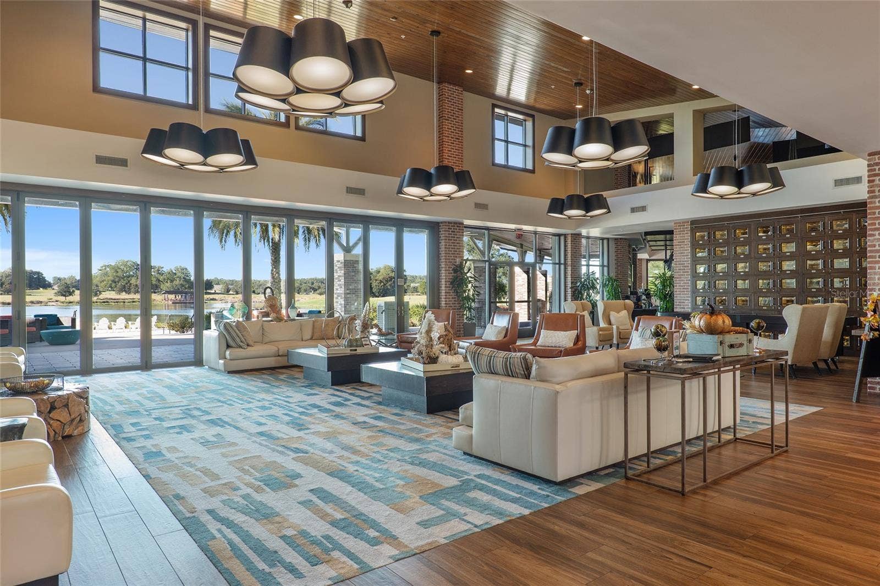
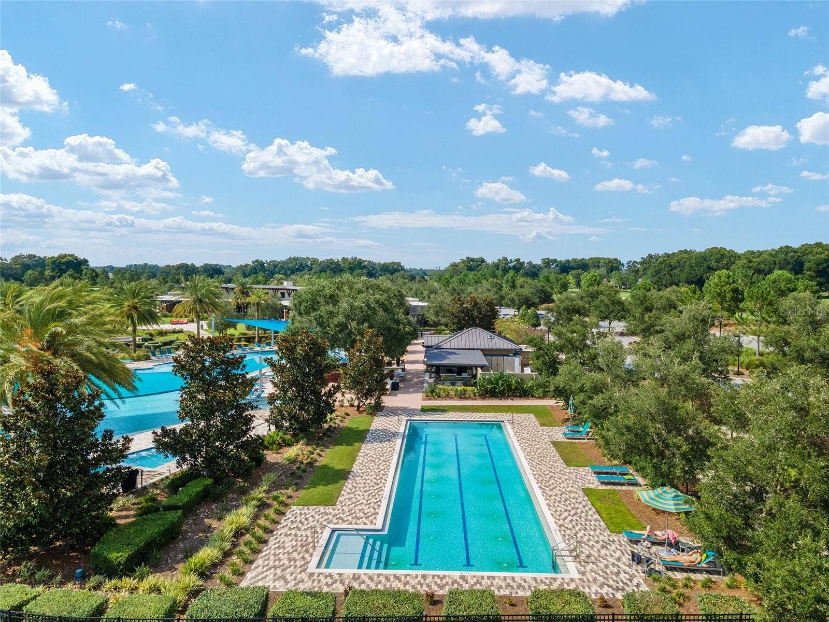
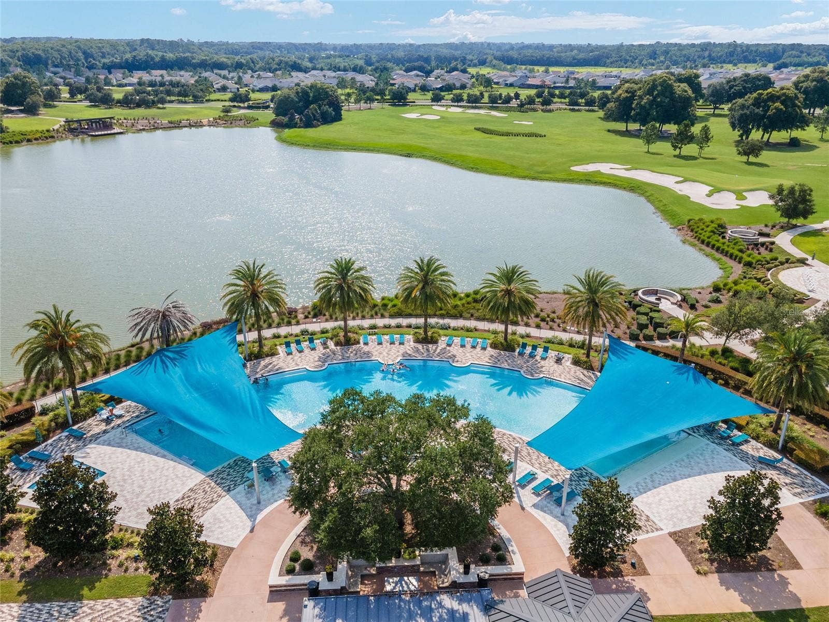
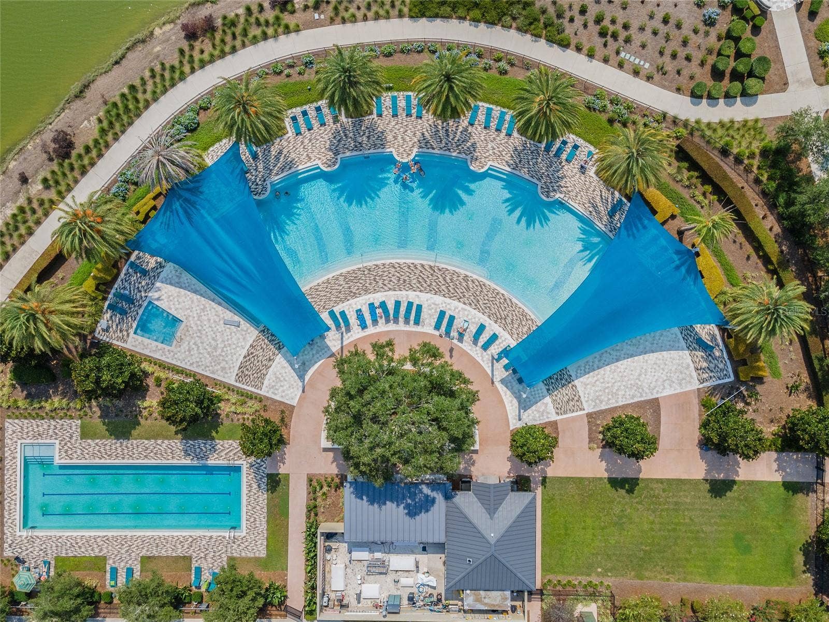
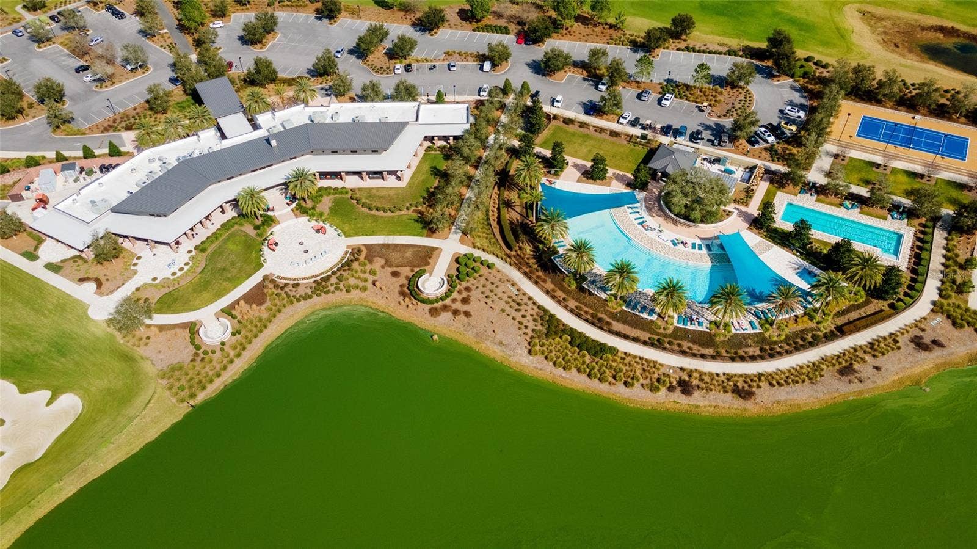
| Community Features: | Clubhouse, Dog Park, Fitness Center, Gated Community - Guard, Golf Carts OK, Golf, Pool, Racquetball, Restaurant, Sidewalks, Tennis Court(s) |
| Heating: | Central |
| Interior Features: | Ceiling Fans(s), Eat-in Kitchen, Living Room/Dining Room Combo, Open Floorplan, Primary Bedroom Main Floor, Smart Home, Solid Surface Counters, Solid Wood Cabinets, Split Bedroom, Thermostat, Walk-In Closet(s) |
| Laundry Features: | Inside |
| Levels: | One |
| Living Area Units: | Square Feet |
| Lot Features: | Landscaped, On Golf Course, Private |
| Lot Size Acres: | 0.07 |
| Lot Size Dimensions: | 40x80 |
| Postal Code Plus4: | 4895 |
| MLS Area Major: | 34482 - Ocala |
| MLS Area Major: | 34482 - Ocala |
| Original List Price: | $4,500 |
| Other Equipment: | Irrigation Equipment |
| Owner Pays: | Electricity, Grounds Care, Internet, Management, Pest Control, Trash Collection, Water |
| Parcel Number: | 1368-1214-00 |
| Parking Features: | Driveway |
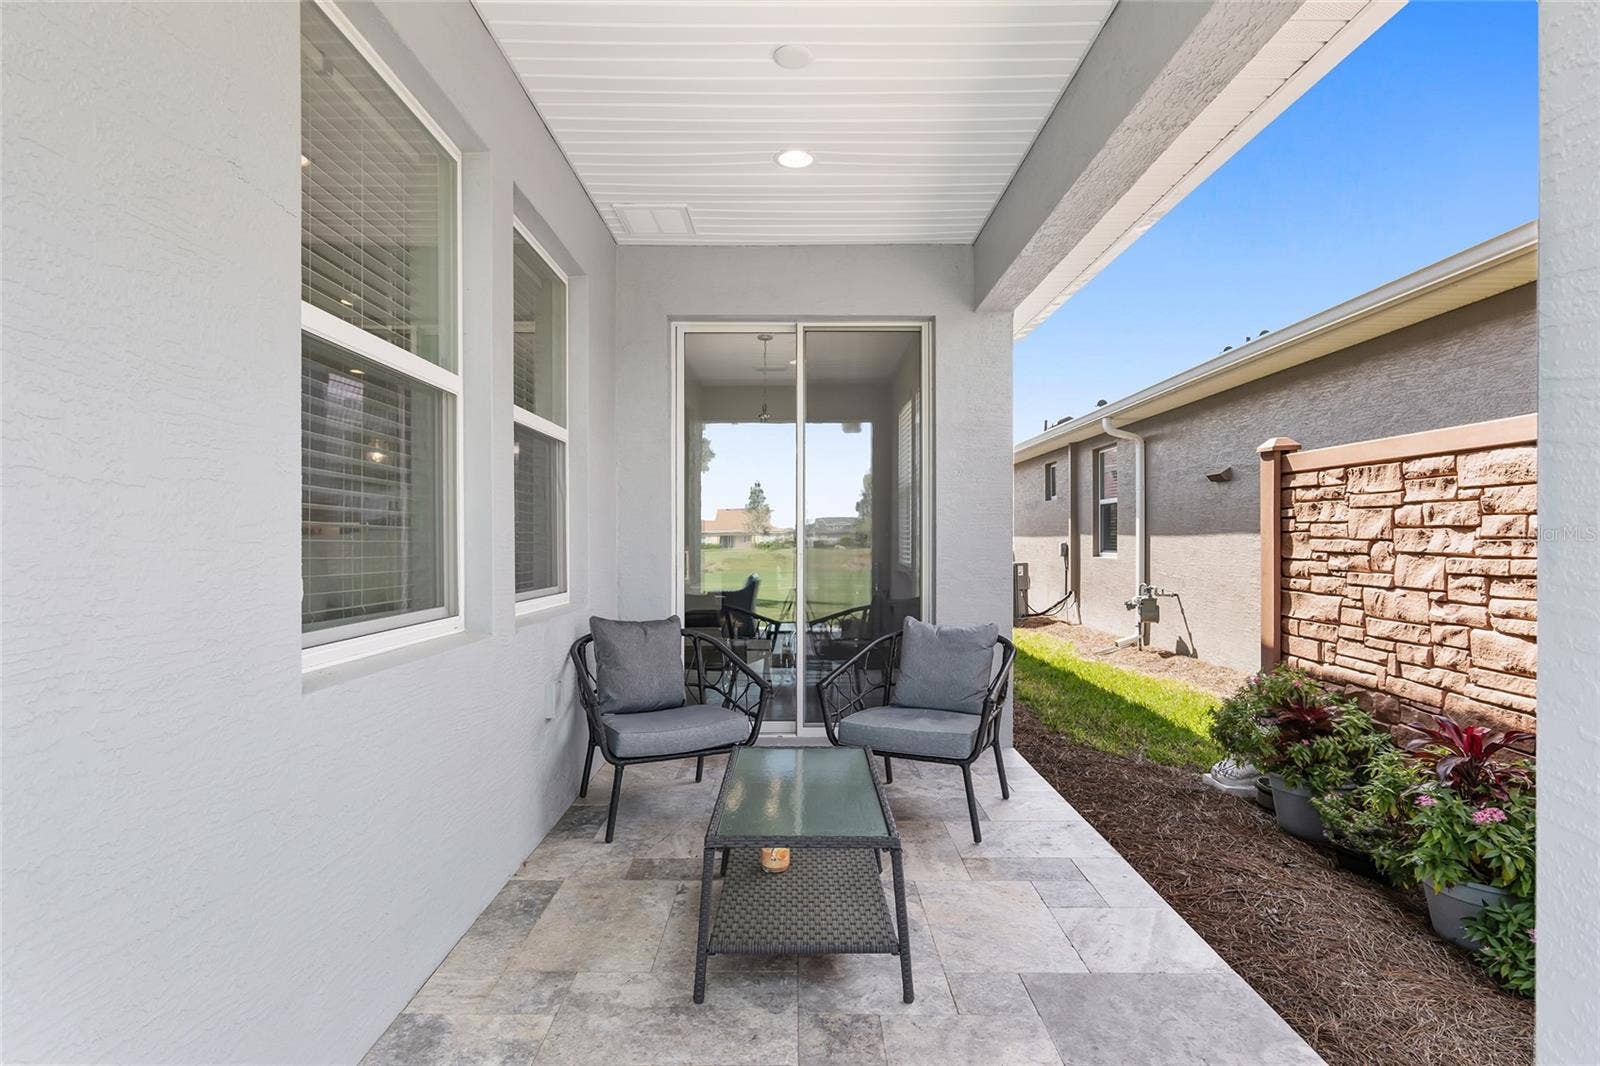
| Patio And Porch Features: | Covered, Patio |
| Pets Allowed: | Number Limit, Yes |
| Stories Total: | 1 |
| Road Surface Type: | Paved |
| Senior Community?: | Yes |
| State Or Province: | FL |
| Association?: | Yes |
| Tenant Pays: | Cleaning Fee |
| View: | Trees/Woods |
| Lease Amount Frequency: | Seasonal |
| Additional Pet Fees: | 250.00 PET FEE, PER PET. 2 PETS MAX. |
| Application Fee: | 75 |
| Association Approval Required Yn: | Yes |
| Association Fee Requirement: | None |
| Building Area Total Srch Sq M: | 191.94 |
| Calculated List Price By Calcula: | 3.29 |
| Flood Zone Code: | X |
| Green Verification Count: | 0 |
| Living Area Meters: | 127.09 |
| Long Term Yn: | No |
| Lot Size Square Meters: | 283 |
| Months Available: | 2026, December, 2027, January, 2027, February, 2027, March, 2027, April |
| Number Of Pets: | 2 |
| Pet Deposit Fee: | 250 |
| Pet Fee Non Refundable: | 250 |
| Room Count: | 4 |
| Sdeo yn: | No |
| Security Deposit: | 2000 |
| Terms Of Lease: | 1st Last and Sec Dep Required |
| Unit Number Yn: | No |
| Water Access Yn: | No |
| Water Extras Yn: | No |
| Water View: | No |
| Weeks Available: | 2026, Dec 06 until Dec 12, 2026, Dec 13 until Dec 19, 2026, Dec 20 until Dec 26 |
| Association Name: | OCALA PRESERVE |
| Rent Spree Yn: | 0 |
| Attribution Contact: | 352-266-3618 |
| Originating System Name : | Stellar MLS |
| In Law Suite Yn: | No |
| Num Assigned Parking Spaces: | 2 |
| Green Energy Generation Yn: | No |
| Listing Contract Date: | 2026-10-13 |
Copyright 2026 My Florida Regional MLS DBA Stellar MLS. All rights reserved. Information deemed reliable but is not guaranteed. The data relating to real estate for sale on this web site comes in part from the Internet Data Exchange Program of My Florida Regional MLS DBA Stellar MLS. Real estate listings held by brokerage firms other than the owner of this page include the name of the listing broker. Information provided is for consumer's personal, non-commercial use and may not be used for any purpose other than to identify prospective properties consumers may be interested in purchasing. This site will be monitored for 'scraping' and any use of search facilities of data on the site other than by a consumer looking to purchase real estate is prohibited. Listing broker has attempted to offer accurate data, but buyers are advised to confirm all items. Information last updated on October 14, 2026 02:16 AM - ET


Based on information submitted to the MLS GRID as of October 14, 2026 02:16 AM - ET. All data is obtained from various sources and may not have been verified by broker or MLS GRID. Supplied Open House Information is subject to change without notice. All information should be independently reviewed and verified for accuracy. Properties may or may not be listed by the office/agent presenting the information. Properties displayed may be listed or sold by various participants in the MLS. Some listings have been excluded from this website.
IDX information is provided exclusively for consumers’ personal noncommercial use, that it may not be used for any purpose other than to identify prospective properties consumers may be interested in purchasing, that the data is deemed reliable but is not guaranteed by MLS GRID, and that the use of the MLS GRID Data may be subject to an end user license agreement prescribed by the Member Participant’s applicable MLS if any and as amended from time to time.
Property Last Updated: October 14, 2026 02:16 AM - ET
