509 55TH AVENUE
St Pete Beach, FL 33706
$2,000,000
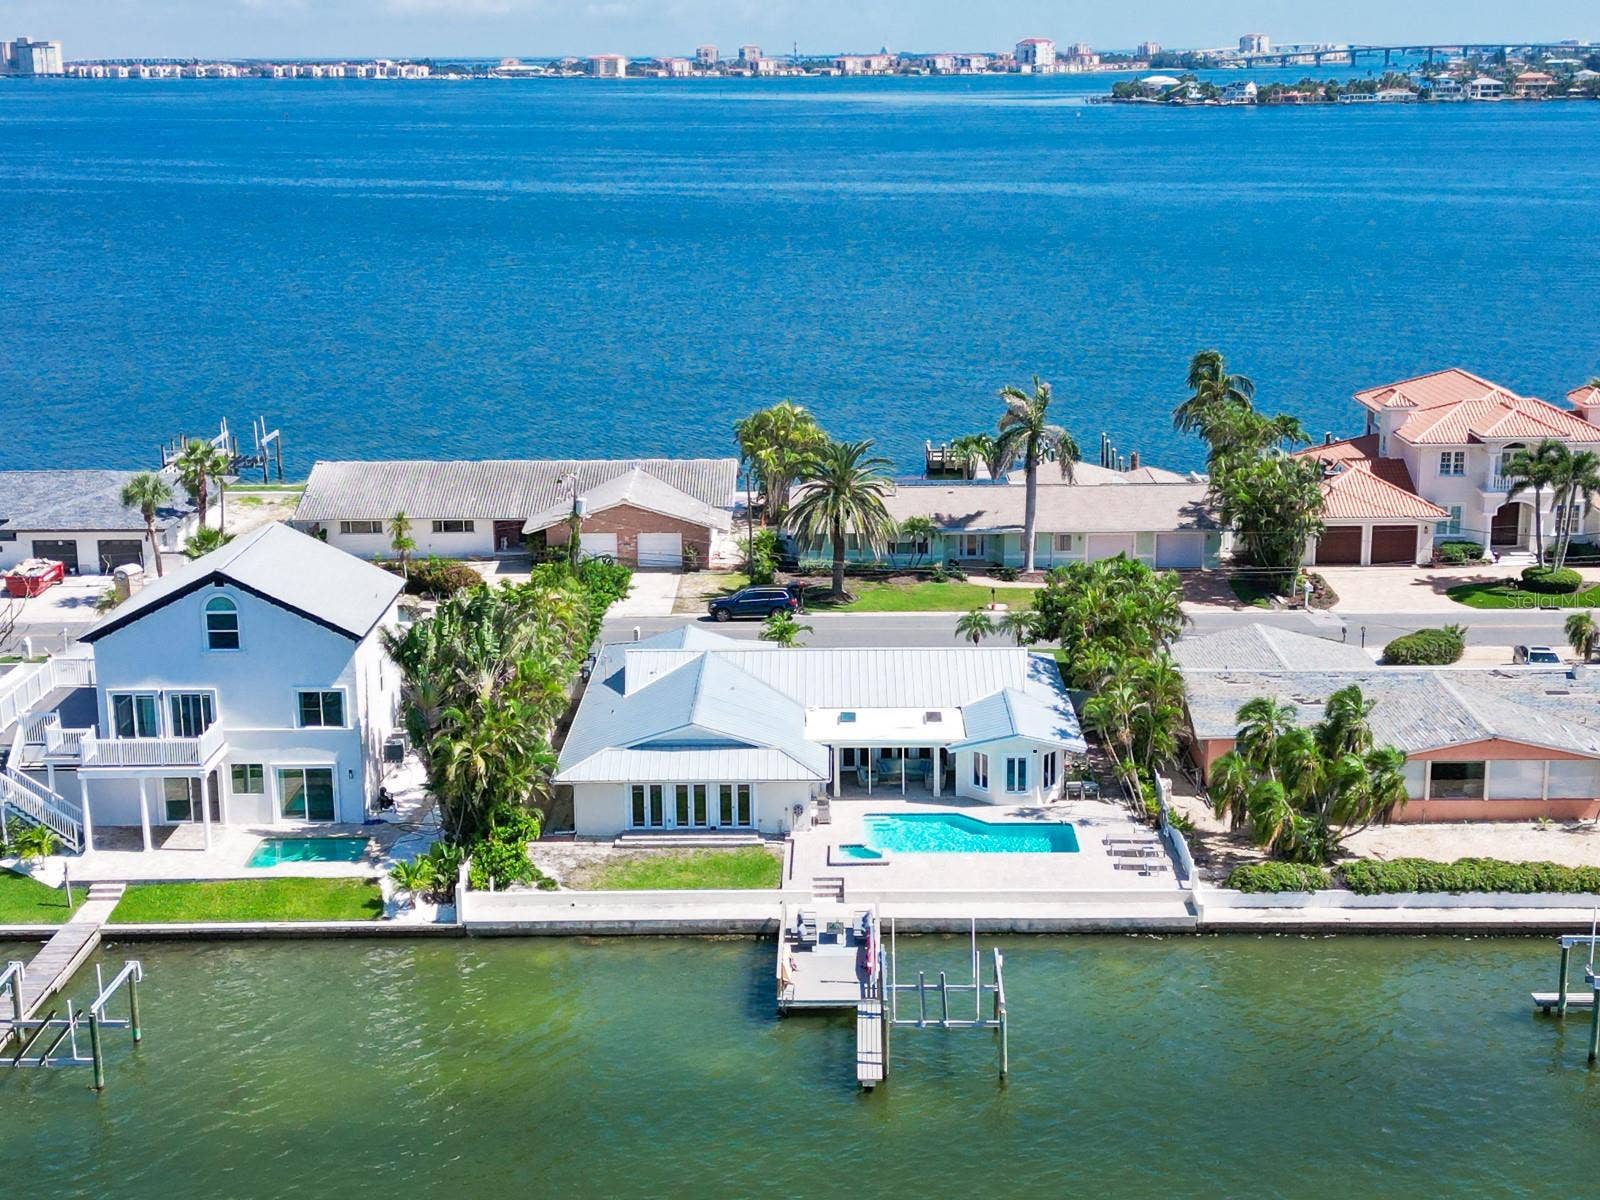
Experience exceptional waterfront living on Boca Ciega Bay in the highly regarded Brightwater Beach Estates neighborhood of St. Pete Beach. Beautifully renovated and offered fully furnished, this impressive 4-bedroom, 3-bath residence combines sophisticated coastal style, modern comfort, and effortless indoor-outdoor living.
The bright, open-concept interior features hurricane-rated windows and doors, contemporary European-inspired finishes, multiple living and entertaining spaces, and a thoughtfully designed split-bedroom floor plan. The spacious primary suite is a private retreat, complete with peaceful bay-window views, a comfortable sitting area, and a spa-inspired en-suite bath featuring travertine tile, dual vanities, and a walk-in shower.
At the heart of the home is a stunning custom chef’s kitchen designed for both everyday living and memorable gatherings. Highlights include high-end stainless steel appliances, sleek contemporary cabinetry, a wine cooler, warming drawer, walk-in pantry, and generous space for entertaining family and friends.
French doors open to a private tropical waterfront oasis, where a large swimming pool, expansive covered patio, dry bar, outdoor refrigerator, and designer furnishings create the perfect setting for year-round relaxation and entertaining. Wide water views and spectacular sunsets provide a breathtaking backdrop to the relaxed Florida lifestyle.
Boating enthusiasts will appreciate the brand-new dock completed in 2025 and the 10,000-pound boat lift, offering direct access to the Intracoastal Waterway and the Gulf of Mexico. From sunset cruises and waterfront dining to unforgettable days on the water, this location makes coastal living effortless.
Additional improvements include a durable metal roof installed in 2019, 2025- 2 ...
Listing Courtesy of: COLDWELL BANKER REALTY
727-360-6927
Buyer Represented by: COLDWELL BANKER REALTY
| Listing Id: | TB8428390 |
|---|---|
| List Price: | $2,050,000 |
| Close Price: | $2,000,000 |
| Close Date: | 2026-09-30 |
| Property Type: | Residential |
| Property Sub Type: | Single Family Residence |
| Status: | Closed |
| Bedrooms Total: | 4 |
| Bathrooms Full: | 3 |
| Living Area: | 2,622 |
| Tax Annual Amount: | $25,782 |
| Lot Size Square Feet: | 9,901 |
| Lot Size Acres: | 0.23 |
| Architectural Style: | Coastal, Mid-Century Modern |
| Waterfront?: | Yes |
| City: | St Pete Beach |
| County Or Parish: | Pinellas |
| Subdivision Name: | Brightwater Beach Estates Final Add |
| Postal Code: | 33706 |
| Year Built: | 1967 |
| Appliances: | Bar Fridge, Built-In Oven, Cooktop, Dishwasher, Disposal, Dryer, Electric Water Heater, Microwave, Range, Refrigerator, Washer, Wine Refrigerator |
| Attached Garage?: | Yes |
| Bathrooms Total Integer: | 3 |
| Building Area Source: | Public Records |
| Building Area Total: | 3422 |
| Building Area Units: | Square Feet |
| Direction Faces: | Southeast |
| Foundation Details: | Slab |
| Construction Materials: | Block, Concrete |
| Cooling: | Central Air |
| Fireplace Features: | Family Room |
| Directions: | Gulf Blvd to 55th Ave to address |
| Elementary School: | Azalea Elementary-PN |
| Exterior Features: | Hurricane Shutters, Outdoor Grill, Rain Gutters, Sprinkler Metered |
| Fencing: | Fenced |
| Flooring: | Luxury Vinyl, Tile |
| Furnished: | Furnished |
| Garage Spaces: | 2 |
| Garage?: | Yes |
| Community Features: | Park |
| Heating: | Central, Electric |
| High School: | Boca Ciega High-PN |
| Interior Features: | Built-in Features, Ceiling Fans(s), Dry Bar, Living Room/Dining Room Combo, Open Floorplan, Solid Wood Cabinets, Stone Counters, Window Treatments |
| Laundry Features: | Inside, Laundry Room |
| Levels: | One |
| Listing Contract Date: | 2026-08-16 |
| Ownership: | Fee Simple |
| Living Area Source: | Public Records |
| Living Area Units: | Square Feet |
| Lot Features: | FloodZone, City Limits, In County, Paved |
| Lot Size Acres: | 0.23 |
| Lot Size Dimensions: | 90x110 |
| Postal Code Plus4: | 2312 |
| Middle Or Junior School: | Azalea Middle-PN |
| MLS Area Major: | 33706 - Pass A Grille Bch/St Pete Bch/Treasure Isl |
| MLS Area Major: | 33706 - Pass a Grille Bch/St Pete Bch/Treasure Isl |
| Other Structures: | Storage |
| Original List Price: | $2,250,000 |
| Other Equipment: | Irrigation Equipment |
| Parcel Number: | 06-32-16-11448-000-0050 |
| Parking Features: | Driveway, Garage Door Opener, Tandem |
| Patio And Porch Features: | Covered, Patio, Rear Porch |
| Pets Allowed: | Yes |
| Pool Features: | Gunite, In Ground |
| Township: | 32 |
| Road Surface Type: | Paved |
| Roof: | Metal |
| Listing Terms: | Cash, Conventional |
| Tax Year: | 2025 |
| Sewer: | Public Sewer |
| Special Listing Conditions: | None |
| Water Body Name: | BOCA CIEGA BAY |
| State Or Province: | FL |
| Utilities: | Public |
| View: | Water |
| Water Source: | Public |
| Public Survey Range: | 16 |
| Public Survey Section: | 06 |
| Spa Features: | In Ground |
| Spa?: | Yes |
| Waterfront Features: | Bay/Harbor, Intracoastal Waterway |
| Window Features: | Blinds |
| Additional Lease Restrictions: | City allows transient occupancy of <30 days up to 3x per 12 month period in RM zoning. Rentals of 1 month or more are allowed throughout the City. Rentals of 1 month or more in single-family properties do not require a business tax license. |
| Additional Rooms: | Family Room, Great Room, Inside Utility |
| Association Approval Required Yn: | No |
| Association Fee Requirement: | None |
| Available For Lease Yn: | Yes |
| Backups Requested Yn: | Yes |
| Building Area Total Srch Sq M: | 317.91 |
| Calculated List Price By Calcula: | 781.85 |
| Cddyn: | No |
| Disaster Mitigation: | Hurricane Shutters/Windows |
| Dprurl: | https://www.workforce-resource.com/dpr/listing/MFRMLS/TB8428390?w=Agent&skip_sso=true |
| Dprurl 2: | https://www.workforce-resource.com/dpr/listing/MFRMLS/TB8428390?w=Customer |
| Dpryn: | No |
| Exist Lse Tenant Yn: | No |
| Flood Zone Code: | AE |
| Green Verification Count: | 0 |
| Homestead Yn: | No |
| Lease Restrictions Yn: | No |
| Listing Exclusion Yn: | No |
| Living Area Meters: | 243.59 |
| Lot Size Square Meters: | 920 |
| Minimum Lease: | 1 Month |
| Pet Restrictions: | Refer to City of St Pete Beach |
| Realtor Info: | Floor Plan Available |
| Room Count: | 9 |
| Sdeo yn: | No |
| Total Acreage: | 0 to less than 1/4 |
| Unit Number Yn: | No |
| Water Access: | Beach, Gulf/Ocean, Gulf/Ocean to Bay, Intracoastal Waterway |
| Water Access Yn: | Yes |
| Water Extras: | Lift, Sailboat Water, Seawall - Concrete |
| Water Extras Yn: | Yes |
| Water Frontage Feet Bay Harbor: | 90 |
| Water Frontage Feet Icw: | 90 |
| Waterfront Feet Total: | 180 |
| Water View: | Yes |
| Association Name: | NA |
| Association 2 Yn: | 0 |
| Attribution Contact: | 727-360-6927 |
| Originating System Name : | Stellar MLS |
| Community Association Water Features: | Public Boat Ramp |
| Dock Description: | Dock - Composite, Dock - Slip Deeded On-Site, Dock w/Electric, Lift |
| Dock Dimensions: | 10x15 |
| Dock Lift Capacity: | 10000 |
| Dock Yn: | Yes |
| In Law Suite Yn: | No |
| Green Energy Generation Yn: | No |
| Listing Contract Date: | 2025-09-16 |
| Fireplace?: | Yes |
| Pool Private?: | Yes |
Mortgage Calculator
Copyright 2026 My Florida Regional MLS DBA Stellar MLS. All rights reserved. Information deemed reliable but is not guaranteed. The data relating to real estate for sale on this web site comes in part from the Internet Data Exchange Program of My Florida Regional MLS DBA Stellar MLS. Real estate listings held by brokerage firms other than the owner of this page include the name of the listing broker. Information provided is for consumer's personal, non-commercial use and may not be used for any purpose other than to identify prospective properties consumers may be interested in purchasing. This site will be monitored for 'scraping' and any use of search facilities of data on the site other than by a consumer looking to purchase real estate is prohibited. Listing broker has attempted to offer accurate data, but buyers are advised to confirm all items. Information last updated on October 16, 2026 02:36 AM - ET


Based on information submitted to the MLS GRID as of October 16, 2026 02:36 AM - ET. All data is obtained from various sources and may not have been verified by broker or MLS GRID. Supplied Open House Information is subject to change without notice. All information should be independently reviewed and verified for accuracy. Properties may or may not be listed by the office/agent presenting the information. Properties displayed may be listed or sold by various participants in the MLS. Some listings have been excluded from this website.
IDX information is provided exclusively for consumers’ personal noncommercial use, that it may not be used for any purpose other than to identify prospective properties consumers may be interested in purchasing, that the data is deemed reliable but is not guaranteed by MLS GRID, and that the use of the MLS GRID Data may be subject to an end user license agreement prescribed by the Member Participant’s applicable MLS if any and as amended from time to time.
Property Last Updated: October 16, 2026 02:36 AM - ET
