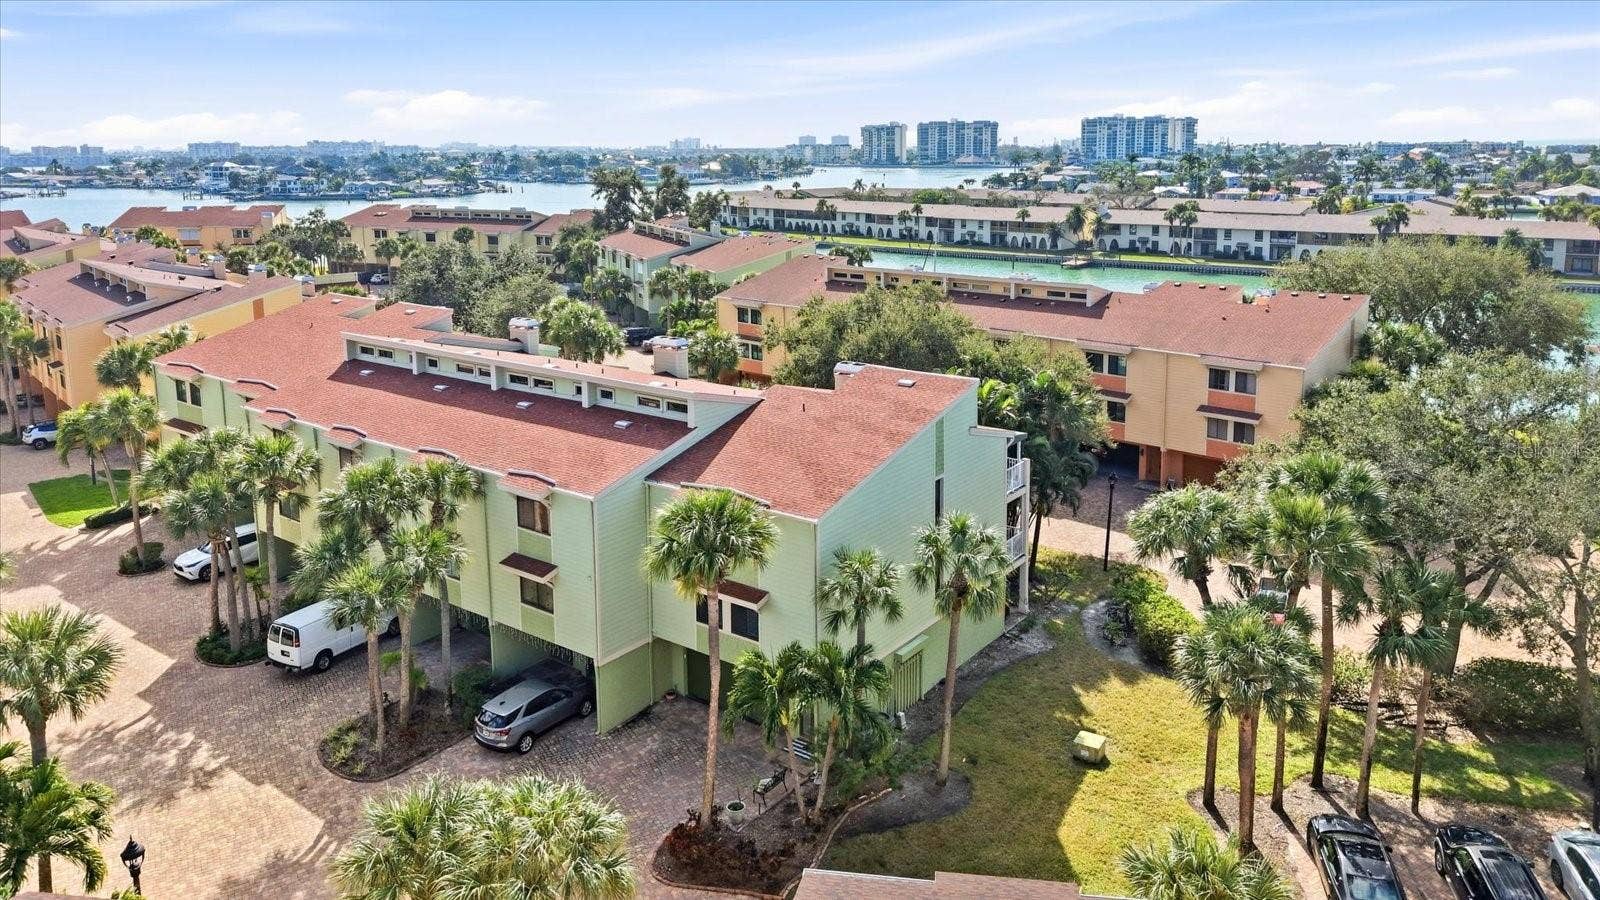
501 SANDY HOOK ROAD
Treasure Island, FL 33706
$715,000
COASTAL RETREAT IN TREASURE ISLAND! Welcome to this move-in-ready END-UNIT townhome in the highly desirable Village of Paradise Island, where relaxed waterfront living meets exceptional craftsmanship and thoughtful upgrades. This solid concrete block residence offers 3 spacious bedrooms, 2.5 baths, a 2-car garage, and a large fully finished bonus room, ideal for guests, a home office, or media space.
Impeccably maintained and extensively improved, this home features PGT impact windows and doors, a newer roof (2019), hurricane-rated garage door and opener (2025), dual-zone A/C systems (2022 & 2023), a mini-split in the bonus room, and a new hybrid water heater (2024). Designer touches include custom lighting and fans, Hunter Douglas Luminettes, plantation shutters, and a striking living area highlighted by a cut coral–faced wood-burning fireplace with a custom glass mantle.
The chef-inspired kitchen is both beautiful and functional with solid wood soft-close cabinetry, pullouts, custom spice storage, under-cabinet lighting, a large pantry, granite countertops, stainless appliances, and a double-oven range. Enjoy balconies on every floor with Trex decking, plus a custom metal spiral staircase leading to ground level. The primary suite is a private haven with an ensuite bath and walk-in closet. Additional features include attic storage, water softener, and an epoxy flake garage floor.
Located less than a mile from the beach in Treasure Island, this vibrant waterfront community offers two pools, ample guest parking, a deep-water marina with fishing dock, and over 20 boat slips (up to 45’, first-come/first-served). Adjacent to ...
Listing Courtesy of: KELLER WILLIAMS ST PETE REALTY
murraycoleman@kw.com
Buyer Represented by: TOTAL REALTY SERVICES INC
| Listing Id: | TB8460993 |
|---|---|
| List Price: | $739,500 |
| Close Price: | $715,000 |
| Close Date: | 2026-08-17 |
| Property Type: | Residential |
| Property Sub Type: | Townhouse |
| Status: | Closed |
| Bedrooms Total: | 3 |
| Bathrooms Full: | 2 |
| Bathrooms Half: | 1 |
| Living Area: | 2,025 |
| Condo Fees: | 1,287.0 |
| Tax Annual Amount: | $8,510 |
| Architectural Style: | Florida |
| Waterfront?: | No |
| City: | Treasure Island |
| County Or Parish: | Pinellas |
| Subdivision Name: | Village Of Paradise Island |
| Postal Code: | 33706 |
| Year Built: | 1985 |
| Appliances: | Dishwasher, Disposal, Dryer, Microwave, Range, Refrigerator, Washer, Water Filtration System |
| Association Amenities: | Other, Pool |
| Association Fee Includes: | Cable TV, Pool, Escrow Reserves Fund, Insurance, Internet, Maintenance Structure, Maintenance Grounds, Maintenance, Pest Control, Private Road, Recreational Facilities, Sewer, Trash, Water |
| Attached Garage?: | Yes |
| Bathrooms Total Integer: | 3 |
| Building Area Source: | Public Records |
| Building Area Total: | 2025 |
| Building Area Units: | Square Feet |
| Direction Faces: | East |
| Foundation Details: | Block |
| Construction Materials: | Block, Stucco |
| Cooling: | Central Air, Mini-Split Unit(s), Zoned |
| Fireplace Features: | Wood Burning |
| Directions: | Treasure Island Causeway to Paradise Blvd to Haven Point Dr to Sandy Hook Rd to address 501 Sandy Hook Rd. |
| Elementary School: | Azalea Elementary-PN |
| Exterior Features: | Balcony, Sliding Doors |
| Flooring: | Hardwood, Tile |
| Furnished: | Unfurnished |
| Garage Spaces: | 2 |
| Garage?: | Yes |
| Community Features: | Buyer Approval Required, Irrigation-Reclaimed Water, Pool, Street Lights |
| Heating: | Central |
| High School: | Boca Ciega High-PN |
| Interior Features: | Cathedral Ceiling(s), Ceiling Fans(s), Crown Molding, Dry Bar, Eat-in Kitchen, Open Floorplan, PrimaryBedroom Upstairs, Solid Wood Cabinets, Stone Counters, Walk-In Closet(s) |
| Laundry Features: | Electric Dryer Hookup, Inside |
| Levels: | Three Or More |
| Listing Contract Date: | 2026-07-03 |
| Ownership: | Condominium |
| Living Area Source: | Public Records |
| Living Area Units: | Square Feet |
| Lot Features: | FloodZone, Landscaped, Near Golf Course, Private |
| Postal Code Plus4: | 1212 |
| Middle Or Junior School: | Azalea Middle-PN |
| MLS Area Major: | 33706 - Pass A Grille Bch/St Pete Bch/Treasure Isl |
| MLS Area Major: | 33706 - Pass a Grille Bch/St Pete Bch/Treasure Isl |
| Original List Price: | $798,000 |
| Parcel Number: | 24-31-15-94112-018-5010 |
| Parking Features: | Electric Vehicle Charging Station(s), Garage Door Opener |
| Patio And Porch Features: | Covered, Patio, Rear Porch |
| Pets Allowed: | Cats OK, Dogs OK, Yes |
| Stories Total: | 3 |
| Township: | 31 |
| Road Surface Type: | Other |
| Roof: | Shingle |
| Listing Terms: | Cash, Conventional, FHA, VA Loan |
| Tax Year: | 2025 |
| Sewer: | Public Sewer |
| Special Listing Conditions: | None |
| State Or Province: | FL |
| Utilities: | Cable Connected, Electricity Connected, Phone Available, Public, Sewer Connected, Water Connected |
| View: | Trees/Woods, Water |
| Water Source: | Public |
| Public Survey Range: | 15 |
| Public Survey Section: | 24 |
| Window Features: | Storm Window(s), Window Treatments |
| Additional Lease Restrictions: | Association lease application and approval required. Application fee of $100. Verify with COA's latest lease restriction policies. See Rules and Regulations. No Short Term Rentals. |
| Additional Rooms: | Bonus Room, Inside Utility |
| Amenities Additional Fees: | Boat slips are available for boats up to 45' on first come first serve basis. |
| Approval Process: | Lease application with COA. |
| Association Approval Required Yn: | Yes |
| Association Email: | cjohnson@pbmfla.com |
| Association Url: | www.probayway.com |
| Available For Lease Yn: | Yes |
| Backups Requested Yn: | Yes |
| Building Area Total Srch Sq M: | 188.13 |
| Building Name Number: | BLDG 18 |
| Calculated List Price By Calcula: | 365.19 |
| Cddyn: | No |
| Condo Fees Term: | Monthly |
| Dprurl: | https://www.workforce-resource.com/dpr/listing/MFRMLS/TB8460993?w=Agent&skip_sso=true |
| Dprurl 2: | https://www.workforce-resource.com/dpr/listing/MFRMLS/TB8460993?w=Customer |
| Dpryn: | Yes |
| Exist Lse Tenant Yn: | No |
| Flood Zone Code: | AE |
| Garage Dimensions: | 22x19 |
| Green Verification Count: | 0 |
| Homestead Yn: | Yes |
| Lease Restrictions Yn: | Yes |
| Listing Exclusion Yn: | No |
| Living Area Meters: | 188.13 |
| Lot Size Square Meters: | 0 |
| Minimum Lease: | 6 Months |
| Monthly Condo Fee Amount: | $1,287 |
| Number Of Pets: | 2 |
| Pet Restrictions: | See Rules and Regulations #14. |
| Pet Size: | Extra Large (101+ Lbs.) |
| Property Description: | End Unit |
| Realtor Info: | As-Is, Assoc approval required, Docs Available |
| Room Count: | 7 |
| Sdeo yn: | No |
| Total Acreage: | Non-Applicable |
| Total Annual Fees: | $15,444 |
| Total Monthly Fees: | $1,287 |
| Unit Number Yn: | No |
| Water Access: | Bay/Harbor |
| Water Access Yn: | Yes |
| Water Extras Yn: | No |
| Water View: | Yes |
| Yrs Of Owner Prior To Leasing Re: | 0 |
| Road Responsibility: | Private Maintained Road |
| Association Name: | Charlotte Johnson |
| Association Phone: | 727-866-3115 |
| Association 2 Yn: | 0 |
| Attribution Contact: | murraycoleman@kw.com |
| Originating System Name : | Stellar MLS |
| Community Association Water Features: | Bay/Harbor Front, Boat Slip, Canal Front, Dock, Fishing, Intracoastal Waterway, Marina, Water Access, Waterfront |
| Dock Description: | Dock - Slip 1st Come |
| Dock Yn: | No |
| In Law Suite Yn: | No |
| Num Assigned Parking Spaces: | 2 |
| Green Energy Generation Yn: | No |
| Listing Contract Date: | 2026-01-07 |
| Fireplace?: | Yes |
Mortgage Calculator
Copyright 2026 My Florida Regional MLS DBA Stellar MLS. All rights reserved. Information deemed reliable but is not guaranteed. The data relating to real estate for sale on this web site comes in part from the Internet Data Exchange Program of My Florida Regional MLS DBA Stellar MLS. Real estate listings held by brokerage firms other than the owner of this page include the name of the listing broker. Information provided is for consumer's personal, non-commercial use and may not be used for any purpose other than to identify prospective properties consumers may be interested in purchasing. This site will be monitored for 'scraping' and any use of search facilities of data on the site other than by a consumer looking to purchase real estate is prohibited. Listing broker has attempted to offer accurate data, but buyers are advised to confirm all items. Information last updated on October 08, 2026 06:05 PM - ET


Based on information submitted to the MLS GRID as of October 08, 2026 06:05 PM - ET. All data is obtained from various sources and may not have been verified by broker or MLS GRID. Supplied Open House Information is subject to change without notice. All information should be independently reviewed and verified for accuracy. Properties may or may not be listed by the office/agent presenting the information. Properties displayed may be listed or sold by various participants in the MLS. Some listings have been excluded from this website.
IDX information is provided exclusively for consumers’ personal noncommercial use, that it may not be used for any purpose other than to identify prospective properties consumers may be interested in purchasing, that the data is deemed reliable but is not guaranteed by MLS GRID, and that the use of the MLS GRID Data may be subject to an end user license agreement prescribed by the Member Participant’s applicable MLS if any and as amended from time to time.
Property Last Updated: October 08, 2026 06:05 PM - ET
