5 N OSCEOLA AVENUE, #204
Clearwater, FL 33755
$3,900 Monthly
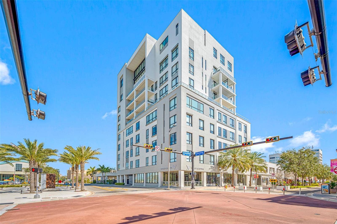
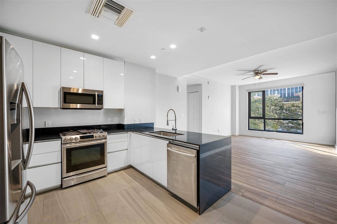
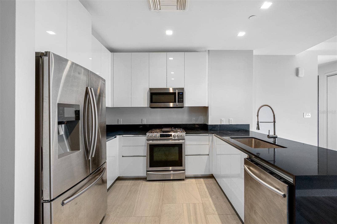
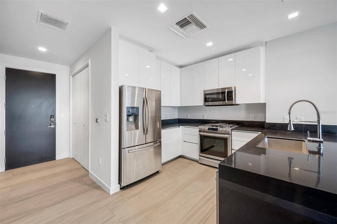
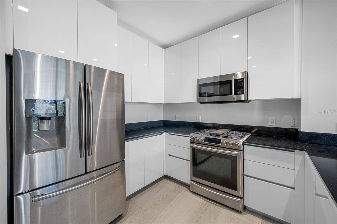
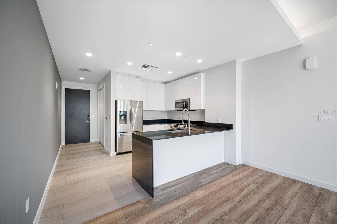
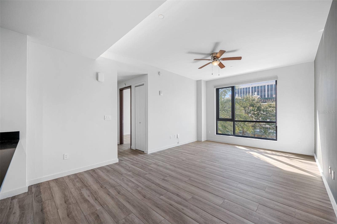
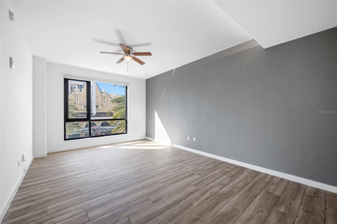
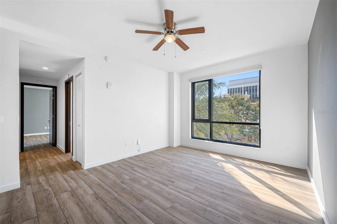
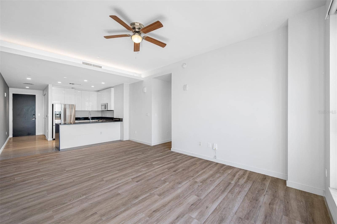
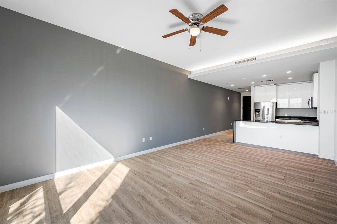
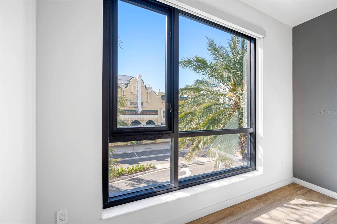
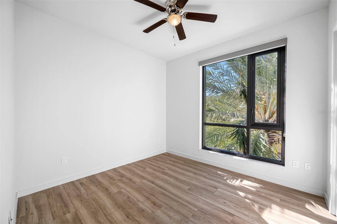
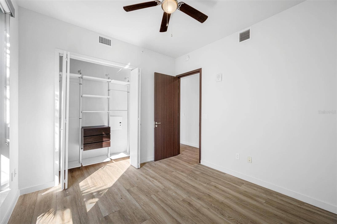
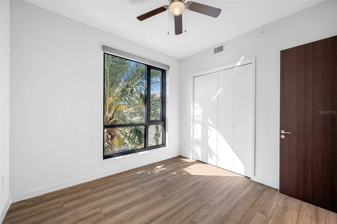
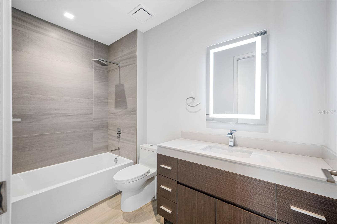
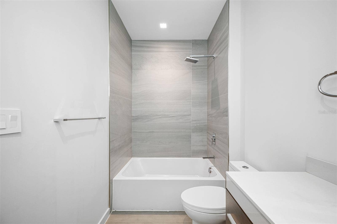
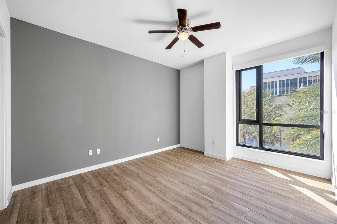
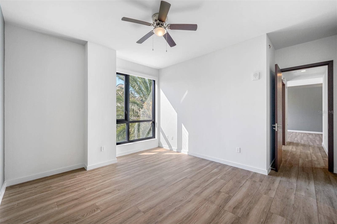
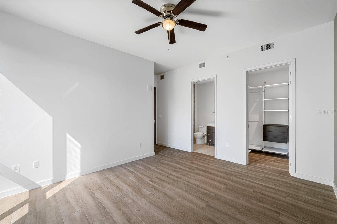
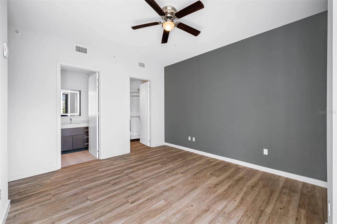
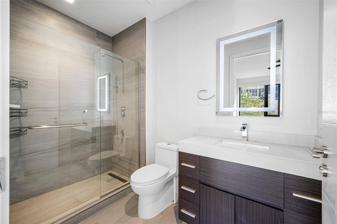
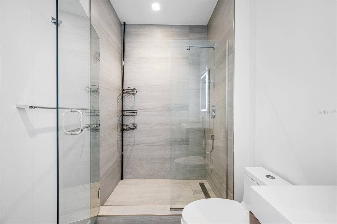
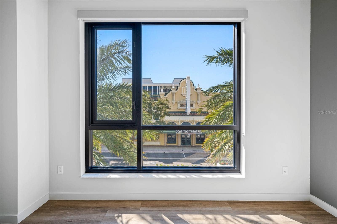
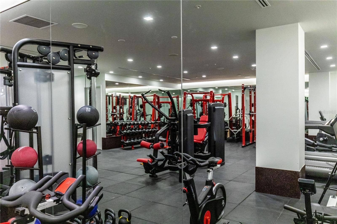
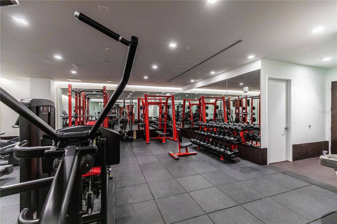
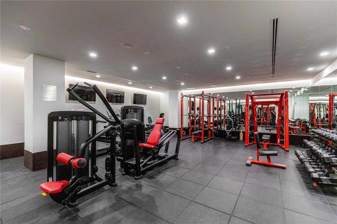
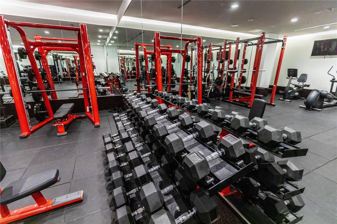
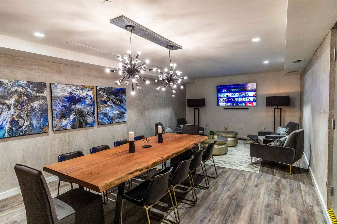
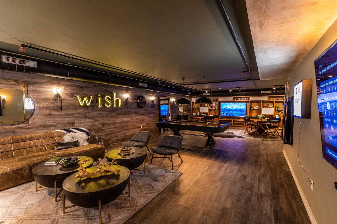
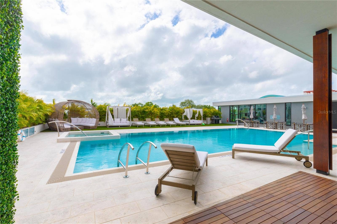
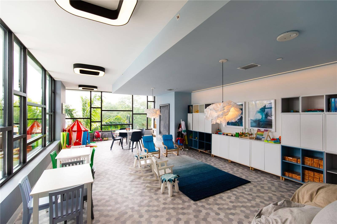
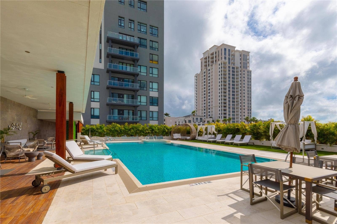
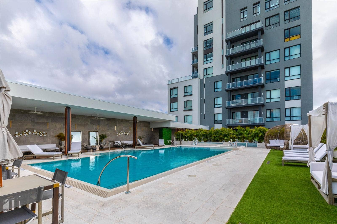
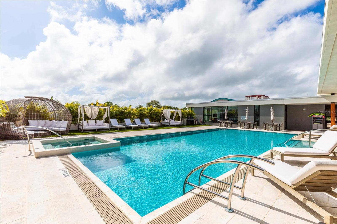
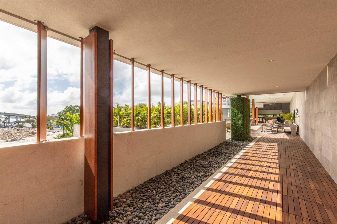
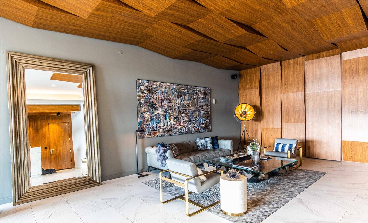
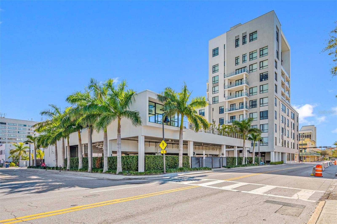
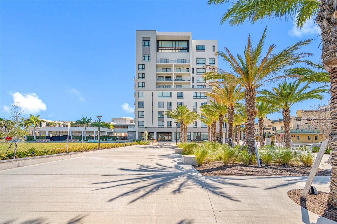
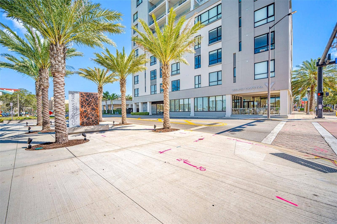
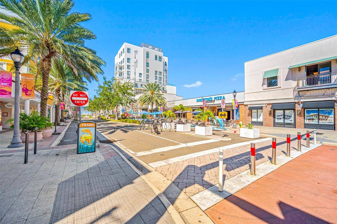
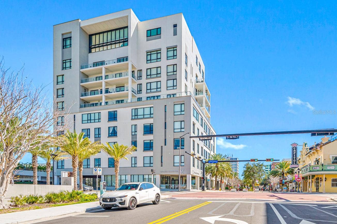
One of Downtown Clearwater's most exclusive boutique buildings in the heart of the Cleveland Street District, right across from the historic remodeled Capitol Theater and adjacent to Clearwater's reimagined incredible Coachman Park. Walk outside your building to find numerous restaurants, coffee shops, and convenience stores. Walk across the street to the beautiful downtown main library. The location is an easy bike ride to Clearwater Beach and two blocks away from the 34-mile Pinellas Bike Trail. This condo is in great condition. 2 bedrooms 2 full baths. Gorgeous kitchen with stylish European cabinetry, gas stove, stainless steel appliances, Utility closet with stackable washer and dryer. Additional assigned storage space, as well as an under-building garage space. Building amenities include 24-hour security with concierge services, gorgeous pool with poolside cabanas, state-of-the-art fitness center, poolside playroom for your younger children, club/ game room, and a conference room. Call today to schedule an appointment if you would like to be part of this unique community.
Listing Courtesy of: GREAT HOMES REALTY INC
727-461-0400
| Listing Id: | TB8557701 |
|---|---|
| List Price: | $3,900 |
| Property Type: | Residential Lease |
| Property Sub Type: | Condominium |
| Status: | Active |
| Bedrooms Total: | 2 |
| Bathrooms Full: | 2 |
| Living Area: | 1,179 |
| Waterfront?: | No |
| City: | Clearwater |
| County Or Parish: | Pinellas |
| Subdivision Name: | Skyview The Condo |
| Postal Code: | 33755 |
| Year Built: | 2017 |
| Appliances: | Convection Oven, Dishwasher, Disposal, Dryer, Gas Water Heater, Microwave, Range, Refrigerator, Washer |
| Association Amenities: | Clubhouse, Elevators, Fitness Center, Gated, Lobby Key Required, Pool, Recreation Facilities, Security, Spa/Hot Tub, Storage |
| Availability Date: | 2026-10-26 |
| Bathrooms Total Integer: | 2 |
| Building Area Source: | Builder |
| Building Area Total: | 1219 |
| Building Area Units: | Square Feet |
| Cooling: | Central Air |
| Directions: | Take Drew St to N. Osceola Ave. Turn South and park near the building in public parking or by the Main Library. |
| Exterior Features: | Storage |
| Flooring: | Ceramic Tile, Tile |
| Furnished: | Unfurnished |
| Garage Spaces: | 1 |
| Garage?: | Yes |
| Community Features: | Clubhouse, Fitness Center, Gated Community - Guard, Pool |
| Heating: | Central, Electric |
| Interior Features: | Ceiling Fans(s), Open Floorplan, Solid Surface Counters, Stone Counters, Thermostat, Window Treatments |
| Laundry Features: | Laundry Closet |
| Lease Term: | Twelve Months |
| Levels: | One |
| Living Area Source: | Builder |
| Living Area Units: | Square Feet |
| MLS Area Major: | 33755 - Clearwater |
| MLS Area Major: | 33755 - Clearwater |
| Other Structures: | Storage |
| Original List Price: | $3,900 |
| Owner Pays: | Gas, Grounds Care, Internet, Pest Control, Recreational, Sewer, Telephone, Trash Collection, Water |
| Parcel Number: | 16-29-15-82750-000-2040 |
| Parking Features: | Basement |
| Pets Allowed: | Breed Restrictions, Dogs OK, Size Limit |
| Stories Total: | 8 |
| Road Surface Type: | Asphalt |
| Security Features: | Fire Alarm, Gated Community, Key Card Entry, Secured Garage/Parking, Security Gate, Smoke Detector(s) |
| Sewer: | Public Sewer |
| State Or Province: | FL |
| Association?: | Yes |
| Body Type: | Single Wide |
| Utilities: | BB/HS Internet Available, Electricity Available, Electricity Connected, Natural Gas Connected, Public, Sewer Connected, Water Connected |
| View: | City |
| Lease Amount Frequency: | Monthly |
| Water Source: | Public |
| Property Condition: | Completed |
| Window Features: | Shades, Window Treatments |
| Application Fee: | 65 |
| Association Approval Fee: | 65 |
| Association Approval Required Yn: | Yes |
| Association Fee Requirement: | None |
| Building Area Total Srch Sq M: | 113.25 |
| Building Elevator Yn: | Yes |
| Building Name Number: | SKYVIEW |
| Calculated List Price By Calcula: | 3.31 |
| Flood Zone Code: | X |
| Floor Number: | 2 |
| Green Verification Count: | 0 |
| Living Area Meters: | 109.53 |
| Long Term Yn: | Yes |
| Lot Size Square Meters: | 0 |
| Max Pet Weight: | 30 |
| Minimum Lease: | 1-2 Years |
| Number Of Pets: | 1 |
| Pet Fee Non Refundable: | 300 |
| Pet Restrictions: | Pets need to be approved by and registered with the HOA. They need to be up to date on vaccines. Kept on a leash. |
| Pet Size: | Small (16-35 Lbs.) |
| Property Description: | High Rise |
| Realtor Info: | Assoc approval required, Floor Plan Available |
| Room Count: | 3 |
| Sdeo yn: | No |
| Security Deposit: | 3900 |
| Terms Of Lease: | 1st Last and Sec Dep Required, COA/HOA Appl Fee, No Smoking, Security Deposit Required |
| Unit Number Yn: | No |
| Water Access Yn: | No |
| Water Extras Yn: | No |
| Water View: | No |
| Assoc Fees Tenants: | Application/Approval Fee, Other Association Fees, Security Deposit |
| Assoc Sec Deposit Tenants: | 500 |
| Other Assoc Fees Tenants: | 500 |
| Other Assoc Fees Tenants Frequen: | One-Time |
| Security Deposit Terms: | 1 month security deposit to the Landlord and $500 security deposit to the HOA |
| Association Name: | Condominium Associates / Andrew Carter |
| Association Phone: | 727-946-1986 |
| Rent Spree Yn: | 0 |
| Attribution Contact: | 727-461-0400 |
| Originating System Name : | Stellar MLS |
| In Law Suite Yn: | No |
| Num Assigned Parking Spaces: | 1 |
| Green Energy Generation Yn: | No |
| Listing Contract Date: | 2026-10-09 |
Copyright 2026 My Florida Regional MLS DBA Stellar MLS. All rights reserved. Information deemed reliable but is not guaranteed. The data relating to real estate for sale on this web site comes in part from the Internet Data Exchange Program of My Florida Regional MLS DBA Stellar MLS. Real estate listings held by brokerage firms other than the owner of this page include the name of the listing broker. Information provided is for consumer's personal, non-commercial use and may not be used for any purpose other than to identify prospective properties consumers may be interested in purchasing. This site will be monitored for 'scraping' and any use of search facilities of data on the site other than by a consumer looking to purchase real estate is prohibited. Listing broker has attempted to offer accurate data, but buyers are advised to confirm all items. Information last updated on October 14, 2026 02:22 AM - ET


Based on information submitted to the MLS GRID as of October 14, 2026 02:22 AM - ET. All data is obtained from various sources and may not have been verified by broker or MLS GRID. Supplied Open House Information is subject to change without notice. All information should be independently reviewed and verified for accuracy. Properties may or may not be listed by the office/agent presenting the information. Properties displayed may be listed or sold by various participants in the MLS. Some listings have been excluded from this website.
IDX information is provided exclusively for consumers’ personal noncommercial use, that it may not be used for any purpose other than to identify prospective properties consumers may be interested in purchasing, that the data is deemed reliable but is not guaranteed by MLS GRID, and that the use of the MLS GRID Data may be subject to an end user license agreement prescribed by the Member Participant’s applicable MLS if any and as amended from time to time.
Property Last Updated: October 14, 2026 02:22 AM - ET
