440 64TH AVENUE
St Pete Beach, FL 33706
$1,285,000
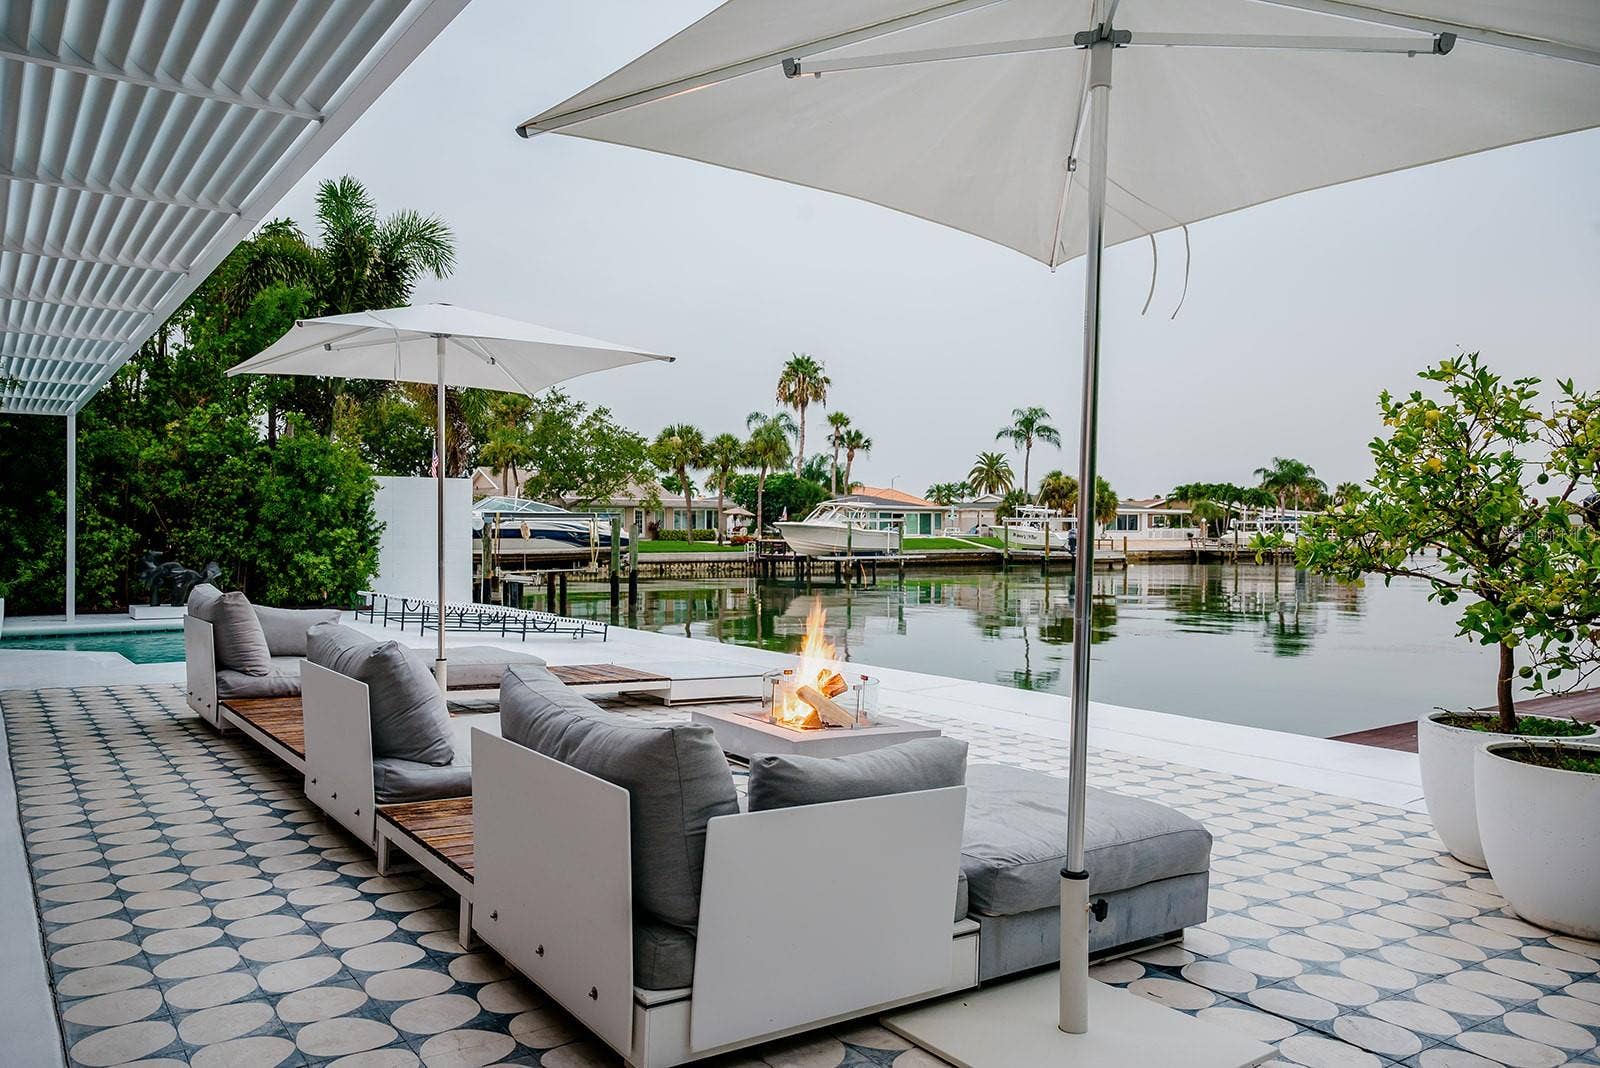
$150K HUGE PRICE REDUCTION AND $25K SELLER CREDIT towards Closing Costs or Prepaids!!! Welcome to this Exquisite 4 bed 2.5 bath Waterfront Pool Home located in the heart of St Pete Beach. This Residence exudes the seamless integration of Mid-Century Modern and Contemporary Coastal Chic vibes. This uniquely designed home harmonizes with its lush surroundings and captivating water views, and has been thoughtfully curated to embody a chic, vibrant, and welcoming atmosphere. Thoughtfully designed by a distinguished New York design and lighting consultant (clients include Ritz Paris, Cipriani & Ralph Lauren), every detail of this home screams style and sophistication. The lushly landscaped circular driveway invites you into the first of two private outdoor courtyards. As you step through the modern double doors, the open-concept layout unfolds, blending living, dining, and entertaining spaces with the vast expanse that is your pool, patio and captivating water views. The 40-foot expanse of glass pocket slider doors seamlessly blurs the boundaries between indoors and outdoors, in classic Mid-century style. For Enhanced security and privacy, the roll-down hurricane shutters on exterior doors and sliders provides convenience as needed. With a southern exposure ensuring abundant natural light and dynamic sky views throughout the day, this home is characterized by clean lines, original polished terrazzo, Missoni® Bolon® flooring, Balinese Tile in the primary, and contemporary lighting fixtures. Each element has been meticulously designed for the property's distinctive aesthetic. Luxurious bathrooms, including ...
+ Read More
Listing Courtesy of: CORCORAN DWELLINGS
727-888-4663
Buyer Represented by: SERIANNI REAL ESTATE INC
| Listing Id: | TB8465058 |
|---|---|
| List Price: | $1,275,000 |
| Close Price: | $1,285,000 |
| Close Date: | 2026-09-25 |
| Property Type: | Residential |
| Property Sub Type: | Single Family Residence |
| Status: | Closed |
| Bedrooms Total: | 4 |
| Bathrooms Full: | 2 |
| Bathrooms Half: | 1 |
| Living Area: | 2,184 |
| Tax Annual Amount: | $14,709 |
| Lot Size Square Feet: | 8,525 |
| Lot Size Acres: | 0.2 |
| Architectural Style: | Coastal, Contemporary, Florida, Mid-Century Modern |
| Waterfront?: | Yes |
| City: | St Pete Beach |
| County Or Parish: | Pinellas |
| Subdivision Name: | Three Palms Point |
| Postal Code: | 33706 |
| Year Built: | 1966 |
| Appliances: | Built-In Oven, Convection Oven, Cooktop, Dishwasher, Dryer, Electric Water Heater, Exhaust Fan, Freezer, Ice Maker, Microwave, Range, Range Hood, Refrigerator, Washer |
| Attached Garage?: | Yes |
| Bathrooms Total Integer: | 3 |
| Building Area Source: | Public Records |
| Building Area Total: | 2676 |
| Building Area Units: | Square Feet |
| Direction Faces: | North |
| Foundation Details: | Slab |
| Construction Materials: | Block |
| Cooling: | Central Air |
| Directions: | I - 275 S, Take exit 17 Merge on to FL- 682. Turn Right on Gulf Blvd. Turn right on to 64th HOME will be on your right. Look for the Greenery. |
| Elementary School: | Azalea Elementary-PN |
| Exterior Features: | Fire Pit, Gray Water System, Hurricane Shutters, Lighting, Outdoor Grill, Outdoor Kitchen, Outdoor Shower, Rain Gutters, Storage |
| Fencing: | Fenced |
| Flooring: | Terrazzo |
| Furnished: | Negotiable |
| Garage Spaces: | 2 |
| Garage?: | Yes |
| Community Features: | Street Lights |
| Heating: | Central |
| High School: | Boca Ciega High-PN |
| Interior Features: | Ceiling Fans(s), Eat-in Kitchen, Kitchen/Family Room Combo, Living Room/Dining Room Combo, Open Floorplan, Stone Counters, Thermostat, Window Treatments |
| Laundry Features: | Inside, Laundry Room |
| Levels: | One |
| Listing Contract Date: | 2026-08-25 |
| Ownership: | Fee Simple |
| Living Area Source: | Public Records |
| Living Area Units: | Square Feet |
| Lot Features: | FloodZone, Near Marina, Near Public Transit, Paved |
| Lot Size Acres: | 0.2 |
| Postal Code Plus4: | 2104 |
| Middle Or Junior School: | Azalea Middle-PN |
| MLS Area Major: | 33706 - Pass A Grille Bch/St Pete Bch/Treasure Isl |
| MLS Area Major: | 33706 - Pass a Grille Bch/St Pete Bch/Treasure Isl |
| Other Structures: | Outdoor Kitchen, Storage |
| Original List Price: | $1,595,000 |
| Other Equipment: | Fire Pit, Irrigation Equipment |
| Parcel Number: | 31-31-16-90720-000-0020 |
| Parking Features: | Circular Driveway, Driveway, Garage Door Opener, Guest, Off Street, Open, Workshop in Garage |
| Patio And Porch Features: | Covered, Patio |
| Pool Features: | Auto Cleaner, Gunite, Heated, In Ground, Lighting, Pool Sweep, Solar Heat |
| Stories Total: | 1 |
| Township: | 31 |
| Road Surface Type: | Paved |
| Roof: | Shingle |
| Listing Terms: | Cash, Conventional |
| Tax Year: | 2025 |
| Security Features: | Closed Circuit Camera(s), Secured Garage/Parking, Security Gate, Smoke Detector(s) |
| Sewer: | Public Sewer |
| Special Listing Conditions: | None |
| State Or Province: | FL |
| Utilities: | BB/HS Internet Available, Cable Available, Cable Connected, Electricity Connected, Fire Hydrant, Phone Available, Propane, Public, Sewer Connected, Sprinkler Recycled, Water Connected |
| View: | Pool, Water |
| Green Water Conservation: | Irrigation-Reclaimed Water |
| Water Source: | Public |
| Public Survey Range: | 16 |
| Public Survey Section: | 31 |
| Possession: | Close Of Escrow |
| Vegetation: | Fruit Trees, Mature Landscaping, Trees/Landscaped |
| Waterfront Features: | Bay/Harbor |
| Window Features: | Shades, Window Treatments |
| Additional Lease Restrictions: | buyer to Confirm with the city of St Pete Beach |
| Additional Rooms: | Bonus Room, Den/Library/Office, Family Room, Florida Room, Inside Utility, Interior In-Law Suite w/No Private Entry |
| Association Approval Required Yn: | No |
| Available For Lease Yn: | Yes |
| Backups Requested Yn: | Yes |
| Building Area Total Srch Sq M: | 248.61 |
| Calculated List Price By Calcula: | 583.79 |
| Cddyn: | No |
| Disaster Mitigation: | Hurricane Shutters/Windows |
| Dprurl: | https://www.workforce-resource.com/dpr/listing/MFRMLS/TB8465058?w=Agent&skip_sso=true |
| Dprurl 2: | https://www.workforce-resource.com/dpr/listing/MFRMLS/TB8465058?w=Customer |
| Dpryn: | No |
| Exist Lse Tenant Yn: | No |
| Flood Zone Code: | AE |
| Flood Zone Date: | 2003-09-03 |
| Flood Zone Panel: | 12103C0276G |
| Garage Dimensions: | 20x20 |
| Green Verification Count: | 0 |
| Homestead Yn: | No |
| Lease Restrictions Yn: | No |
| Listing Exclusion Yn: | No |
| Living Area Meters: | 202.90 |
| Lot Size Square Meters: | 792 |
| Minimum Lease: | No Minimum |
| Realtor Info: | As-Is, Docs Available, See Attachments, Sign |
| Room Count: | 9 |
| Sdeo yn: | No |
| Total Acreage: | 0 to less than 1/4 |
| Unit Number Yn: | No |
| Water Access: | Bay/Harbor |
| Water Access Yn: | Yes |
| Water Extras: | Lift, Seawall - Concrete, Seawall - Other |
| Water Extras Yn: | Yes |
| Water Frontage Feet Bay Harbor: | 77 |
| Waterfront Feet Total: | 77 |
| Water View: | Yes |
| Yrs Of Owner Prior To Leasing Re: | 0 |
| Association 2 Yn: | 0 |
| Attribution Contact: | 727-888-4663 |
| Originating System Name : | Stellar MLS |
| In Law Suite Yn: | No |
| Green Energy Generation Yn: | No |
| Listing Contract Date: | 2026-01-29 |
| Pool Private?: | Yes |
Mortgage Calculator
Copyright 2026 My Florida Regional MLS DBA Stellar MLS. All rights reserved. Information deemed reliable but is not guaranteed. The data relating to real estate for sale on this web site comes in part from the Internet Data Exchange Program of My Florida Regional MLS DBA Stellar MLS. Real estate listings held by brokerage firms other than the owner of this page include the name of the listing broker. Information provided is for consumer's personal, non-commercial use and may not be used for any purpose other than to identify prospective properties consumers may be interested in purchasing. This site will be monitored for 'scraping' and any use of search facilities of data on the site other than by a consumer looking to purchase real estate is prohibited. Listing broker has attempted to offer accurate data, but buyers are advised to confirm all items. Information last updated on October 16, 2026 02:36 AM - ET


Based on information submitted to the MLS GRID as of October 16, 2026 02:36 AM - ET. All data is obtained from various sources and may not have been verified by broker or MLS GRID. Supplied Open House Information is subject to change without notice. All information should be independently reviewed and verified for accuracy. Properties may or may not be listed by the office/agent presenting the information. Properties displayed may be listed or sold by various participants in the MLS. Some listings have been excluded from this website.
IDX information is provided exclusively for consumers’ personal noncommercial use, that it may not be used for any purpose other than to identify prospective properties consumers may be interested in purchasing, that the data is deemed reliable but is not guaranteed by MLS GRID, and that the use of the MLS GRID Data may be subject to an end user license agreement prescribed by the Member Participant’s applicable MLS if any and as amended from time to time.
Property Last Updated: October 16, 2026 02:36 AM - ET
