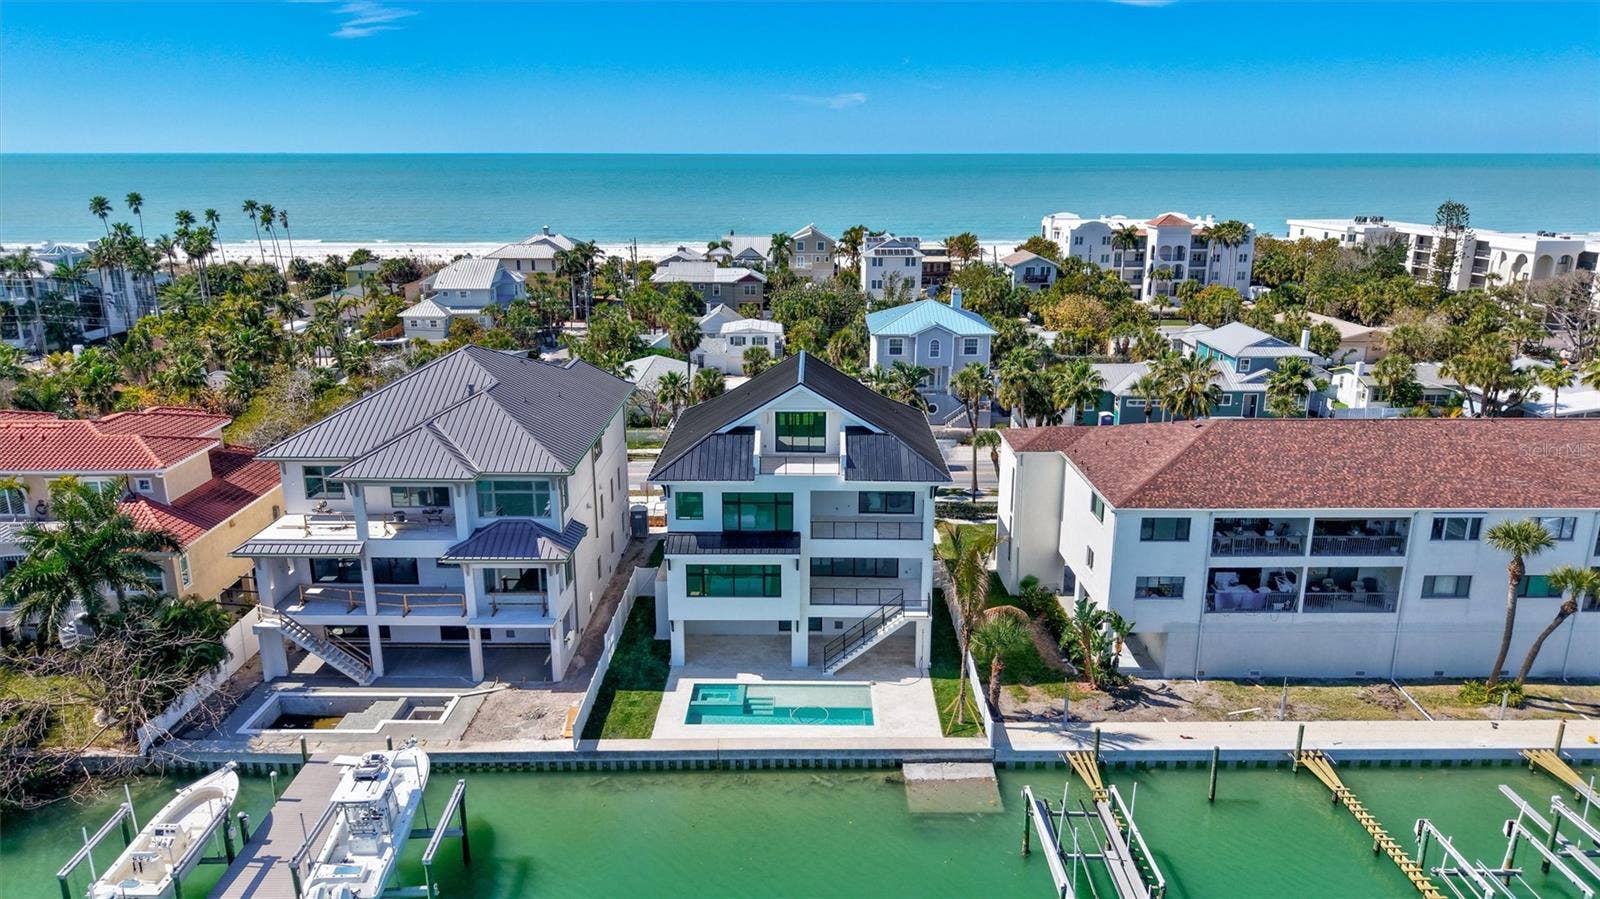
3105 PASS A GRILLE WAY
St Pete Beach, FL 33706
$4,850,000
New Construction Waterfront Living in Pass-a-Grille. A rare opportunity to own new construction waterfront in Pass-a-Grille—without the compromises of renovating older coastal homes. This home is designed for those who value effortless ownership and delivers a true lock-and-leave lifestyle just moments from the sugar-white sands of St. Pete Beach. Wake to breathtaking sunrises over the Intracoastal Waterway and unwind with Gulf sunsets from expansive elevated terraces—an everyday rhythm that defines life here. Built with concrete and block construction throughout, the home offers exceptional structural integrity and long-term peace of mind—an increasingly rare advantage along the beaches.
Inside, a refined coastal palette blends wide-plank wood flooring, custom cabinetry, and designer finishes to create a space that feels both elevated and relaxed. The chef’s kitchen, complete with premium appliances and natural stone surfaces, opens seamlessly to the main living areas—ideal for entertaining or simply enjoying the waterfront backdrop.
Designed to embrace indoor-outdoor living, multiple terraces extend the living space outward, while below, a private resort-style setting awaits. The custom saltwater pool and spa—complete with sun shelf and lap area—create the perfect setting for hosting, relaxing, or returning from a day on the water.
Additional features include a private elevator, impact-rated windows and doors, advanced climate systems, and integrated smart home technology—ensuring comfort, security, and ease whether you're in residence or away.
New construction. Waterfront. Walkable beach lifestyle.
A rare combination in Pass-a-Grille—offering a level of convenience, durability, and design that older homes simply can’t match.
Listing Courtesy of: COLDWELL BANKER REALTY
727-822-9111
Buyer Represented by: COLDWELL BANKER REALTY
| Listing Id: | TB8480961 |
|---|---|
| List Price: | $5,295,000 |
| Close Price: | $4,850,000 |
| Close Date: | 2026-07-30 |
| Property Type: | Residential |
| Property Sub Type: | Single Family Residence |
| Status: | Closed |
| Bedrooms Total: | 4 |
| Bathrooms Full: | 4 |
| Bathrooms Half: | 1 |
| Living Area: | 3,836 |
| Tax Annual Amount: | $20,315 |
| Lot Size Square Feet: | 7,566 |
| Lot Size Acres: | 0.17 |
| Architectural Style: | Coastal |
| Waterfront?: | Yes |
| City: | St Pete Beach |
| County Or Parish: | Pinellas |
| Subdivision Name: | John Horrell |
| Postal Code: | 33706 |
| Year Built: | 2026 |
| Accessibility Features: | Accessible Elevator Installed |
| Appliances: | Bar Fridge, Built-In Oven, Convection Oven, Cooktop, Dishwasher, Disposal, Exhaust Fan, Gas Water Heater, Microwave, Range, Refrigerator, Tankless Water Heater, Wine Refrigerator |
| Builder Name: | Tom Pici & Sons Custom home builders |
| Attached Garage?: | Yes |
| Bathrooms Total Integer: | 5 |
| Building Area Source: | Builder |
| Building Area Total: | 6544 |
| Building Area Units: | Square Feet |
| Direction Faces: | West |
| Foundation Details: | Block, Slab |
| Construction Materials: | Block, Cement Siding, Concrete, Stucco |
| Cooling: | Central Air |
| Fireplace Features: | Electric, Living Room |
| Directions: | Gulf Blvd. to address. |
| Elementary School: | Azalea Elementary-PN |
| Exterior Features: | Balcony, Lighting, Private Yard, Sidewalk |
| Fencing: | Vinyl |
| Flooring: | Hardwood, Tile |
| Furnished: | Unfurnished |
| Garage Spaces: | 3 |
| Garage?: | Yes |
| Green Energy Efficient: | Appliances |
| Heating: | Central, Heat Pump |
| High School: | Boca Ciega High-PN |
| Interior Features: | Built-in Features, Ceiling Fans(s), Coffered Ceiling(s), Elevator, High Ceilings, Open Floorplan, PrimaryBedroom Upstairs, Smart Home, Solid Surface Counters, Solid Wood Cabinets, Split Bedroom, Stone Counters, Thermostat, Walk-In Closet(s), Wet Bar |
| Laundry Features: | Inside, Laundry Room |
| Levels: | Three Or More |
| Listing Contract Date: | 2026-06-26 |
| Ownership: | Fee Simple |
| Living Area Source: | Builder |
| Living Area Units: | Square Feet |
| Lot Features: | Flood Insurance Required, FloodZone, City Limits, Landscaped, Level, Near Marina, Paved |
| Lot Size Acres: | 0.17 |
| Lot Size Dimensions: | 62x120 |
| Postal Code Plus4: | 4069 |
| Middle Or Junior School: | Bay Point Middle-PN |
| MLS Area Major: | 33706 - Pass A Grille Bch/St Pete Bch/Treasure Isl |
| MLS Area Major: | 33706 - Pass a Grille Bch/St Pete Bch/Treasure Isl |
| New Construction?: | Yes |
| Original List Price: | $6,499,900 |
| Other Equipment: | Irrigation Equipment, Private Yard |
| Parcel Number: | 07-32-16-44150-000-0010 |
| Patio And Porch Features: | Covered, Deck, Front Porch, Patio, Porch, Rear Porch |
| Pool Features: | Gunite, Heated, In Ground, Pool Sweep, Salt Water |
| Township: | 32 |
| Road Surface Type: | Asphalt |
| Roof: | Metal |
| Listing Terms: | Cash, Conventional |
| Tax Year: | 2025 |
| Security Features: | Security System, Smoke Detector(s) |
| Sewer: | Public Sewer |
| Special Listing Conditions: | None |
| State Or Province: | FL |
| Utilities: | BB/HS Internet Available, Cable Available, Electricity Connected, Natural Gas Connected, Phone Available, Public, Sewer Connected, Water Connected |
| View: | Water |
| Water Source: | Public |
| Property Condition: | Completed |
| Public Survey Range: | 16 |
| Public Survey Section: | 07 |
| Possession: | Close Of Escrow |
| Spa Features: | Heated, In Ground |
| Spa?: | Yes |
| Vegetation: | Mature Landscaping, Trees/Landscaped |
| Waterfront Features: | Canal - Saltwater |
| Window Features: | Double Pane Windows, Insulated Windows, Storm Window(s), Tinted Windows |
| Additional Lease Restrictions: | Buyer to verify all leasing restrictions with the City of St. Pete Beach |
| Additional Rooms: | Bonus Room, Den/Library/Office, Family Room, Inside Utility, Loft, Storage Rooms |
| Available For Lease Yn: | Yes |
| Backups Requested Yn: | Yes |
| Building Area Total Srch Sq M: | 607.96 |
| Building Elevator Yn: | Yes |
| Calculated List Price By Calcula: | 1380.34 |
| Cddyn: | No |
| Disaster Mitigation: | Fire Resistant Exterior, Hurricane Shutters/Windows |
| Dprurl: | https://www.workforce-resource.com/dpr/listing/MFRMLS/TB8480961?w=Agent&skip_sso=true |
| Dprurl 2: | https://www.workforce-resource.com/dpr/listing/MFRMLS/TB8480961?w=Customer |
| Dpryn: | No |
| Exist Lse Tenant Yn: | No |
| Flood Zone Code: | AE |
| Flood Zone Date: | 2021-08-24 |
| Flood Zone Panel: | 12103C0278H |
| Green Verification Count: | 0 |
| Homestead Yn: | No |
| Lease Restrictions Yn: | Yes |
| Listing Exclusion Yn: | No |
| Living Area Meters: | 356.38 |
| Lot Size Square Meters: | 703 |
| Minimum Lease: | 1 Month |
| Projected Completion Date: | 02/27/2026 |
| Property Description: | Elevated, Stilt Home |
| Realtor Info: | Floor Plan Available, Sign, Survey Available |
| Room Count: | 9 |
| Sdeo yn: | No |
| Total Acreage: | 0 to less than 1/4 |
| Unit Number Yn: | No |
| Water Access: | Canal - Saltwater, Gulf/Ocean, Intracoastal Waterway |
| Water Access Yn: | Yes |
| Water Extras: | Bridges - No Fixed Bridges, Minimum Wake Zone, Sailboat Water, Seawall - Concrete |
| Water Extras Yn: | Yes |
| Water Frontage Feet Canal Salt: | 62 |
| Waterfront Feet Total: | 62 |
| Water View: | Yes |
| Zoning Compatible Yn: | Yes |
| Road Responsibility: | Public Maintained Road |
| Association 2 Yn: | 0 |
| Attribution Contact: | 727-822-9111 |
| Originating System Name : | Stellar MLS |
| In Law Suite Yn: | No |
| Green Energy Generation Yn: | No |
| Listing Contract Date: | 2026-02-27 |
| Fireplace?: | Yes |
| Pool Private?: | Yes |
Mortgage Calculator
Copyright 2026 My Florida Regional MLS DBA Stellar MLS. All rights reserved. Information deemed reliable but is not guaranteed. The data relating to real estate for sale on this web site comes in part from the Internet Data Exchange Program of My Florida Regional MLS DBA Stellar MLS. Real estate listings held by brokerage firms other than the owner of this page include the name of the listing broker. Information provided is for consumer's personal, non-commercial use and may not be used for any purpose other than to identify prospective properties consumers may be interested in purchasing. This site will be monitored for 'scraping' and any use of search facilities of data on the site other than by a consumer looking to purchase real estate is prohibited. Listing broker has attempted to offer accurate data, but buyers are advised to confirm all items. Information last updated on October 16, 2026 02:36 AM - ET


Based on information submitted to the MLS GRID as of October 16, 2026 02:36 AM - ET. All data is obtained from various sources and may not have been verified by broker or MLS GRID. Supplied Open House Information is subject to change without notice. All information should be independently reviewed and verified for accuracy. Properties may or may not be listed by the office/agent presenting the information. Properties displayed may be listed or sold by various participants in the MLS. Some listings have been excluded from this website.
IDX information is provided exclusively for consumers’ personal noncommercial use, that it may not be used for any purpose other than to identify prospective properties consumers may be interested in purchasing, that the data is deemed reliable but is not guaranteed by MLS GRID, and that the use of the MLS GRID Data may be subject to an end user license agreement prescribed by the Member Participant’s applicable MLS if any and as amended from time to time.
Property Last Updated: October 16, 2026 02:36 AM - ET
