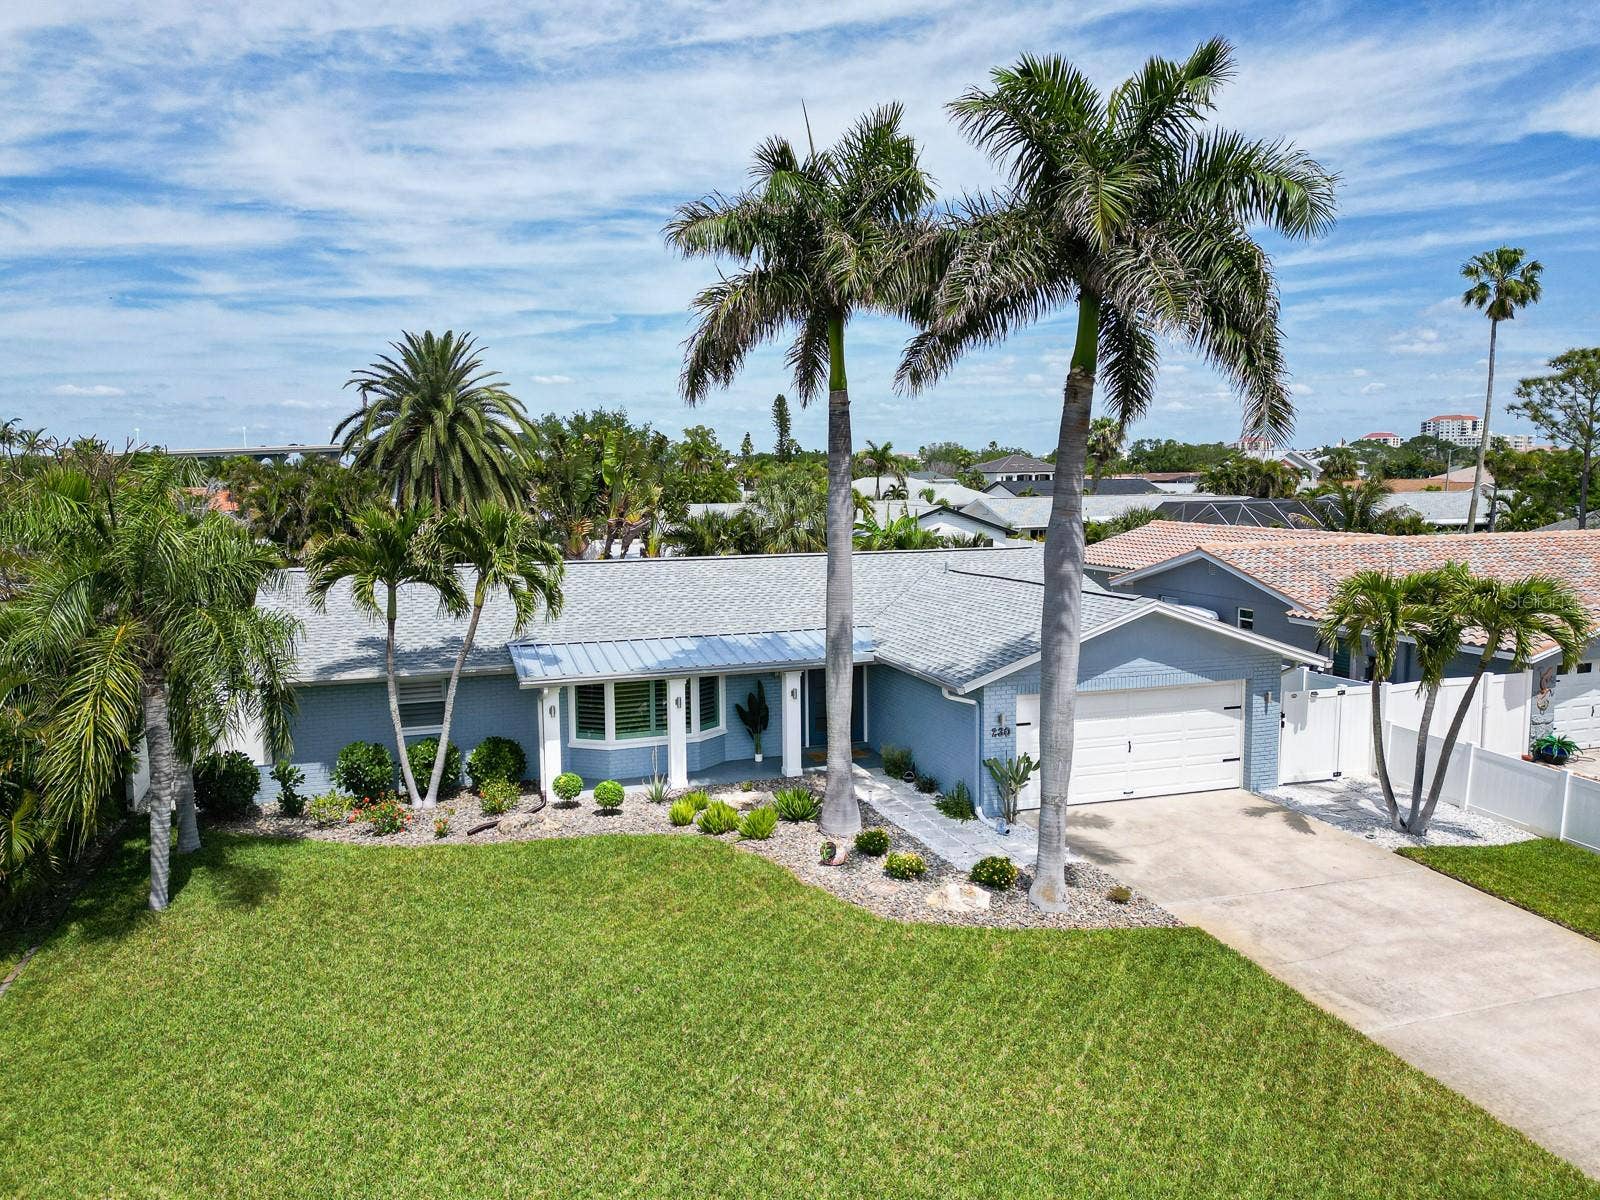
230 S JULIA CIRCLE
St Pete Beach, FL 33706
$925,000
Sellers are offering concessions toward flex room customization, closing cost or rate buydown — your move-in vision, on better terms. Ask your agent how today's incentive could lower your monthly payment or bring your ideal home office, guest suite, or private retreat to life from day one. Stunning BACKYARD OASIS with a SPARKLING SALTWATER POOL — paver patio, covered outdoor living space, and tropical landscaping with soaring palms and flowering plants, all enclosed within a 6-foot privacy fence. WELCOME TO VINA DEL MAR — one of the most prestigious and desirable neighborhoods in ST PETE BEACH, where a palm-lined corridor along Pass-A-Grille Way sets the tone for a community defined by manicured surroundings and a distinct coastal character that stands apart from every neighboring area. Tucked just behind PASS-A-GRILLE, consistently ranked among the best beaches in the United States, this island enclave delivers a rare combination of location, elevation, and lifestyle that cannot be replicated on the barrier islands. Rare opportunity to own a truly turnkey block construction pool home in one of the neighborhood's most sought-after pockets. This 2-bedroom, 2-bath residence with a true bonus room delivers square footage that rivals — and often exceeds — neighboring 3- and 4-bedroom listings, with a bedroom-sized flex space off the primary suite ideal as a home office, guest suite, or private retreat. A bright sunroom adds flexible living space bathed in natural light. The open/split floor plan is anchored by driftwood-style ...
+ Read More
Listing Courtesy of: COLDWELL BANKER REALTY
727-360-6927
Buyer Represented by: COLDWELL BANKER REALTY
| Listing Id: | TB8498217 |
|---|---|
| List Price: | $949,000 |
| Close Price: | $925,000 |
| Close Date: | 2026-07-30 |
| Property Type: | Residential |
| Property Sub Type: | Single Family Residence |
| Status: | Closed |
| Bedrooms Total: | 2 |
| Bathrooms Full: | 2 |
| Living Area: | 1,786 |
| Tax Annual Amount: | $5,889 |
| Lot Size Square Feet: | 8,882 |
| Lot Size Acres: | 0.2 |
| Architectural Style: | Coastal, Florida, Ranch |
| Waterfront?: | No |
| City: | St Pete Beach |
| County Or Parish: | Pinellas |
| Subdivision Name: | North Vina Del Mar 1 St Add |
| Postal Code: | 33706 |
| Year Built: | 1970 |
| Appliances: | Dishwasher, Dryer, Electric Water Heater, Microwave, Range, Range Hood, Refrigerator, Washer, Water Filtration System, Water Softener |
| Attached Garage?: | Yes |
| Bathrooms Total Integer: | 2 |
| Building Area Source: | Public Records |
| Building Area Total: | 2467 |
| Building Area Units: | Square Feet |
| Direction Faces: | Southwest |
| Foundation Details: | Slab |
| Construction Materials: | Block, Concrete, Stucco |
| Cooling: | Central Air |
| Directions: | Head south on Gulf Blvd, this will turn into Pass A Grille Way, make a left at 21st Ave, make another left on W. Vina del Mar Blvd. then a slight left at Vin del Mar park, onto Isle Dr, make another left at Alton Dr. to S. Julia Cir, make a left and follow home to 230. |
| Elementary School: | Gulf Beaches Elementary-PN |
| Exterior Features: | French Doors, Permeable Paving, Private Yard, Rain Gutters, Sliding Doors |
| Fencing: | Vinyl |
| Flooring: | Tile |
| Furnished: | Negotiable |
| Garage Spaces: | 2 |
| Garage?: | Yes |
| Community Features: | Dog Park, Golf Carts OK, Irrigation-Reclaimed Water, Park, Playground, Sidewalks, Tennis Court(s) |
| Green Energy Efficient: | Thermostat |
| Heating: | Central |
| High School: | Boca Ciega High-PN |
| Interior Features: | Built-in Features, Ceiling Fans(s), Eat-in Kitchen, Kitchen/Family Room Combo, Living Room/Dining Room Combo, Open Floorplan, Primary Bedroom Main Floor, Solid Wood Cabinets, Split Bedroom, Stone Counters, Walk-In Closet(s) |
| Laundry Features: | In Garage |
| Levels: | One |
| Listing Contract Date: | 2026-06-21 |
| Ownership: | Fee Simple |
| Living Area Source: | Public Records |
| Living Area Units: | Square Feet |
| Lot Features: | City Limits, Landscaped, Near Marina, Paved |
| Lot Size Acres: | 0.2 |
| Lot Size Dimensions: | 74x120 |
| Postal Code Plus4: | 2717 |
| Middle Or Junior School: | Bay Point Middle-PN |
| MLS Area Major: | 33706 - Pass A Grille Bch/St Pete Bch/Treasure Isl |
| MLS Area Major: | 33706 - Pass a Grille Bch/St Pete Bch/Treasure Isl |
| Original List Price: | $949,000 |
| Other Equipment: | Irrigation Equipment, Permeable Paving, Private Yard |
| Parcel Number: | 07-32-16-61560-002-0260 |
| Parking Features: | Driveway, Garage Door Opener |
| Patio And Porch Features: | Covered, Front Porch, Patio, Rear Porch |
| Pets Allowed: | Yes |
| Pool Features: | Gunite, In Ground, Lighting, Salt Water |
| Stories Total: | 1 |
| Township: | 32 |
| Road Surface Type: | Asphalt, Paved |
| Roof: | Membrane, Metal, Shingle |
| Listing Terms: | Cash, Conventional |
| Tax Year: | 2025 |
| Security Features: | Security Lights, Smoke Detector(s) |
| Sewer: | Public Sewer |
| Special Listing Conditions: | None |
| State Or Province: | FL |
| Green Indoor Air Quality: | HVAC UV/Elec. Filtration, No Smoking-Interior Buildg, No/Low VOC Cabinets/Counters, No/Low VOC Flooring, No/Low VOC Paint/Finish, Non Toxic Pest Control |
| Utilities: | Public, Underground Utilities |
| View: | Pool |
| Green Water Conservation: | Drip Irrigation, Irrigation-Reclaimed Water, Whole House Water Purification |
| Water Source: | Public |
| Property Condition: | Completed |
| Public Survey Range: | 16 |
| Public Survey Section: | 07 |
| Zoning: | RU-1 |
| Possession: | Close Of Escrow |
| Vegetation: | Mature Landscaping, Trees/Landscaped |
| Window Features: | Insulated Windows, Shutters |
| Additional Lease Restrictions: | Less than 30 day rentals allowed 3 times per year. One month minimum rentals allowed per the city of St Pete Beach. Please confirm directly with city. |
| Additional Rooms: | Bonus Room, Breakfast Room Separate, Den/Library/Office, Family Room, Great Room |
| Alternate Key Folio Num: | 073216615600020260 |
| Available For Lease Yn: | Yes |
| Backups Requested Yn: | Yes |
| Building Area Total Srch Sq M: | 229.19 |
| Calculated List Price By Calcula: | 531.35 |
| Cddyn: | No |
| Complex Community Name Nccb: | VINA DEL MAR |
| Disaster Mitigation: | Fire/Smoke Detection Integration, Hurricane Insur. Deduction Qual., Hurricane Shutters/Windows |
| Dprurl: | https://www.workforce-resource.com/dpr/listing/MFRMLS/TB8498217?w=Agent&skip_sso=true |
| Dprurl 2: | https://www.workforce-resource.com/dpr/listing/MFRMLS/TB8498217?w=Customer |
| Dpryn: | No |
| Exist Lse Tenant Yn: | No |
| Flood Zone Code: | AE |
| Flood Zone Date: | 2021-08-24 |
| Flood Zone Panel: | 12103C0278H |
| Garage Dimensions: | 20x23 |
| Green Landscaping: | Fl. Friendly/Native Landscape |
| Green Verification Count: | 0 |
| Homestead Yn: | Yes |
| Lease Restrictions Yn: | Yes |
| Listing Exclusion Yn: | No |
| Living Area Meters: | 165.92 |
| Lot Size Square Meters: | 825 |
| Minimum Lease: | 1 Month |
| Num Times per Year: | 12 |
| Realtor Info: | Sign |
| Room Count: | 11 |
| Sdeo yn: | No |
| Total Acreage: | 0 to less than 1/4 |
| Unit Number Yn: | No |
| Water Access Yn: | No |
| Water Extras Yn: | No |
| Water View: | No |
| Zoning Compatible Yn: | Yes |
| Association 2 Yn: | 0 |
| Attribution Contact: | 727-360-6927 |
| Originating System Name : | Stellar MLS |
| Community Association Water Features: | Bay/Harbor Front, Fishing, Gulf/Ocean Front, Marina, Public Boat Ramp, Water Access, Waterfront |
| Dock Yn: | No |
| In Law Suite Yn: | No |
| Green Energy Generation Yn: | No |
| Listing Contract Date: | 2026-04-18 |
| Pool Private?: | Yes |
Mortgage Calculator
Copyright 2026 My Florida Regional MLS DBA Stellar MLS. All rights reserved. Information deemed reliable but is not guaranteed. The data relating to real estate for sale on this web site comes in part from the Internet Data Exchange Program of My Florida Regional MLS DBA Stellar MLS. Real estate listings held by brokerage firms other than the owner of this page include the name of the listing broker. Information provided is for consumer's personal, non-commercial use and may not be used for any purpose other than to identify prospective properties consumers may be interested in purchasing. This site will be monitored for 'scraping' and any use of search facilities of data on the site other than by a consumer looking to purchase real estate is prohibited. Listing broker has attempted to offer accurate data, but buyers are advised to confirm all items. Information last updated on October 16, 2026 02:36 AM - ET


Based on information submitted to the MLS GRID as of October 16, 2026 02:36 AM - ET. All data is obtained from various sources and may not have been verified by broker or MLS GRID. Supplied Open House Information is subject to change without notice. All information should be independently reviewed and verified for accuracy. Properties may or may not be listed by the office/agent presenting the information. Properties displayed may be listed or sold by various participants in the MLS. Some listings have been excluded from this website.
IDX information is provided exclusively for consumers’ personal noncommercial use, that it may not be used for any purpose other than to identify prospective properties consumers may be interested in purchasing, that the data is deemed reliable but is not guaranteed by MLS GRID, and that the use of the MLS GRID Data may be subject to an end user license agreement prescribed by the Member Participant’s applicable MLS if any and as amended from time to time.
Property Last Updated: October 16, 2026 02:36 AM - ET
