
217 FLEMING LN
Davenport, FL 33837
$324,750
Open Houses
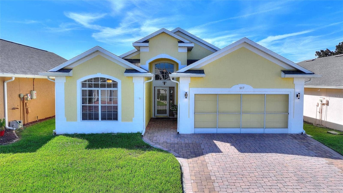
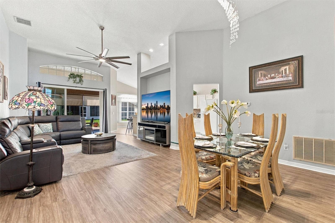
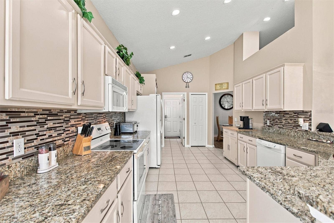
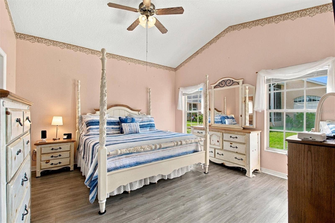
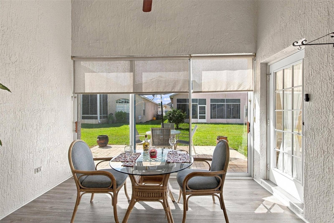
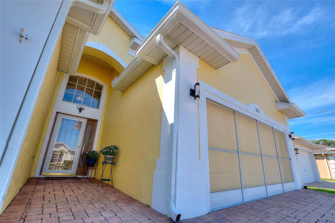
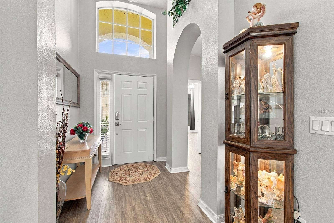
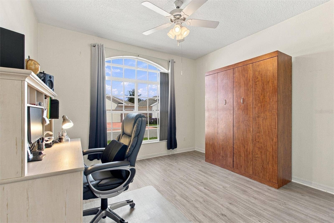
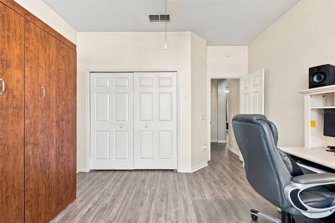
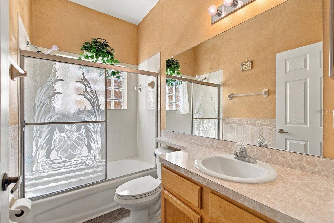
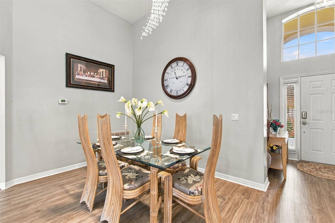
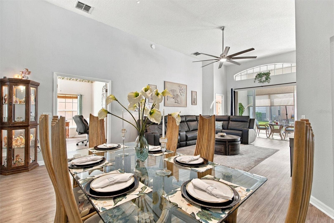
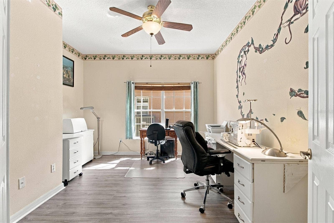
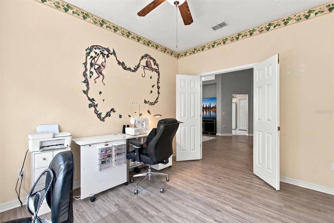
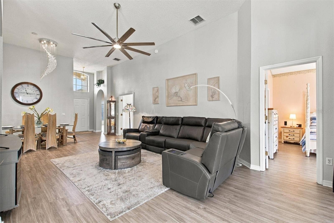
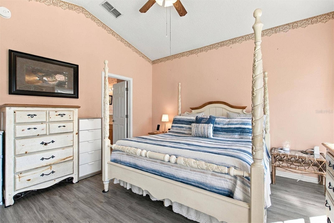
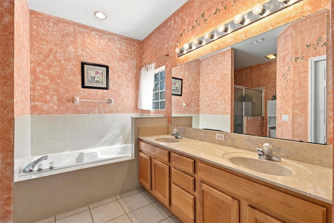
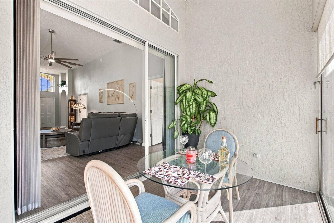
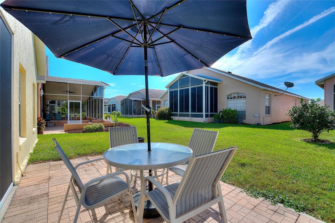
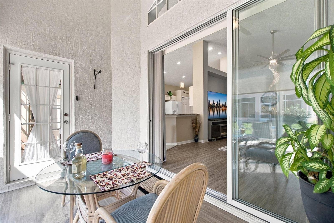
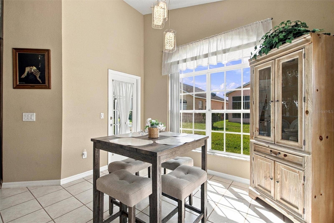
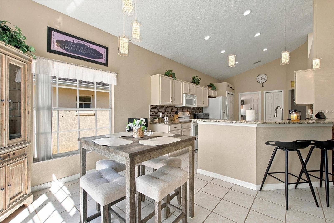
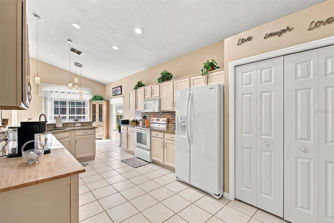
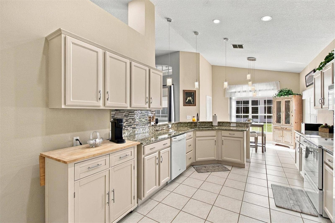
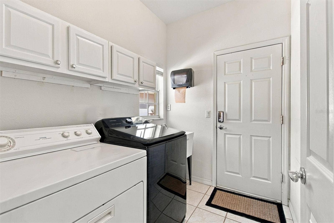
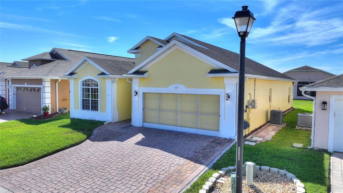
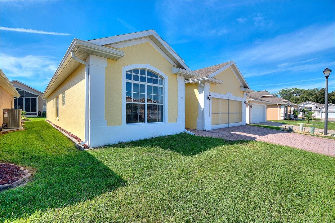
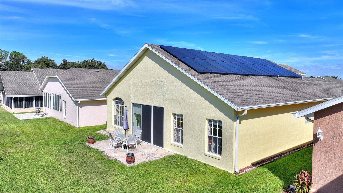
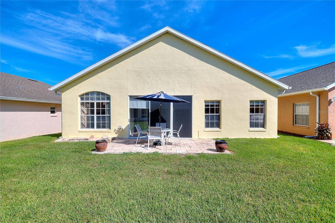
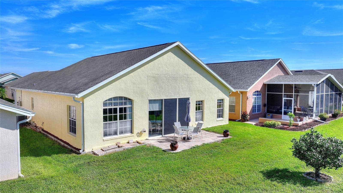
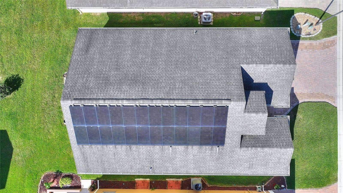
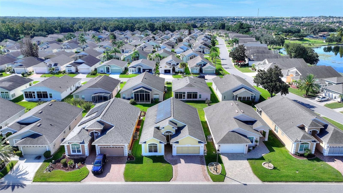
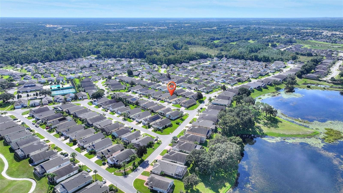
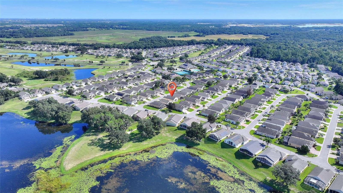
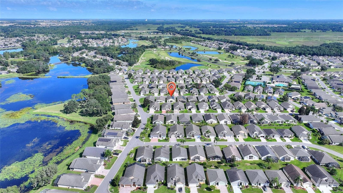
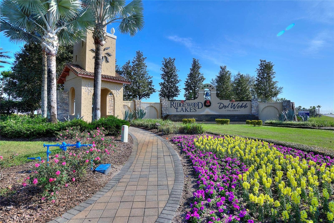
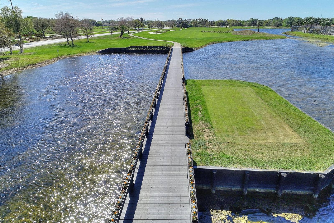
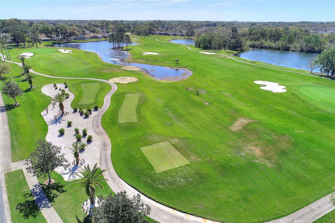
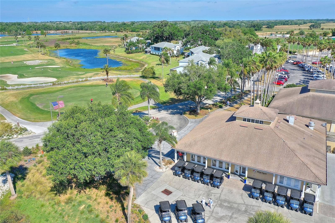
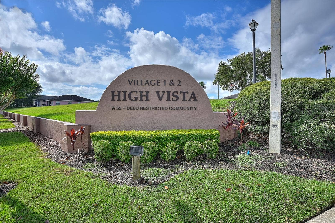
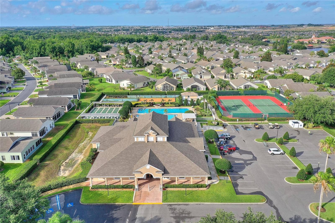
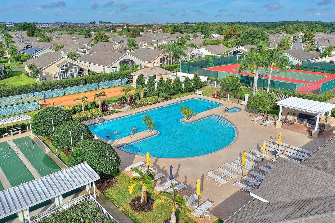
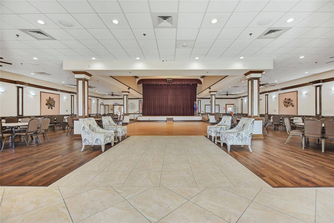
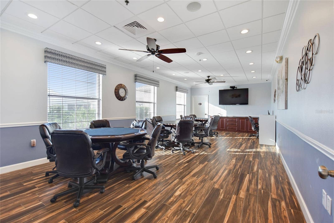
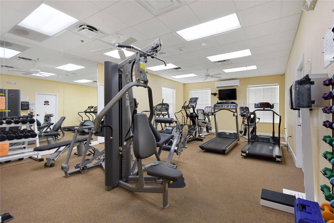
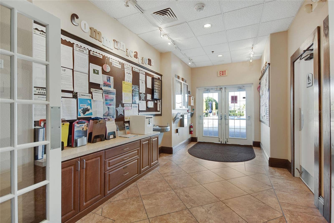
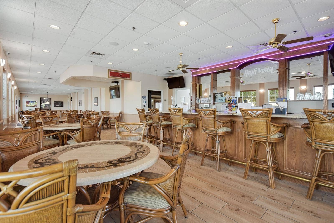
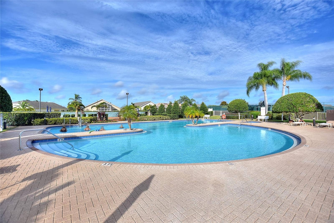
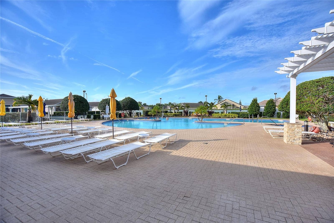
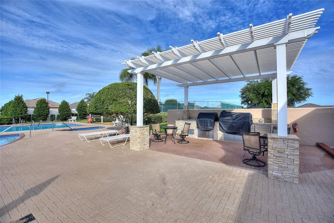
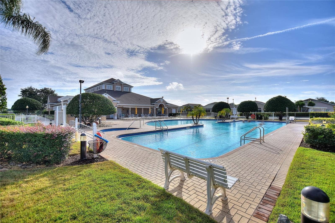
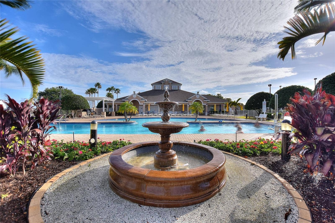
Ready-To-Move-In RidgeDale 2/2/Office with Solid Surface Floors, Granite, Tile Backsplash & LED Lighting in Kitchen, Generator Inter-lock with Outside Connection (Portable Gasoline-Powered Briggs & Stratton 5500-watt Generator is available separately) and Transferable Momentum Solar Panel Lease for LOW ENERGY COSTS, located just 0.3 miles from the private High Vista 55+ clubhouse and amenity center. Expanded brick paver driveway and walkway to front door with full-view storm door and domed overhead transom window. 12 FT ceilings in Central Great Room has adjacent south-facing enclosed Florida Room with solar blinds over sliding doors to an open-air brick paver patio. Cathedral ceiling in primary en suite bedroom in back of house. Split bedroom design offers a cozy front guest area where guest room and office are separated by a full bath with hallway linen closet. Office can always be used as an additional bedroom. Corridor laundry room with utility sink and cabinets over washer/dryer. Rain Gutters, 50-gallow Water Heater, Thermostat & Exterior Paint (2025); Garage Door Springs & Controller, Irrigation Clock Controller, Clothes Washer, Window Blinds, Kitchen Lighting (2024); Drop down ladder to attic (2023); LVP flooring (2021); Roof 2016; HVAC 2007. Sold As-Is. Ridgewood Lakes is a golf cart friendly community. $230 monthly High Vista HOA fee includes Spectrum internet and basic cable TV with 2 cable boxes, lawn mowing and exclusive access to resident-owned 12,000 SF private High Vista clubhouse and amenities. $425 semi-annual Ridgewood Lakes HOA fee provides 24x7 staffed ...
+ Read More
Listing Courtesy of: KELLER WILLIAMS REALTY AT THE LAKES
407-566-1800
| Listing Id: | S5158473 |
|---|---|
| List Price: | $324,750 |
| Property Type: | Residential |
| Property Sub Type: | Single Family Residence |
| Status: | Active |
| Bedrooms Total: | 2 |
| Bathrooms Full: | 2 |
| Living Area: | 1,790 |
| Condo Fees: | 425.0 |
| Tax Annual Amount: | $2,909 |
| Lot Size Square Feet: | 5,005 |
| Lot Size Acres: | 0.11 |
| Architectural Style: | Florida |
| Waterfront?: | No |
| City: | Davenport |
| County Or Parish: | Polk |
| Subdivision Name: | Ridgewood Lakes Village 04A |
| Postal Code: | 33837 |
| Year Built: | 1999 |
| Appliances: | Dishwasher, Dryer, Electric Water Heater, Microwave, Range, Refrigerator, Washer |
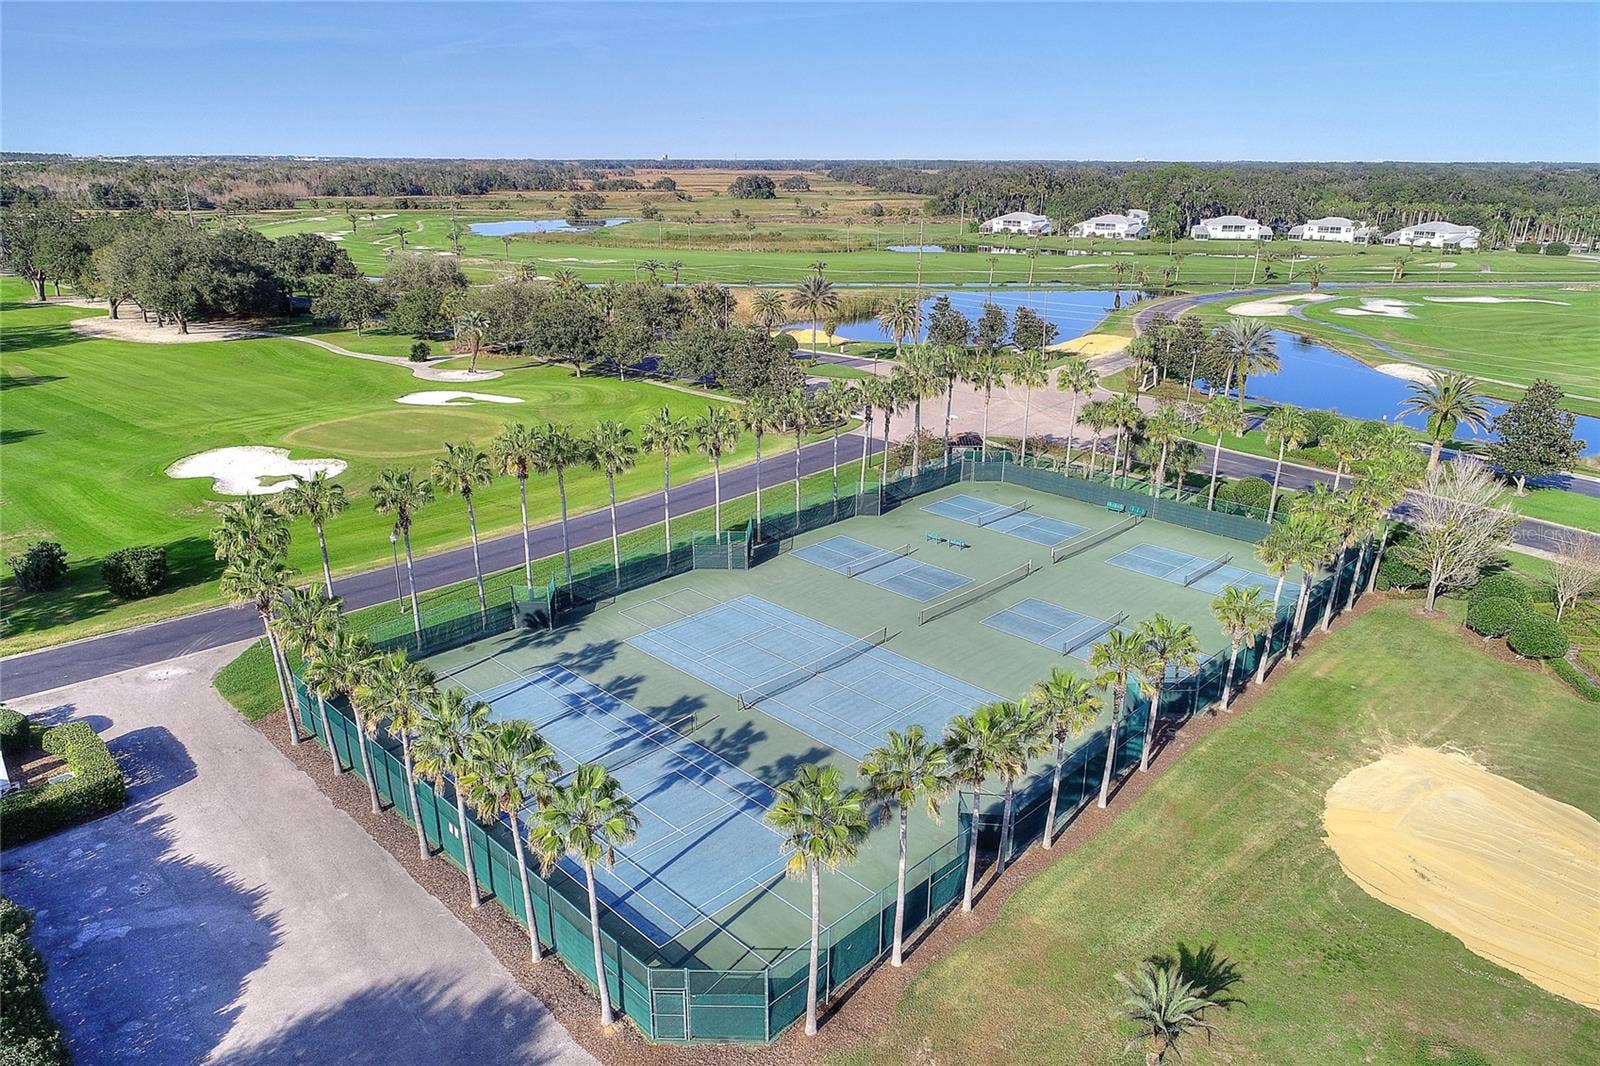
| Association Amenities: | Basketball Court, Cable TV, Clubhouse, Fence Restrictions, Fitness Center, Gated, Lobby Key Required, Optional Additional Fees, Pickleball Court(s), Pool, Recreation Facilities, Shuffleboard Court, Spa/Hot Tub, Tennis Court(s), Vehicle Restrictions |
| Builder Name: | RidgeWood Homes |
| Association Fee Frequency: | Monthly |
| Association Fee Includes: | Guard - 24 Hour, Cable TV, Common Area Taxes, Pool, Internet, Maintenance Grounds, Private Road, Recreational Facilities |
| Attached Garage?: | Yes |
| Bathrooms Total Integer: | 2 |
| Building Area Source: | Appraiser |
| Building Area Total: | 2362 |
| Building Area Units: | Square Feet |
| Direction Faces: | North |
| Foundation Details: | Slab |
| Construction Materials: | Block, Stucco |
| Cooling: | Central Air |
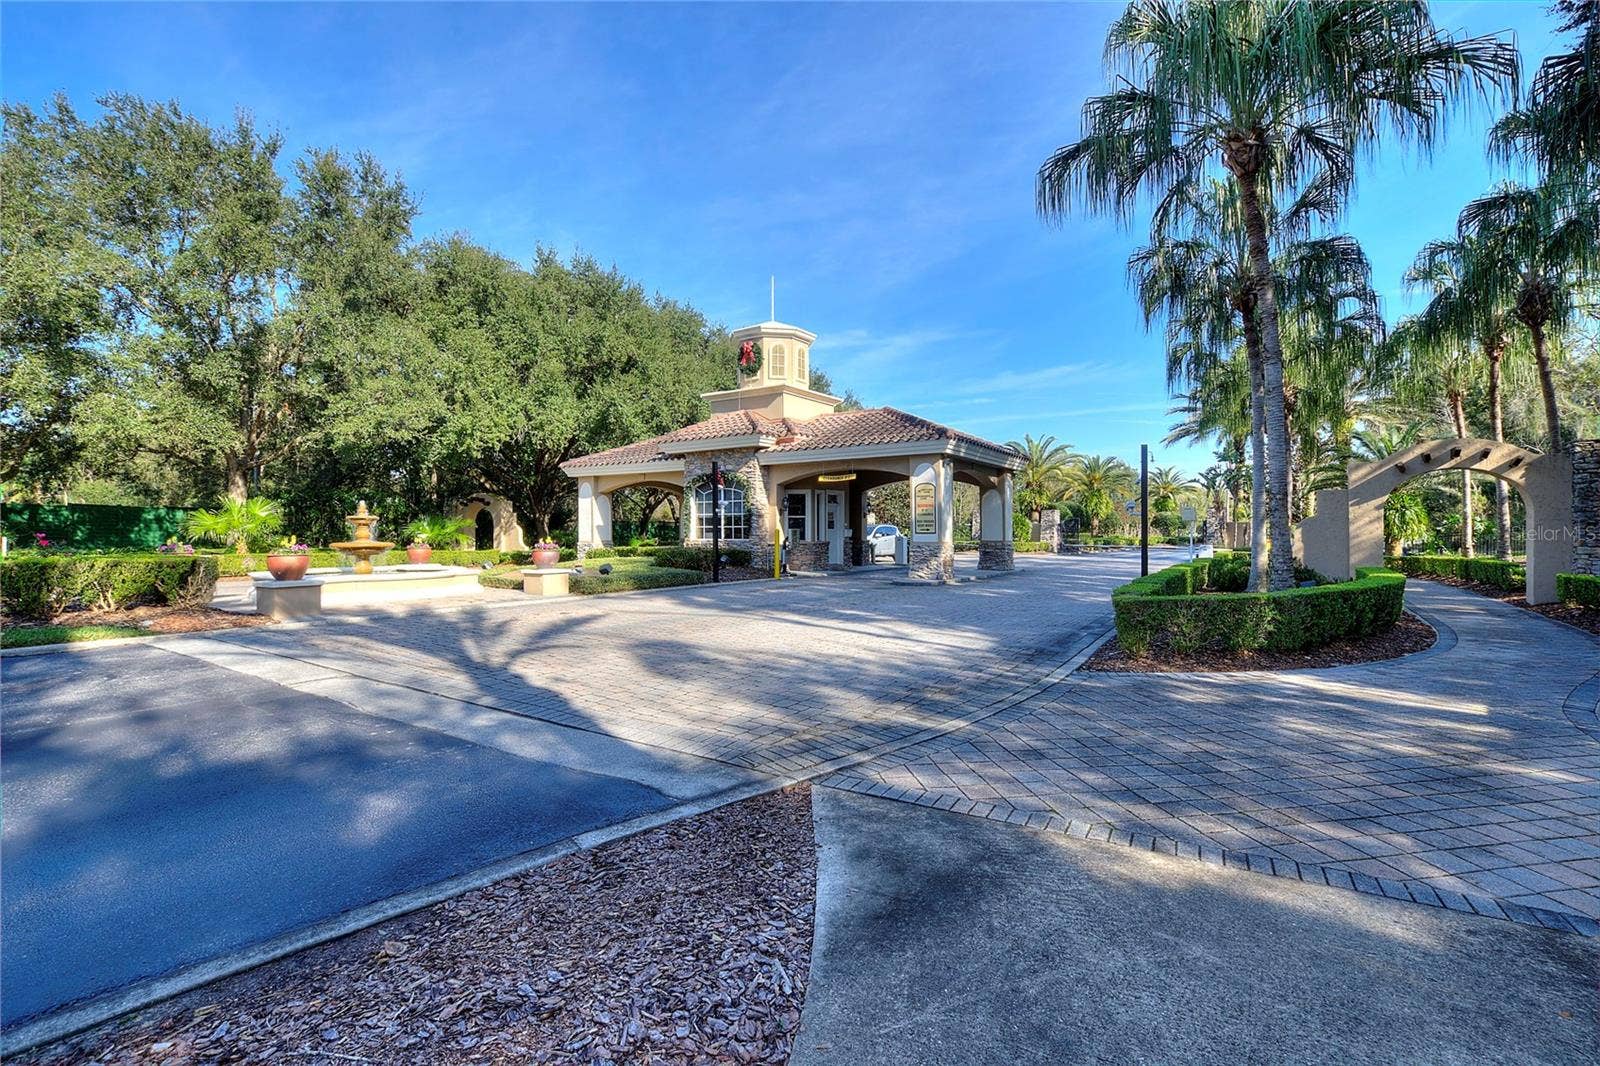
| Directions: | I-4 Exit 55, South on RT 27, Left/EAST on RIDGEWOOD LAKES BLVD to MAIN ENTRANCE with 24x7 staffed guard gate. Follow to end, RIGHT into High Vista Village 2, RIGHT on High Vista Drive, immediate LEFT on Ashton Drive, RIGHT on Fleming Lane, Property on LEFT. NOTE - DO NOT FOLLOW GPS instructions via Forest Lake Drive - that entrance is for homeowners with vehicle transponders only. |
| Exterior Features: | Rain Gutters |
| Flooring: | Luxury Vinyl, Tile |
| Furnished: | Unfurnished |
| Garage Spaces: | 2 |
| Garage?: | Yes |
| Community Features: | Association Recreation - Owned, Buyer Approval Required, Clubhouse, Community Mailbox, Deed Restrictions, Fitness Center, Gated Community - Guard, Golf Carts OK, Golf, Pool, Restaurant, Sidewalks, Tennis Court(s), Street Lights |
| Heating: | Heat Pump |
| Interior Features: | Cathedral Ceiling(s), Ceiling Fans(s), Eat-in Kitchen, High Ceilings, Primary Bedroom Main Floor, Solid Wood Cabinets, Split Bedroom, Stone Counters, Thermostat, Vaulted Ceiling(s), Walk-In Closet(s), Window Treatments |
| Laundry Features: | Corridor Access, Electric Dryer Hookup, Inside, Laundry Room, Washer Hookup |
| Levels: | One |
| Ownership: | Fee Simple |
| Living Area Source: | Appraiser |
| Living Area Units: | Square Feet |
| Lot Features: | In County, Level, Near Golf Course, Paved, Private |
| Lot Size Acres: | 0.11 |
| Lot Size Dimensions: | 50x100 |
| Postal Code Plus4: | 4562 |
| MLS Area Major: | 33837 - Davenport |
| MLS Area Major: | 33837 - Davenport |
| Original List Price: | $324,750 |
| Other Equipment: | Irrigation Equipment |
| Parcel Number: | 27-26-33-710005-051430 |
| Parking Features: | Driveway, Garage Door Opener |
| Pets Allowed: | Number Limit, Size Limit, Yes |
| Pool Features: | Heated, In Ground, Lap, Outside Bath Access |
| Township: | 26 |
| Road Surface Type: | Paved |
| Roof: | Shingle |
| Listing Terms: | Cash, Conventional |
| Tax Year: | 2026 |
| Security Features: | Gated Community, Security Gate, Smoke Detector(s) |
| Senior Community?: | Yes |
| Sewer: | Public Sewer |
| Special Listing Conditions: | None |
| State Or Province: | FL |
| Association?: | Yes |
| Builder Model: | RidgeDale 2/2/Office with Solid Surface Floors |
| Green Energy Generation: | Solar |
| Utilities: | BB/HS Internet Available, Cable Connected, Electricity Connected, Phone Available, Public, Sewer Connected, Underground Utilities, Water Connected |
| Lease Amount Frequency: | Semi-Annually |
| Water Source: | Public |
| Property Condition: | Completed |
| Public Survey Range: | 27 |
| Public Survey Section: | 33 |
| Zoning: | PUD |
| Possession: | Close Of Escrow |
| Spa Features: | Heated, In Ground |
| Window Features: | Blinds |
| Additional Lease Restrictions: | Minimum rental period is 6 months. At least one resident or tenant must be age 55+, all other residents or tenants must be age 40+. If property will be rented, copy of lease must be provided to HOA with complete HOA application. |
| Additional Rooms: | Den/Library/Office, Florida Room, Great Room, Inside Utility |
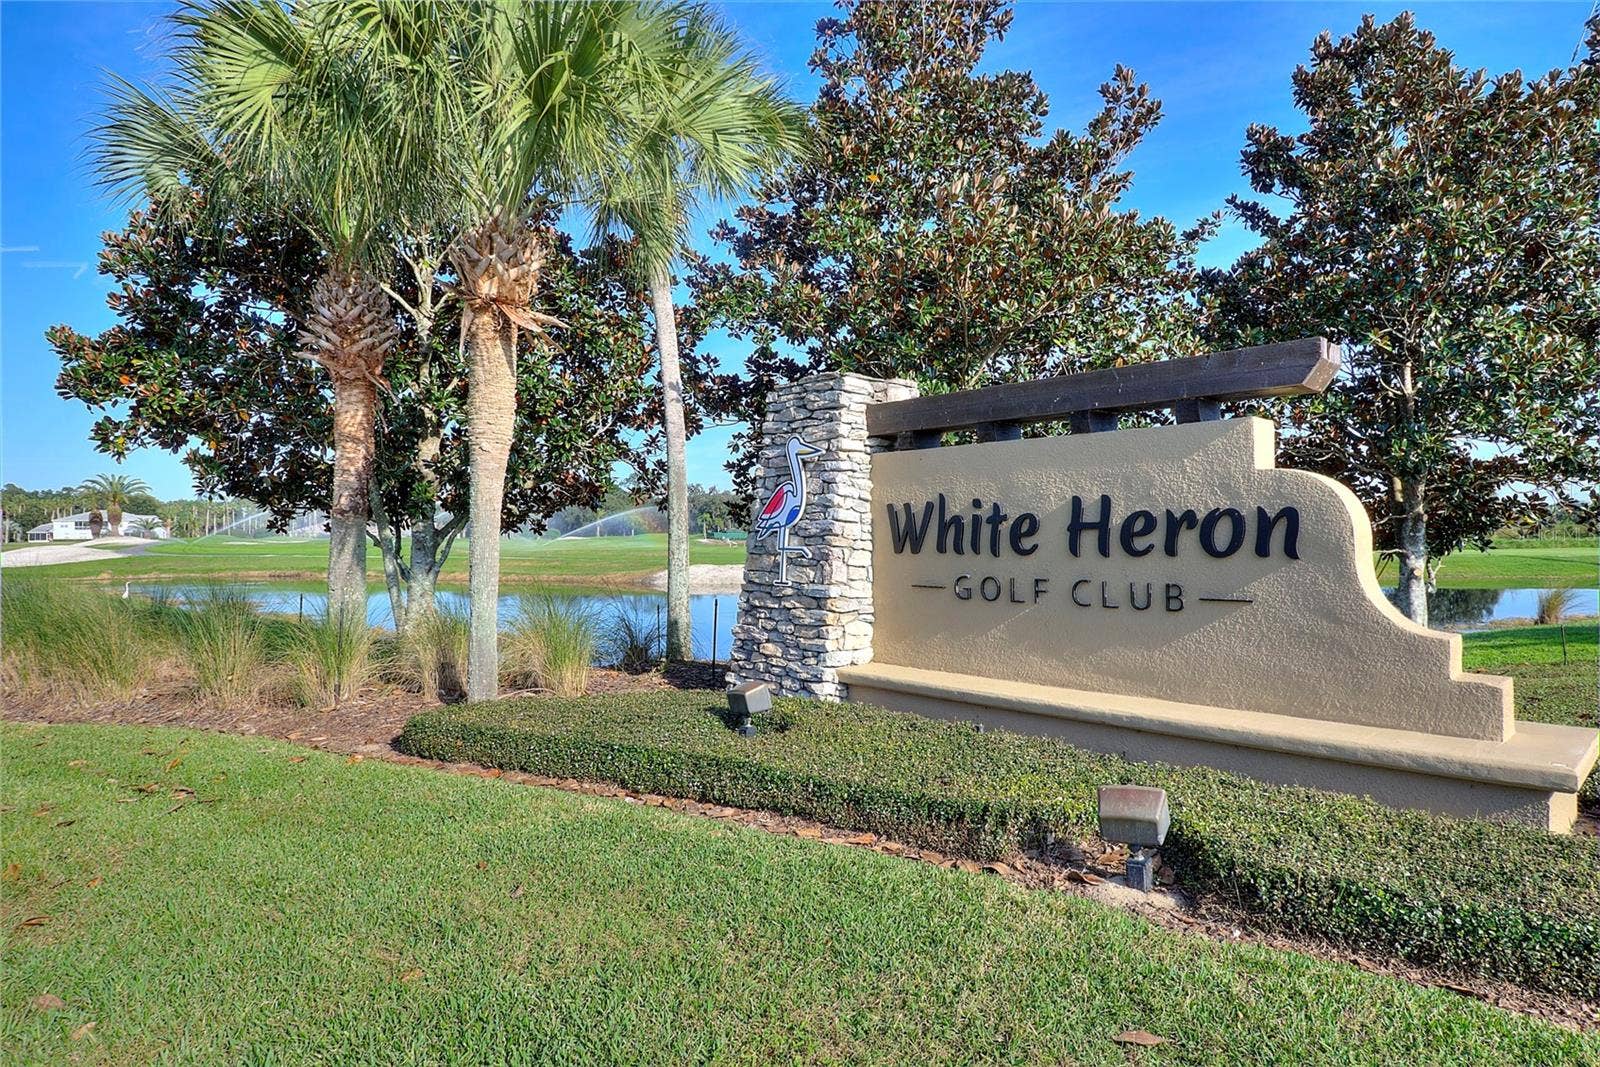
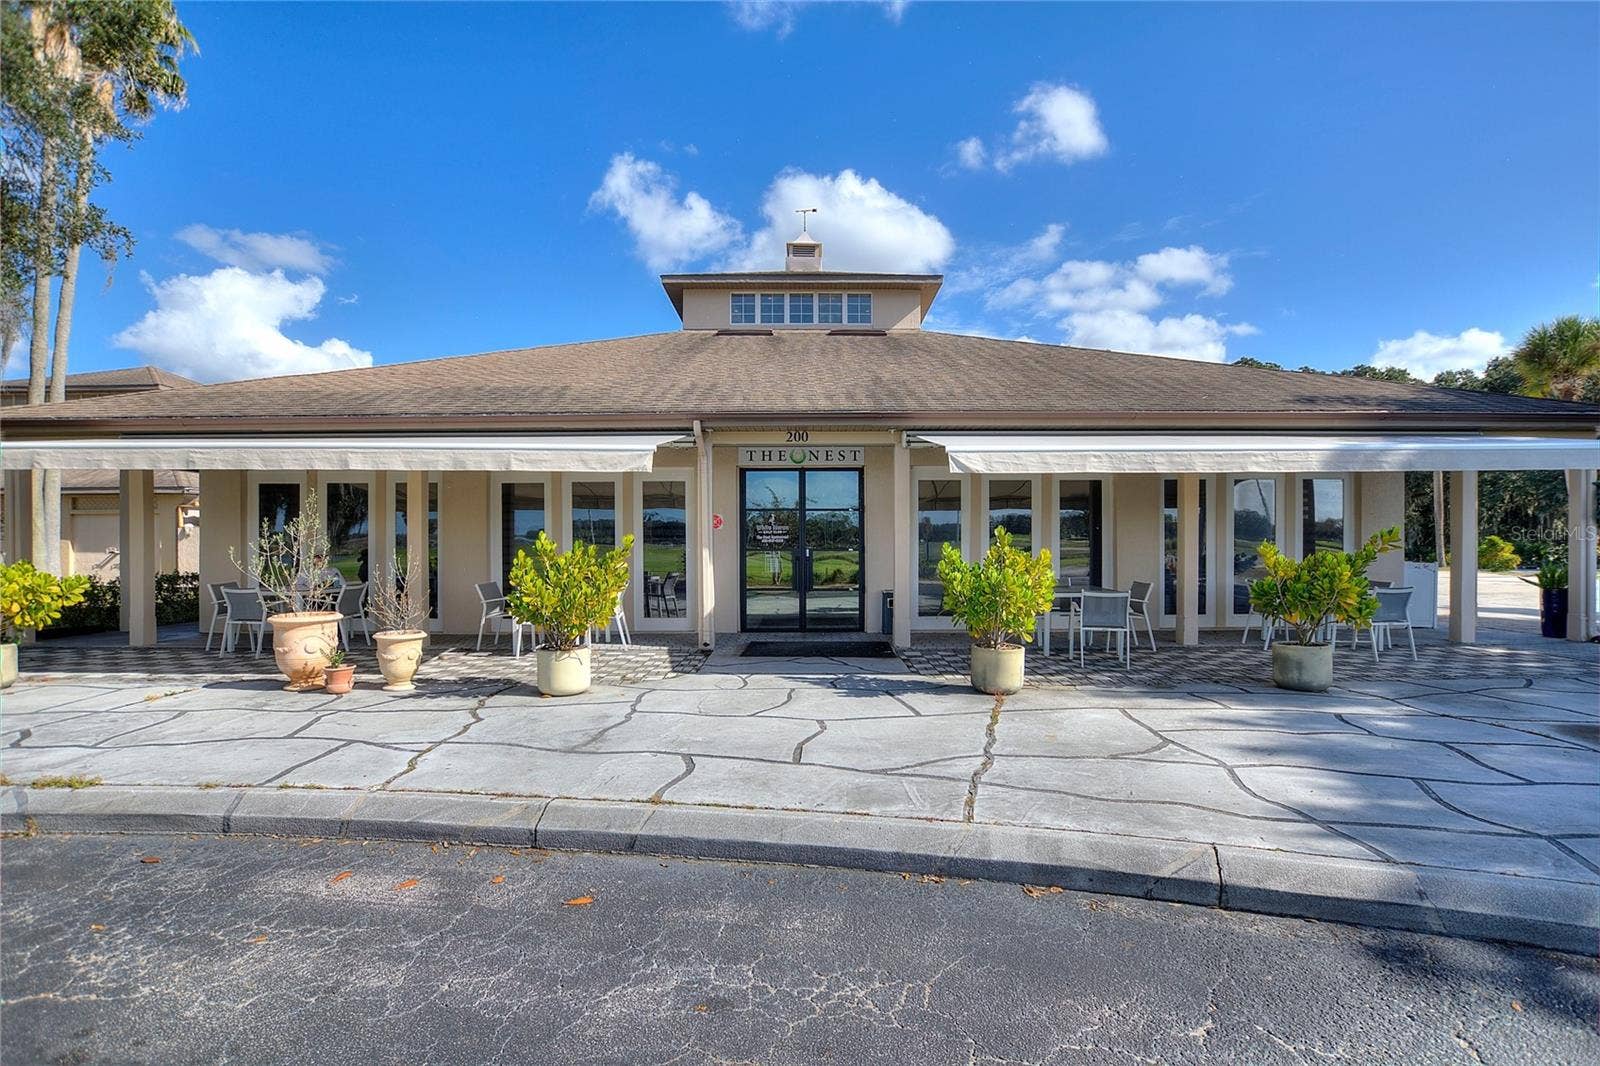
| Amenities Additional Fees: | The Nest Restaurant and golfing at 18-hole White Heron Golf Club - privately owned and open to the public. RV storage available from private vendor. |
| Approval Process: | Submit complete HOA application with photo ID for proof of age, buyer-signed CC&R's document and completed pet registration form. |
| Association Approval Required Yn: | Yes |
| Association Email: | Office@HighVistaHOA.net |
| Association Fee Requirement: | Required |
| Association Url: | www.HighVistaHOA.com |
| Available For Lease Yn: | Yes |
| Building Area Total Srch Sq M: | 219.44 |
| Calculated List Price By Calcula: | 181.42 |
| Cddyn: | No |
| Complex Community Name Nccb: | HIGH VISTA |
| Disaster Mitigation: | Above Flood Plain |
| Dprurl: | https://www.workforce-resource.com/dpr/listing/MFRMLS/S5158473?w=Agent&skip_sso=true |
| Dprurl 2: | https://www.workforce-resource.com/dpr/listing/MFRMLS/S5158473?w=Customer |
| Dpryn: | Yes |
| Exist Lse Tenant Yn: | No |
| Flood Zone Code: | X |
| Flood Zone Date: | 2016-12-22 |
| Flood Zone Panel: | 12105C0240G |
| Garage Dimensions: | 20x22 |
| Homestead Yn: | Yes |
| Lease Restrictions Yn: | Yes |
| Living Area Meters: | 166.30 |
| Lot Size Square Meters: | 465 |
| Max Pet Weight: | 25 |
| Minimum Lease: | 6 Months |
| Monthly Hoa Amount: | $230 |
| Number Of Pets: | 2 |
| Other Exemptions Yn: | No |
| Pet Restrictions: | Pets must be on a leash at all times. 2 pet maximum; maximum pet weight is 25 pounds each. |
| Pet Size: | Small (16-35 Lbs.) |
| Planned Unit Development Yn: | Yes |
| Realtor Info: | As-Is, Assoc approval required, Docs Available, Lease Restrictions, Sign |
| Room Count: | 10 |
| Sdeo yn: | No |
| Total Acreage: | 0 to less than 1/4 |
| Total Annual Fees: | $3,610 |
| Total Monthly Fees: | $301 |
| Water Access Yn: | No |
| Water Extras Yn: | No |
| Water View: | No |
| Yrs Of Owner Prior To Leasing Re: | 0 |
| Ag Exemption Yn: | No |
| Road Responsibility: | Private Maintained Road |
| Association Name: | Lissette Negron |
| Association Name 2: | Ridgewood Lakes Master Association |
| Association Phone: | 863-424-4929 |
| Association Phone 2: | 877-988-3782 |
| Association 2 Yn: | 1 |
| Attribution Contact: | 407-566-1800 |
| Originating System Name : | Stellar MLS |
| Association Fee2: | $425 |
| Association Fee: | $230 |
| Dock Yn: | No |
| In Law Suite Yn: | No |
| Solar Panel Ownership: | Leased |
| Green Energy Generation Yn: | Yes |
| Solar Lease Finance Terms: | Assumable |
| Listing Contract Date: | 2026-09-29 |
Mortgage Calculator
Copyright 2026 My Florida Regional MLS DBA Stellar MLS. All rights reserved. Information deemed reliable but is not guaranteed. The data relating to real estate for sale on this web site comes in part from the Internet Data Exchange Program of My Florida Regional MLS DBA Stellar MLS. Real estate listings held by brokerage firms other than the owner of this page include the name of the listing broker. Information provided is for consumer's personal, non-commercial use and may not be used for any purpose other than to identify prospective properties consumers may be interested in purchasing. This site will be monitored for 'scraping' and any use of search facilities of data on the site other than by a consumer looking to purchase real estate is prohibited. Listing broker has attempted to offer accurate data, but buyers are advised to confirm all items. Information last updated on October 12, 2026 03:05 AM - ET


Based on information submitted to the MLS GRID as of October 12, 2026 03:05 AM - ET. All data is obtained from various sources and may not have been verified by broker or MLS GRID. Supplied Open House Information is subject to change without notice. All information should be independently reviewed and verified for accuracy. Properties may or may not be listed by the office/agent presenting the information. Properties displayed may be listed or sold by various participants in the MLS. Some listings have been excluded from this website.
IDX information is provided exclusively for consumers’ personal noncommercial use, that it may not be used for any purpose other than to identify prospective properties consumers may be interested in purchasing, that the data is deemed reliable but is not guaranteed by MLS GRID, and that the use of the MLS GRID Data may be subject to an end user license agreement prescribed by the Member Participant’s applicable MLS if any and as amended from time to time.
Property Last Updated: October 12, 2026 03:05 AM - ET
