1994 IORIO STREET
St Cloud, FL 34771
$3,500 Monthly
Open Houses
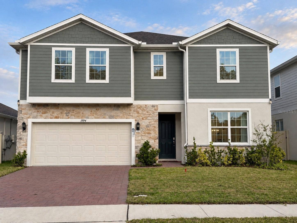
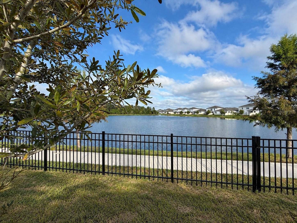
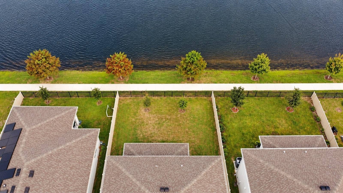
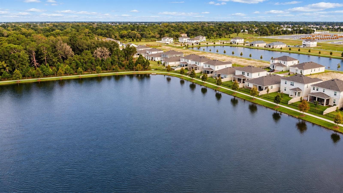
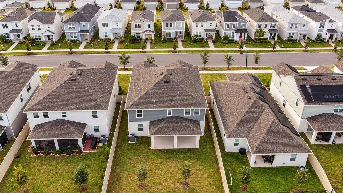
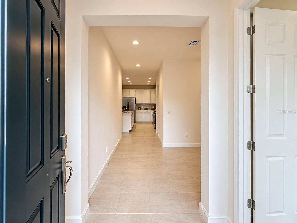
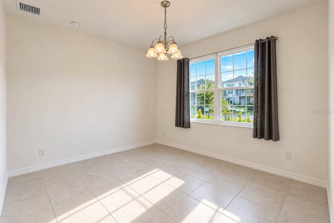
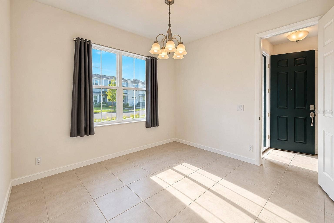
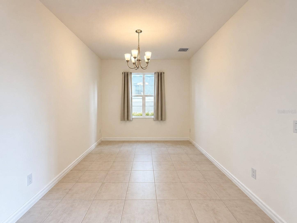
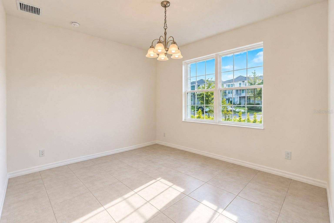
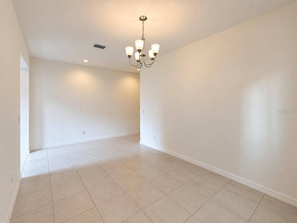
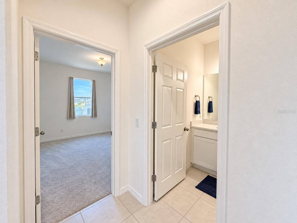
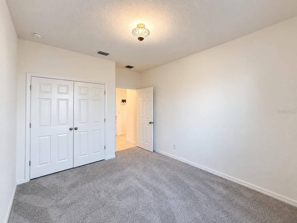
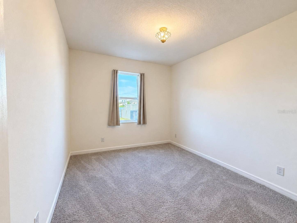
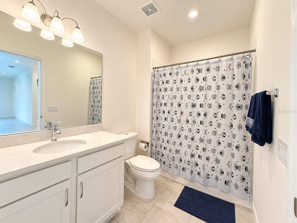
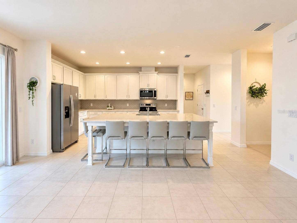
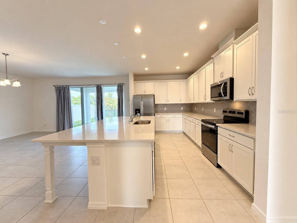
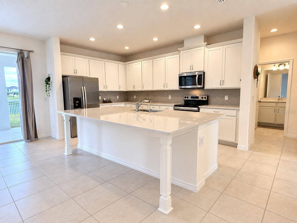
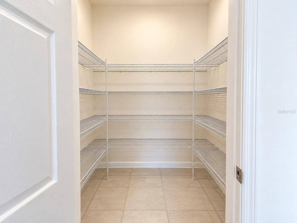
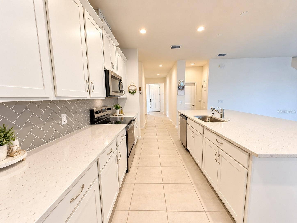
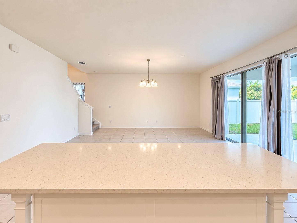
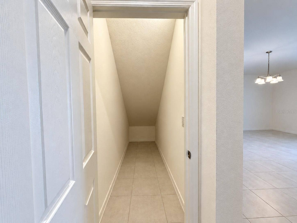
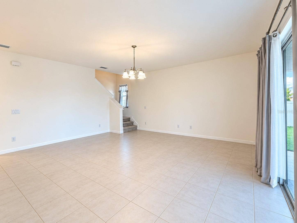
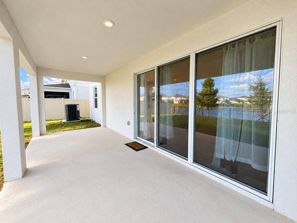
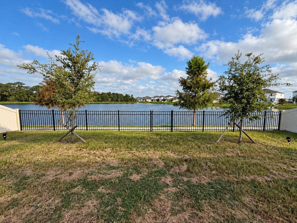
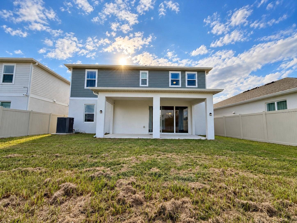
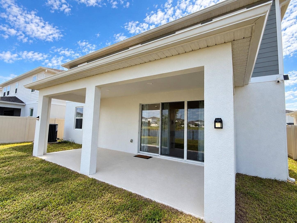
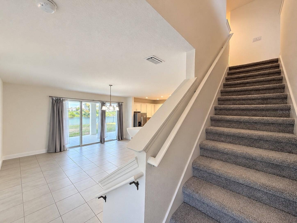
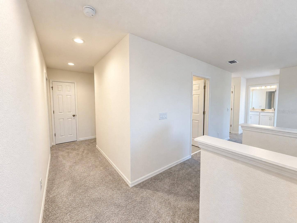
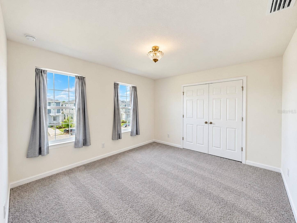
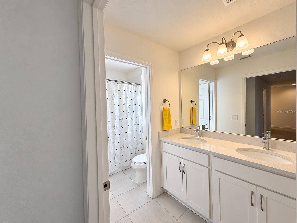
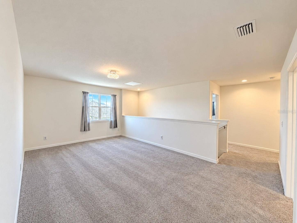
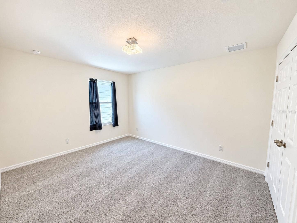
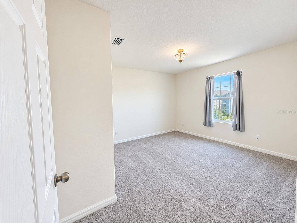
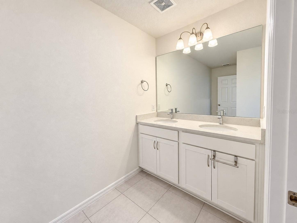
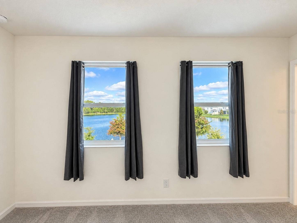
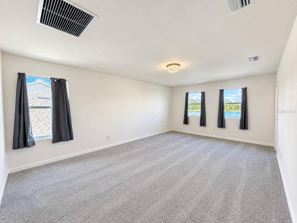
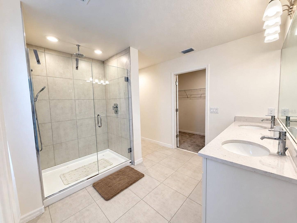
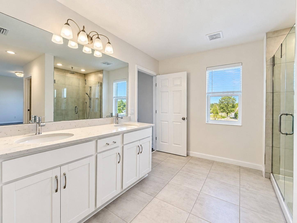
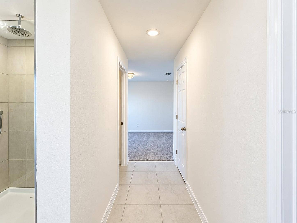
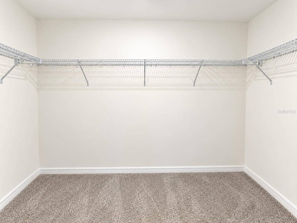
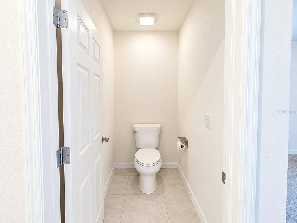
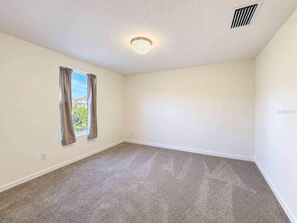
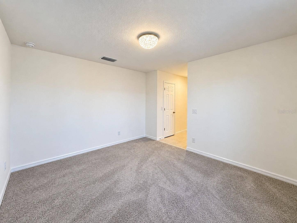
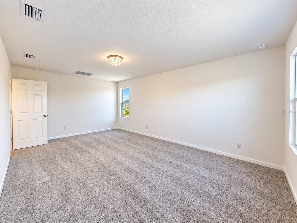
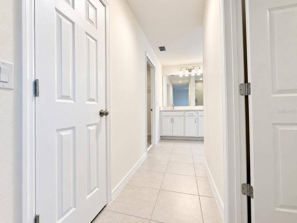
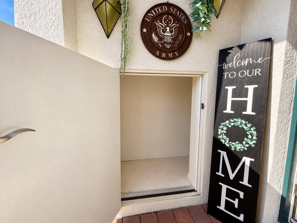
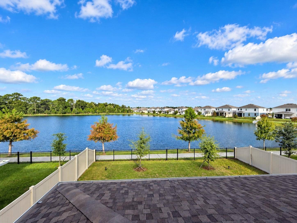
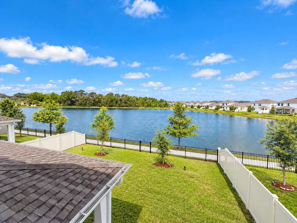
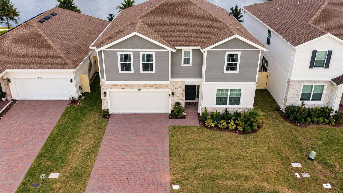
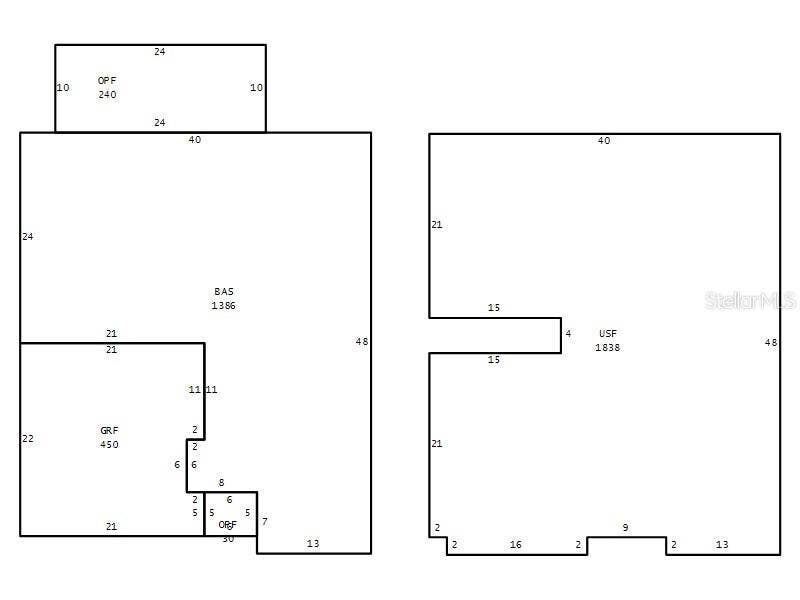
Welcome to this stunning BRAND-NEW 2025 home offering 3,224 square feet of beautifully designed living space, featuring 5 bedrooms, 4 bathrooms, and a spacious, FLEXIBLE FLOOR PLAN perfect for large or multigenerational families. From the moment you enter, you’ll find thoughtful spaces throughout, including a convenient PACKAGE/DROP-OFF STORAGE area and additional FLEX AREA ideal for a home office, playroom, gym, or second living area. The OPEN-CONCEPT kitchen, dining, and living room flow seamlessly to the FULL FENCED backyard through impressive TRI-FOLD sliding doors, creating the perfect indoor-outdoor setting with peaceful LAKE VIEW. The FIRST FLOOR BEDROOM with a full bath provides exceptional flexibility for guests or extended family. Upstairs features a LARGE LOFT, a private primary suite with a generous WALK-IN CLOSET and a versatile bonus space that can be used as a nursery, office, fitness or meditation room, plus three additional bedrooms positioned on the opposite side for privacy. Conveniently located near major roadways and approximately 20 minutes from Lake Nona, this home offers space, style, privacy, and an easy Central Florida commute. Relocating to Florida? Come experience this exceptional floor plan in person and discover why it could be the perfect place to call home. Schedule your private showing today!
Listing Courtesy of: REAL BROKER, LLC
855-450-0442
| Listing Id: | O6445869 |
|---|---|
| List Price: | $3,500 |
| Property Type: | Residential Lease |
| Property Sub Type: | Single Family Residence |
| Status: | Active |
| Bedrooms Total: | 5 |
| Bathrooms Full: | 4 |
| Living Area: | 3,224 |
| Lot Size Square Feet: | 5,663 |
| Lot Size Acres: | 0.13 |
| Waterfront?: | No |
| City: | St Cloud |
| County Or Parish: | Osceola |
| Subdivision Name: | Trinity Place Ph 1 |
| Postal Code: | 34771 |
| Year Built: | 2025 |
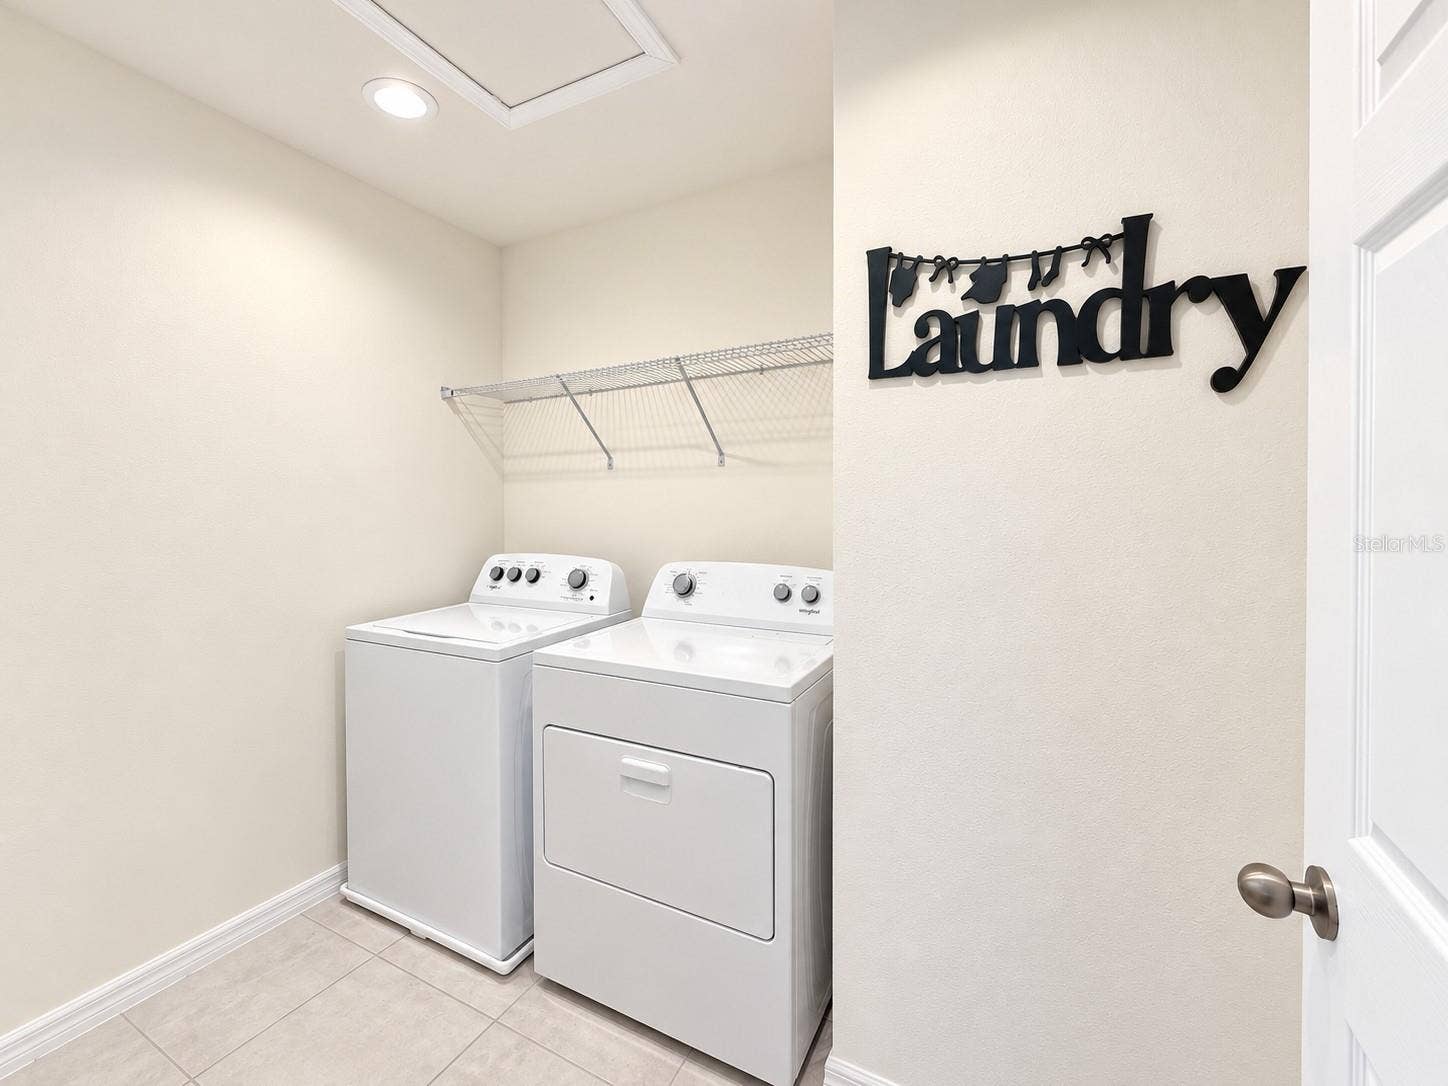
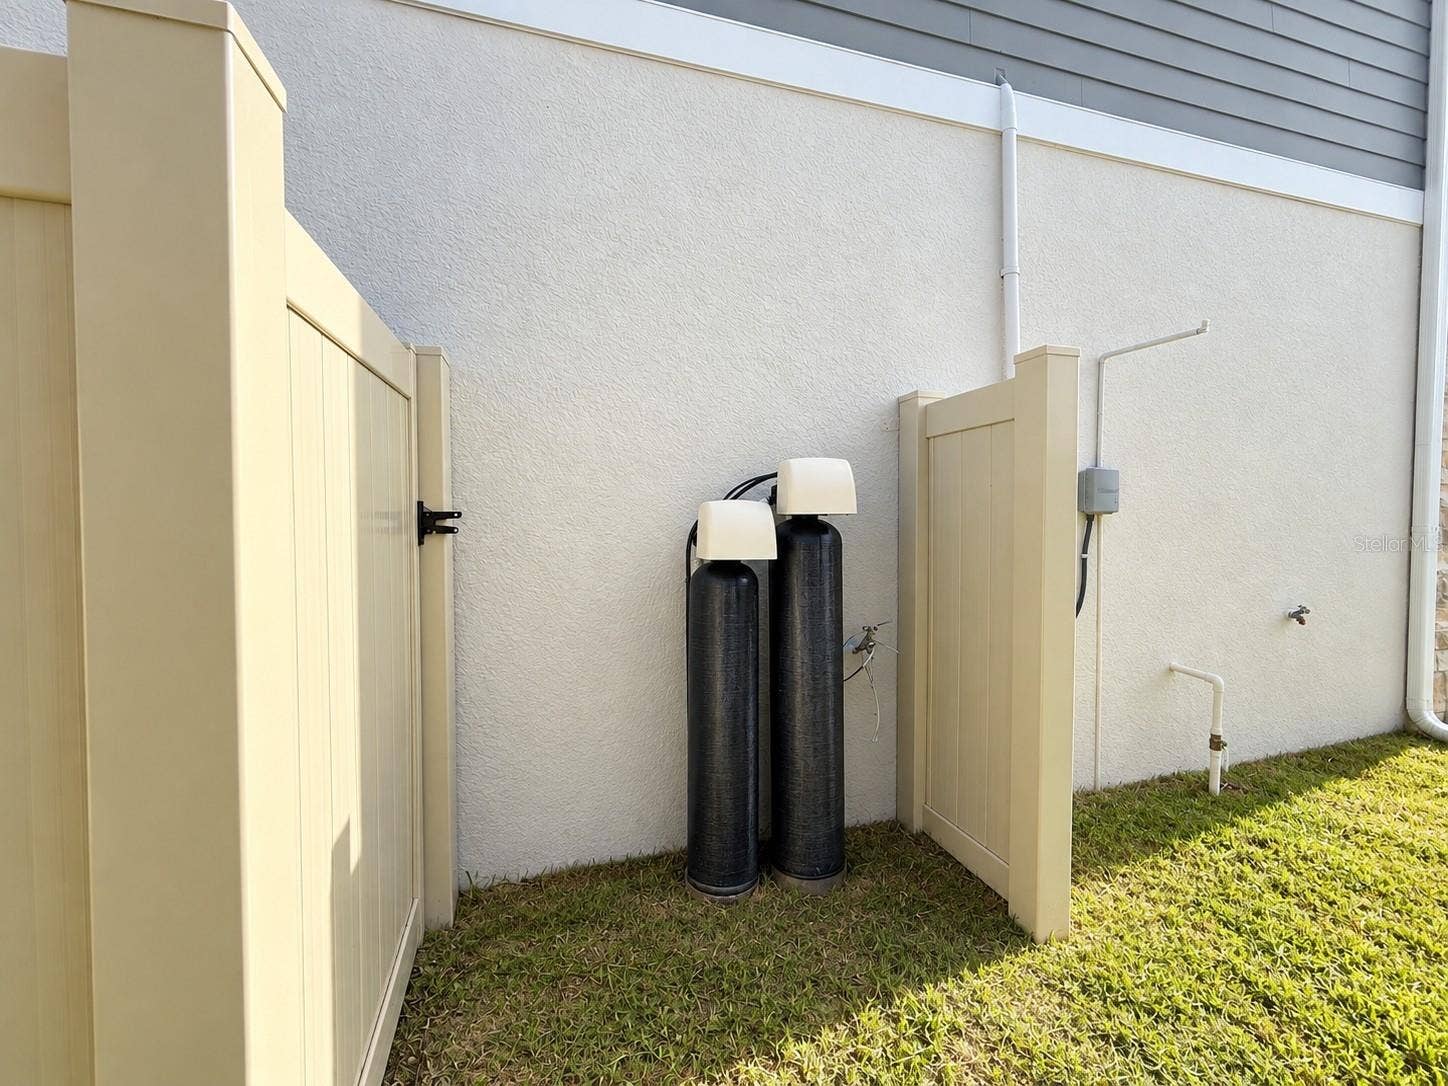
| Appliances: | Dishwasher, Disposal, Dryer, Electric Water Heater, Microwave, Range, Range Hood, Refrigerator, Washer, Water Softener |
| Attached Garage?: | Yes |
| Availability Date: | 2026-09-29 |
| Bathrooms Total Integer: | 4 |
| Building Area Source: | Public Records |
| Building Area Total: | 3944 |
| Building Area Units: | Square Feet |
| Cooling: | Central Air |
| Directions: | Head south on Narcoossee Rd (FL-15 S/FL-91 S) Exit the Sam's Club parking lot and turn right onto Narcoossee Rd. Continue heading south for approximately 6 miles. Turn left onto Jack Brack Rd, After passing the intersection with Jones Rd, make a left turn onto Jack Brack Rd. Turn right onto Absher Rd, Drive for about 1 mile on Jack Brack Rd, then turn right onto Absher Rd.? Turn left onto Lorio St: Continue on Absher Rd for approximately 0.5 miles, then turn left onto Lorio St. The destination will be on your left. |
| Elementary School: | Hickory Tree Elem |
| Exterior Features: | Private Mailbox, Private Yard, Rain Gutters |
| Fencing: | Fenced, Back Yard |
| Flooring: | Carpet, Ceramic Tile |
| Furnished: | Turnkey |
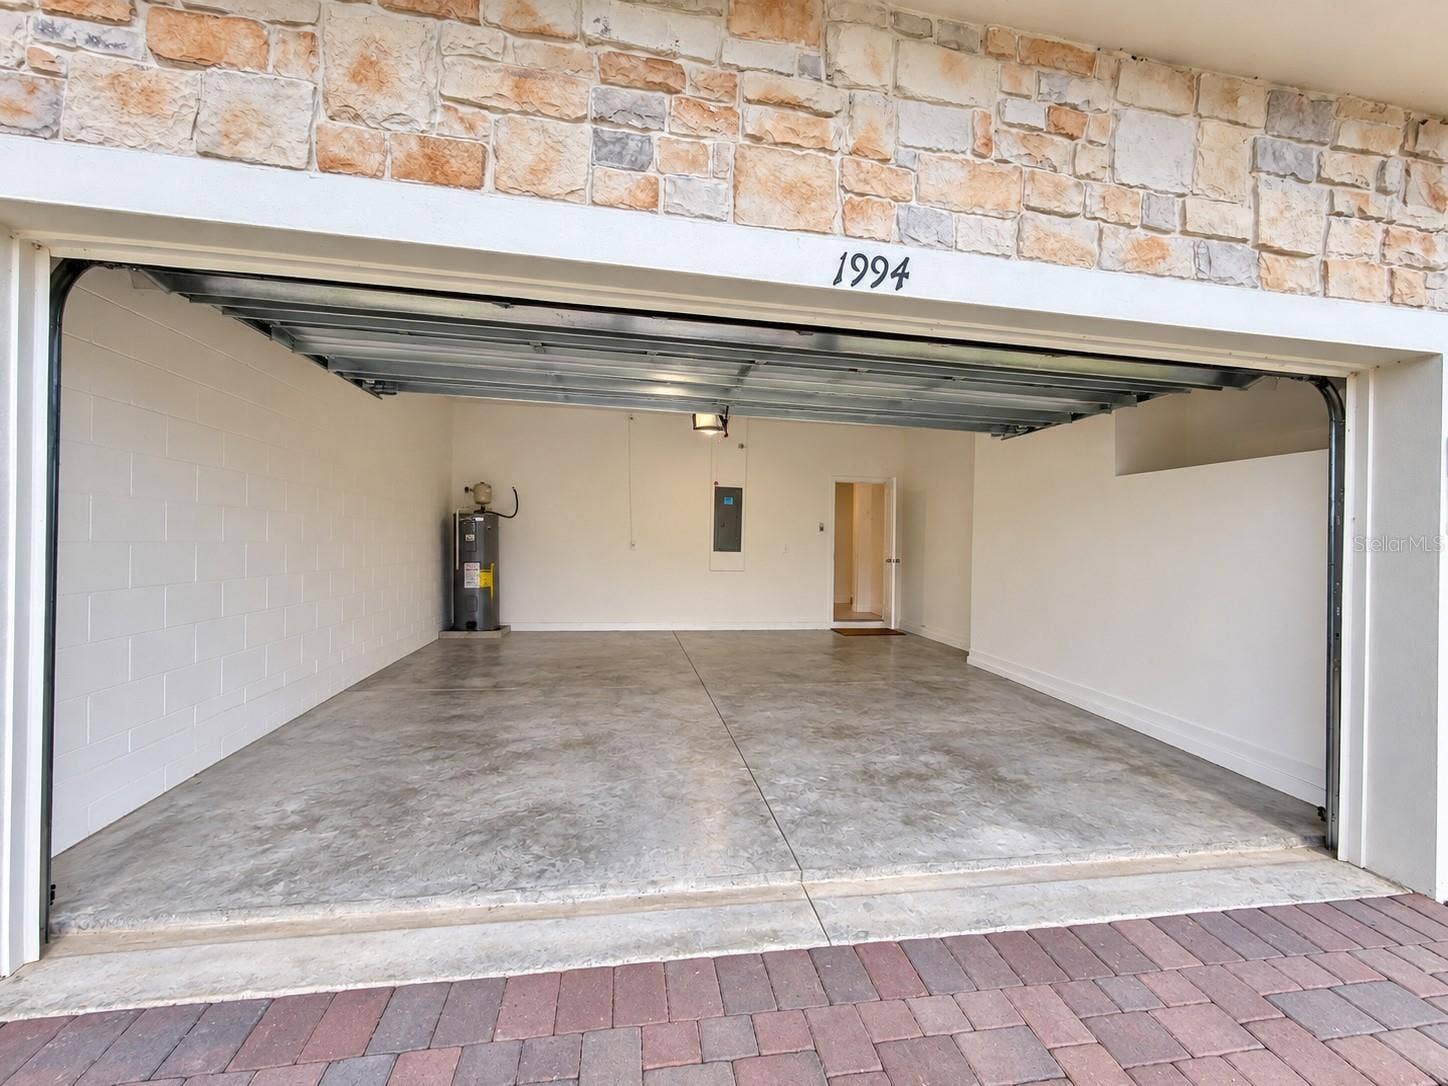
| Garage Spaces: | 2 |
| Garage?: | Yes |
| Community Features: | Street Lights |
| Heating: | Central |
| High School: | Harmony High |
| Interior Features: | Ceiling Fans(s), Open Floorplan, PrimaryBedroom Upstairs, Smart Home, Split Bedroom, Thermostat, Walk-In Closet(s) |
| Laundry Features: | Laundry Room, Upper Level |
| Lease Term: | Twelve Months |
| Levels: | Two |
| Living Area Units: | Square Feet |
| Lot Size Acres: | 0.13 |
| Postal Code Plus4: | 8120 |
| Middle Or Junior School: | Harmony Middle |
| MLS Area Major: | 34771 - St Cloud (Magnolia Square) |
| MLS Area Major: | 34771 - St Cloud (Magnolia Square) |
| Original List Price: | $3,500 |
| Other Equipment: | Private Yard |
| Owner Pays: | Common Area Maintenance |
| Parcel Number: | 03-26-31-5325-0001-1870 |
| Patio And Porch Features: | Patio |
| Pets Allowed: | Dogs OK |
| Stories Total: | 2 |
| Road Surface Type: | Paved |
| Sewer: | Public Sewer |
| State Or Province: | FL |
| Association?: | Yes |
| Tenant Pays: | Carpet Cleaning Fee, Re-Key Fee |
| Utilities: | BB/HS Internet Available |
| View: | Park/Greenbelt, Pool, Water |
| Lease Amount Frequency: | Monthly |
| Water Source: | Private |
| Property Condition: | Completed |
| Window Features: | Blinds |
| Additional Rooms: | Attic, Loft, Storage Rooms |
| Application Fee: | 49 |
| Association Fee Requirement: | None |
| Building Area Total Srch Sq M: | 366.41 |
| Calculated List Price By Calcula: | 1.09 |
| Flood Zone Code: | X |
| Green Verification Count: | 0 |
| Living Area Meters: | 299.52 |
| Long Term Yn: | Yes |
| Lot Size Square Meters: | 526 |
| Minimum Lease: | 1-2 Years |
| Pet Fee Non Refundable: | 350 |
| Realtor Info: | Floor Plan Available, Sign |
| Room Count: | 8 |
| Sdeo yn: | No |
| Security Deposit: | 3500 |
| Terms Of Lease: | Security Deposit Required |
| Unit Number Yn: | No |
| Water Access Yn: | No |
| Water Extras Yn: | No |
| Water View: | No |
| Association Name: | Sandra |
| Rent Spree Url: | https://apply.link/SoGYAbM |
| Rent Spree Yn: | 1 |
| Attribution Contact: | 855-450-0442 |
| Originating System Name : | Stellar MLS |
| In Law Suite Yn: | No |
| Green Energy Generation Yn: | No |
| Listing Contract Date: | 2026-09-23 |
Copyright 2026 My Florida Regional MLS DBA Stellar MLS. All rights reserved. Information deemed reliable but is not guaranteed. The data relating to real estate for sale on this web site comes in part from the Internet Data Exchange Program of My Florida Regional MLS DBA Stellar MLS. Real estate listings held by brokerage firms other than the owner of this page include the name of the listing broker. Information provided is for consumer's personal, non-commercial use and may not be used for any purpose other than to identify prospective properties consumers may be interested in purchasing. This site will be monitored for 'scraping' and any use of search facilities of data on the site other than by a consumer looking to purchase real estate is prohibited. Listing broker has attempted to offer accurate data, but buyers are advised to confirm all items. Information last updated on October 12, 2026 03:05 AM - ET


Based on information submitted to the MLS GRID as of October 12, 2026 03:05 AM - ET. All data is obtained from various sources and may not have been verified by broker or MLS GRID. Supplied Open House Information is subject to change without notice. All information should be independently reviewed and verified for accuracy. Properties may or may not be listed by the office/agent presenting the information. Properties displayed may be listed or sold by various participants in the MLS. Some listings have been excluded from this website.
IDX information is provided exclusively for consumers’ personal noncommercial use, that it may not be used for any purpose other than to identify prospective properties consumers may be interested in purchasing, that the data is deemed reliable but is not guaranteed by MLS GRID, and that the use of the MLS GRID Data may be subject to an end user license agreement prescribed by the Member Participant’s applicable MLS if any and as amended from time to time.
Property Last Updated: October 12, 2026 03:05 AM - ET
