12650 7TH STREET E
Treasure Island, FL 33706
$5,800,000
CAT 5 RATED HURRICANE HOME Ultra-Modern 6,428 Sq Ft Concrete Smart Home | Glass Elevator, Solar Average Electric Bill $125/Mo , Dock, Rooftop & Resort-Style Living
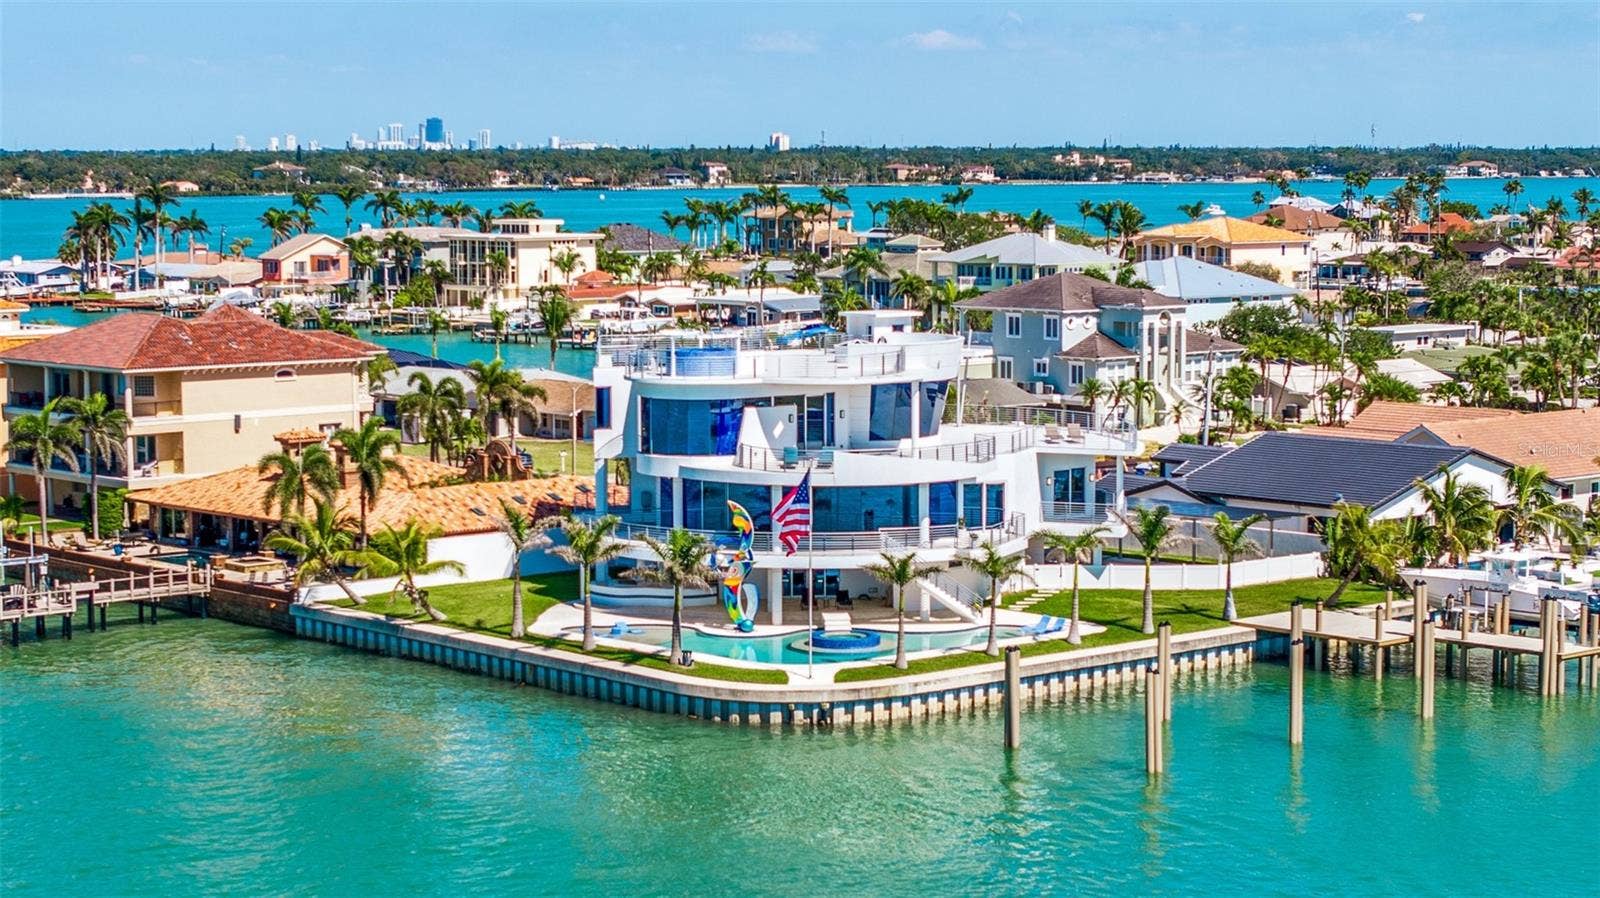
Crafted with precision and built for a lifestyle of luxury, innovation, and resilience, this 6,428 sq ft all-concrete smart home redefines modern waterfront living. Every element of this architectural masterpiece is engineered for performance, efficiency, and ease—from the poured concrete floors and roof to its expansive balconies that blend indoor and outdoor living.
A four-story, oversized glass elevator with a 1,400 lb capacity serves as the home’s vertical centerpiece, connecting each level with sleek sophistication. Power and utility are secured with a 48kW Generac generator, 1,000-gallon inground propane tank, four 200-amp electrical panels (including one dedicated to the generator), and 71 high-efficiency 400-watt solar panels, dramatically reducing monthly electric costs.
Security and comfort are built in with 1 1/4” thick, triple-Pane Kevlar-reinforced windows, automated blinds and drapes, and four 5-ton AC heat pump units for zoned climate control. The high-performance design continues outdoors with electric entry gates—featuring a custom modern abstract design, remotes, and a lighted keypad—and two vehicle turntables, eliminating the need to ever back out of the garage.
The resort-style 40,000-gallon pool features a beach entry, jacuzzi, laminar jets, and LED lighting, framed by an outdoor kitchen and a 20' modern abstract statue, offering both art and ambiance to your backyard entertaining. Head up to the rooftop jacuzzi with panoramic views, with plumbing already in place ...
Listing Courtesy of: CHARLES RUTENBERG REALTY INC
866-580-6402
Buyer Represented by: COASTAL PROPERTIES GROUP INTERNATIONAL
| Listing Id: | TB8374653 |
|---|---|
| List Price: | $5,900,000 |
| Close Price: | $5,800,000 |
| Close Date: | 2026-07-31 |
| Property Type: | Residential |
| Property Sub Type: | Single Family Residence |
| Status: | Closed |
| Bedrooms Total: | 4 |
| Bathrooms Full: | 6 |
| Bathrooms Half: | 1 |
| Living Area: | 6,428 |
| Tax Annual Amount: | $48,960 |
| Lot Size Square Feet: | 17,590 |
| Lot Size Acres: | 0.4 |
| Architectural Style: | Contemporary, Custom |
| Waterfront?: | Yes |
| City: | Treasure Island |
| County Or Parish: | Pinellas |
| Subdivision Name: | Capri Isle |
| Postal Code: | 33706 |
| Year Built: | 2022 |
| Appliances: | Built-In Oven, Convection Oven, Cooktop, Dishwasher, Disposal, Dryer, Exhaust Fan, Gas Water Heater, Ice Maker, Indoor Grill, Kitchen Reverse Osmosis System, Microwave, Range Hood, Refrigerator, Washer, Water Filtration System, Water Purifier, Water Softener, Wine Refrigerator |
| Attached Garage?: | Yes |
| Bathrooms Total Integer: | 7 |
| Building Area Source: | Public Records |
| Building Area Total: | 7971 |
| Building Area Units: | Square Feet |
| Carport Spaces: | 10 |
| Carport?: | Yes |
| Direction Faces: | East |
| Foundation Details: | Block, Concrete Perimeter, Pillar/Post/Pier, Slab |
| Construction Materials: | Block, Cement Siding, Concrete, Stucco |
| Cooling: | Central Air, Humidity Control, Zoned |
| Fireplace Features: | Electric |
| Directions: | North on Capri Boulevard West on 7th St., East to the end house on your left |
| Exterior Features: | Balcony, Courtyard, Dog Run, Hurricane Shutters, Lighting, Outdoor Grill, Outdoor Kitchen, Outdoor Shower, Shade Shutter(s), Sliding Doors, Sprinkler Metered |
| Fencing: | Electric, Fenced, Masonry |
| Flooring: | Concrete, Granite, Tile, Wood |
| Garage Spaces: | 15 |
| Garage?: | Yes |
| Community Features: | Dog Park, Golf Carts OK, Golf, Irrigation-Reclaimed Water, Playground, Tennis Court(s), Street Lights |
| Green Energy Efficient: | Construction, Energy Monitoring System, Exposure/Shade, HVAC, Insulation, Lighting, Pool, Roof, Thermostat, Water Heater, Windows |
| Heating: | Central, Heat Pump |
| Interior Features: | Cathedral Ceiling(s), Ceiling Fans(s), Eat-in Kitchen, Elevator, High Ceilings, Kitchen/Family Room Combo, L Dining, Living Room/Dining Room Combo, Open Floorplan, Primary Bedroom Main Floor, PrimaryBedroom Upstairs, Sauna, Smart Home, Solid Surface Counters, Solid Wood Cabinets, Split Bedroom, Stone Counters, Thermostat, Tray Ceiling(s), Vaulted Ceiling(s), Walk-In Closet(s), Window Treatments |
| Laundry Features: | Electric Dryer Hookup, Gas Dryer Hookup, Laundry Room, Washer Hookup |
| Levels: | Three Or More |
| Listing Contract Date: | 2026-07-27 |
| Ownership: | Fee Simple |
| Living Area Source: | Public Records |
| Living Area Units: | Square Feet |
| Lot Features: | Corner Lot, City Limits, Landscaped, Level, Near Marina, Near Public Transit, Oversized Lot, Private, Paved |
| Lot Size Acres: | 0.4 |
| Postal Code Plus4: | 1004 |
| MLS Area Major: | 33706 - Pass A Grille Bch/St Pete Bch/Treasure Isl |
| MLS Area Major: | 33706 - Pass a Grille Bch/St Pete Bch/Treasure Isl |
| New Construction?: | Yes |
| Other Structures: | Workshop |
| Original List Price: | $11,500,000 |
| Other Equipment: | Irrigation Equipment |
| Parcel Number: | 14-31-15-13302-017-0190 |
| Parking Features: | Garage Door Opener, Golf Cart Garage, Golf Cart Parking, Ground Level, Guest, Open, Oversized, Parking Pad, RV Carport, Workshop in Garage |
| Pets Allowed: | Yes |
| Pool Features: | Auto Cleaner, Chlorine Free, Deck, Fiber Optic Lighting, Gunite, Heated, In Ground, Lighting, Outside Bath Access, Pool Sweep, Salt Water, Tile |
| Township: | 31 |
| Road Surface Type: | Asphalt |
| Roof: | Concrete |
| Listing Terms: | Cash, Conventional |
| Tax Year: | 2024 |
| Sewer: | Public Sewer |
| Special Listing Conditions: | None |
| Water Body Name: | GULF OF AMERICA |
| State Or Province: | FL |
| Green Energy Generation: | Solar |
| Green Indoor Air Quality: | HVAC Cartridge/Media Filter, HVAC UV/Elec. Filtration, Moisture Control |
| Utilities: | Cable Connected, Electricity Connected, Natural Gas Connected, Phone Available, Private, Propane, Sewer Connected, Sprinkler Recycled, Sprinkler Well, Underground Utilities, Water Connected |
| View: | Pool, Water, Gulf/Ocean - Partial |
| Green Water Conservation: | Irrigation-Reclaimed Water, Whole House Water Purification |
| Water Source: | Public |
| Property Condition: | Completed |
| Public Survey Range: | 15 |
| Public Survey Section: | 14 |
| Spa Features: | Heated, In Ground |
| Spa?: | Yes |
| Waterfront Features: | Canal - Saltwater, Canal Front, Gulf/Ocean to Bay, Intracoastal Waterway |
| Window Features: | Skylight(s), Blinds, Double Pane Windows, Drapes, ENERGY STAR Qualified Windows, Insulated Windows, Low-Emissivity Windows, Shades, Shutters, Storm Window(s), Tinted Windows, Window Treatments, Wood Frames |
| Additional Rooms: | Den/Library/Office, Great Room |
| Additional Water Information: | Brand new 2025 Deco 40 K Lift deep water, wet slip to accommodate a yacht up to 130 feet in length all new Eco pilings Gulf Of America two minutes away into open water. |
| Alternate Key Folio Num: | 31-15-14-13302-017-0190 |
| Auction Prop Access Yn: | Yes |
| Available For Lease Yn: | Yes |
| Building Area Total Srch Sq M: | 740.53 |
| Calculated List Price By Calcula: | 917.86 |
| Cddyn: | No |
| Disaster Mitigation: | Safe Room |
| Dprurl: | https://www.workforce-resource.com/dpr/listing/MFRMLS/TB8374653?w=Agent&skip_sso=true |
| Dprurl 2: | https://www.workforce-resource.com/dpr/listing/MFRMLS/TB8374653?w=Customer |
| Dpryn: | No |
| Exist Lse Tenant Yn: | No |
| Flood Zone Code: | AE |
| Flood Zone Date: | 2021-08-24 |
| Flood Zone Panel: | 12103C0192H |
| Garage Dimensions: | 45X36 |
| Green Verification Count: | 0 |
| Homestead Yn: | Yes |
| Lease Restrictions Yn: | No |
| Listing Exclusion Yn: | No |
| Living Area Meters: | 597.18 |
| Lot Size Square Meters: | 1634 |
| Minimum Lease: | No Minimum |
| Property Description: | Elevated |
| Realtor Info: | As-Is, List Agent is Owner, List Agent is Related to Owner, No Sign, Owner Motivated, Survey Available |
| Room Count: | 11 |
| Sdeo yn: | No |
| Total Acreage: | 1/4 to less than 1/2 |
| Unit Number Yn: | No |
| Water Access: | Canal - Saltwater, Gulf/Ocean, Gulf/Ocean to Bay, Intracoastal Waterway |
| Water Access Yn: | Yes |
| Water Extras: | Boat Port, Bridges - No Fixed Bridges, Fishing Pier, Lift, Minimum Wake Zone, No Wake Zone, Sailboat Water, Seawall - Concrete, Seawall - Other |
| Water Extras Yn: | Yes |
| Water Frontage Feet Canal Salt: | 265 |
| Water Frontage Feet Icw: | 265 |
| Water Frontage Feet Ocean 2 Bay: | 265 |
| Waterfront Feet Total: | 795 |
| Water View: | Yes |
| Association 2 Yn: | 0 |
| Attribution Contact: | 866-580-6402 |
| Originating System Name : | Stellar MLS |
| Community Association Water Features: | Boat Slip, Dock, Fishing, Intracoastal Waterway, Marina, Public Boat Ramp, Water Access, Waterfront |
| Dock Description: | 4 Point Moorage, Dock - Composite, Dock w/Electric, Dock w/Water Supply, Fish Cleaning Station, Lift, Wet Dock |
| Dock Dimensions: | 50X20 |
| Dock Lift Capacity: | 40000 |
| Dock Maintenance Fee Frequency: | N/A |
| Dock Year Built: | 2025 |
| Dock Yn: | Yes |
| In Law Suite Yn: | No |
| Solar Panel Ownership: | Owned Outright |
| Listing Contract Date: | 2025-04-16 |
| Fireplace?: | Yes |
| Pool Private?: | Yes |
Mortgage Calculator
Copyright 2026 My Florida Regional MLS DBA Stellar MLS. All rights reserved. Information deemed reliable but is not guaranteed. The data relating to real estate for sale on this web site comes in part from the Internet Data Exchange Program of My Florida Regional MLS DBA Stellar MLS. Real estate listings held by brokerage firms other than the owner of this page include the name of the listing broker. Information provided is for consumer's personal, non-commercial use and may not be used for any purpose other than to identify prospective properties consumers may be interested in purchasing. This site will be monitored for 'scraping' and any use of search facilities of data on the site other than by a consumer looking to purchase real estate is prohibited. Listing broker has attempted to offer accurate data, but buyers are advised to confirm all items. Information last updated on October 08, 2026 06:05 PM - ET


Based on information submitted to the MLS GRID as of October 08, 2026 06:05 PM - ET. All data is obtained from various sources and may not have been verified by broker or MLS GRID. Supplied Open House Information is subject to change without notice. All information should be independently reviewed and verified for accuracy. Properties may or may not be listed by the office/agent presenting the information. Properties displayed may be listed or sold by various participants in the MLS. Some listings have been excluded from this website.
IDX information is provided exclusively for consumers’ personal noncommercial use, that it may not be used for any purpose other than to identify prospective properties consumers may be interested in purchasing, that the data is deemed reliable but is not guaranteed by MLS GRID, and that the use of the MLS GRID Data may be subject to an end user license agreement prescribed by the Member Participant’s applicable MLS if any and as amended from time to time.
Property Last Updated: October 08, 2026 06:05 PM - ET
