12525 4TH ST E
Treasure Island, FL 33706
$1,100,000
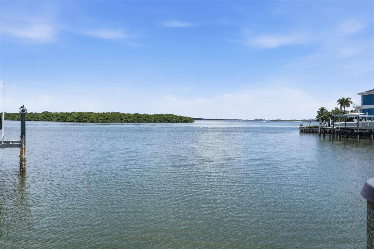
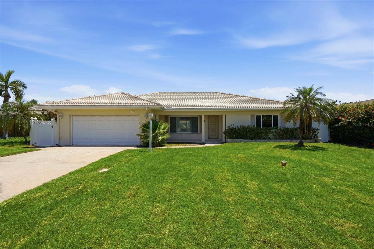
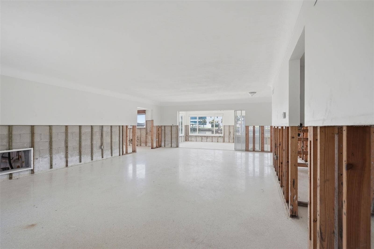
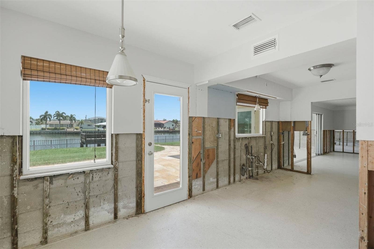
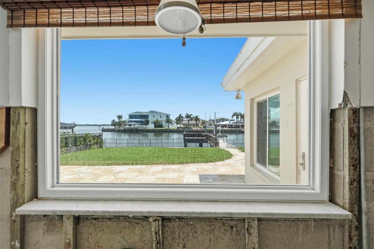
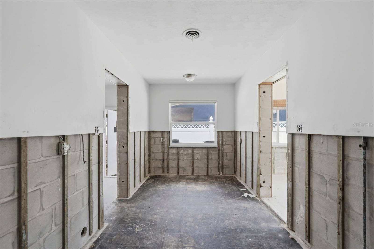
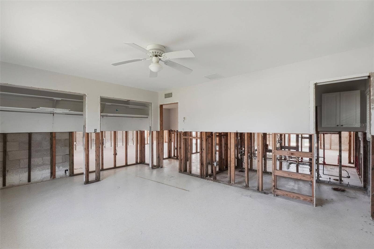
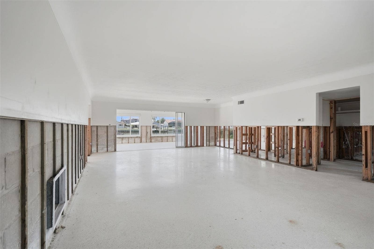
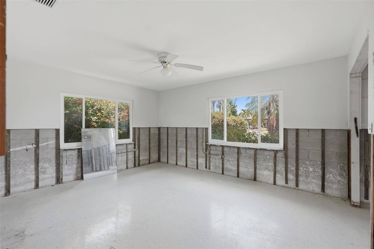
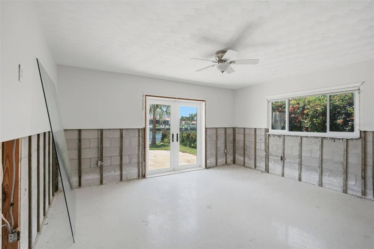
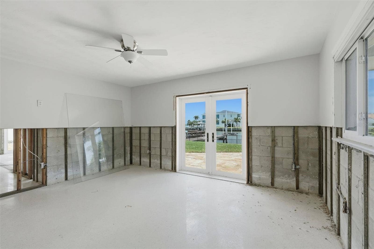
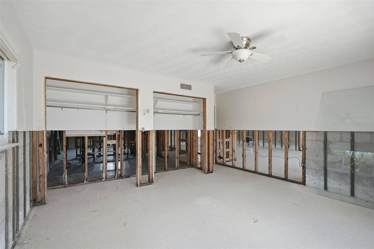
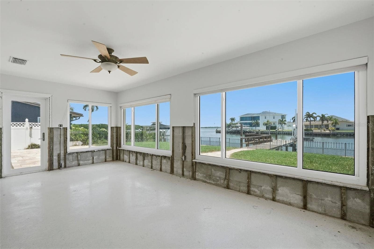
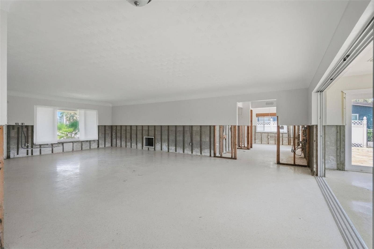
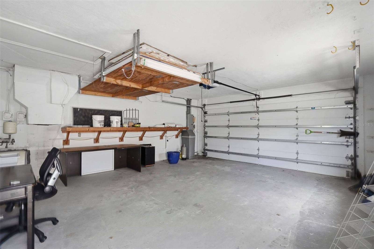
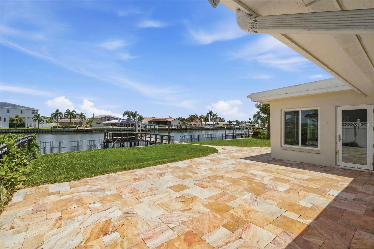
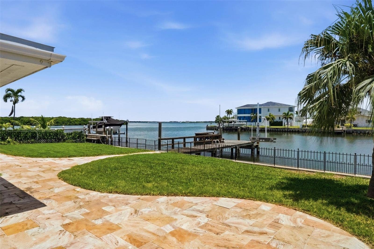
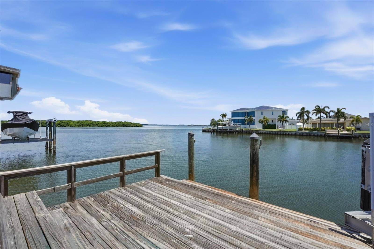
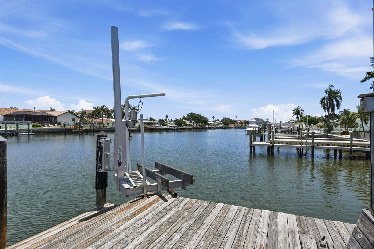
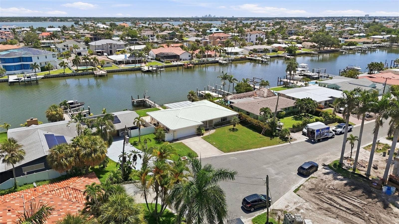
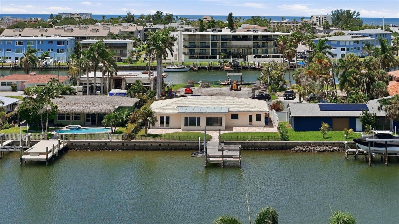
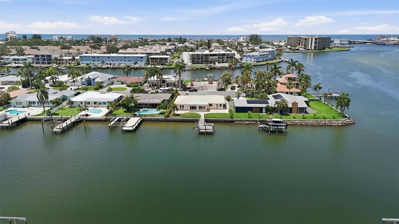
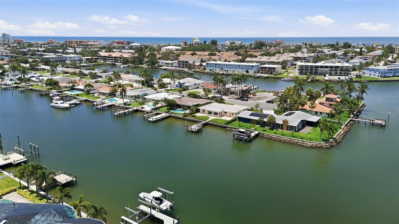
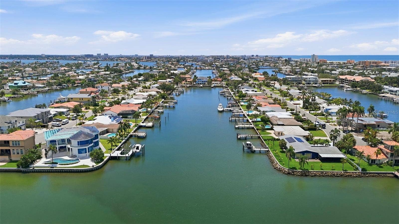
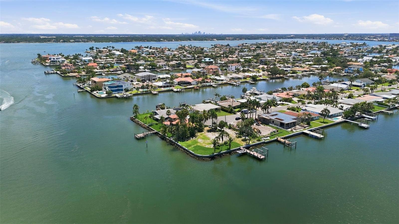
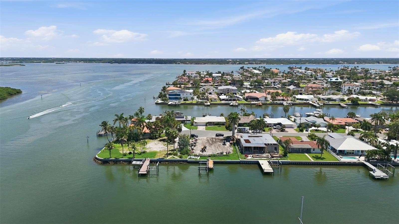
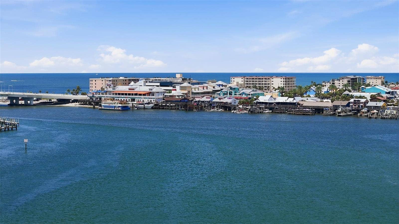
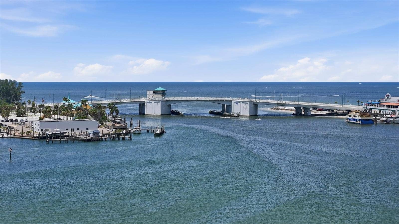
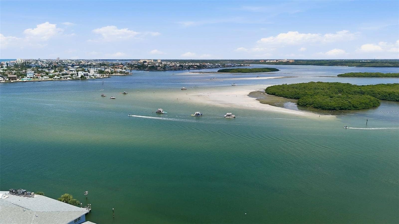
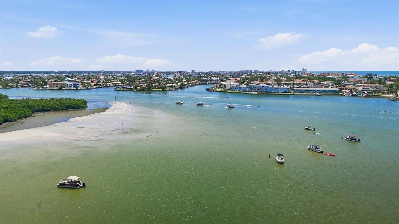
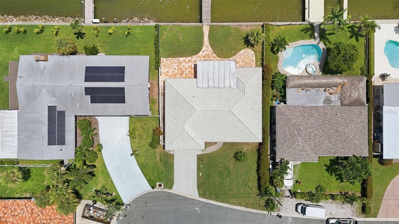
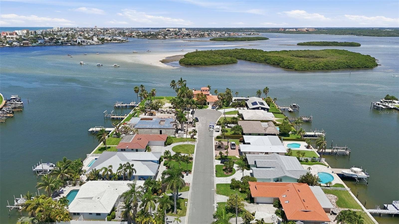
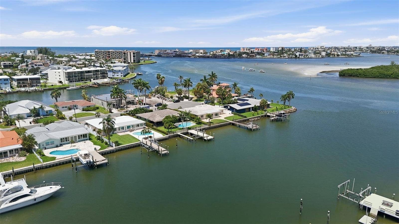
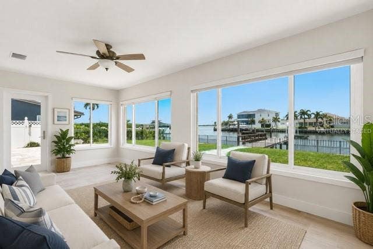
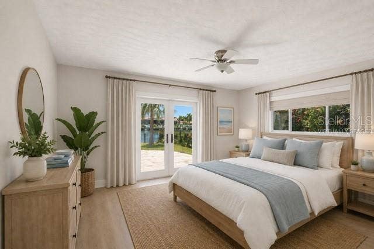
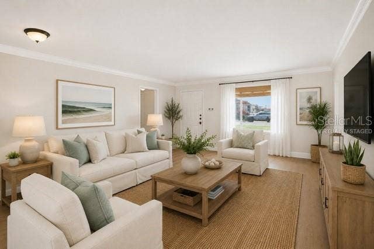
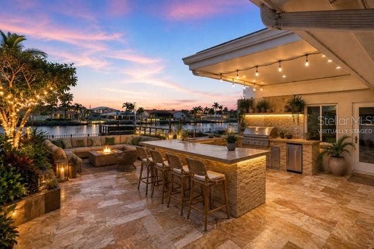
Imagine waking up to extensive Intracoastal waterway views, spectacular sunrises, and endless possibilities from your own piece of waterfront paradise! Nestled on a quiet cul-de-sac in Treasure Island's highly desirable Isle of Capri neighborhood, this exceptional property offers 75 feet of waterfront seawall, sailboat-friendly water, a private dock, and a jet ski lift. Whether you envision renovating the existing 2-bedroom, 2.5-bath home with a 2-car garage or creating a stunning new custom waterfront residence, this is your opportunity to bring your coastal dream to life. The existing home sustained flooding during Hurricane Helene and has since undergone remediation, offering a blank canvas for its next chapter. Renovation or redevelopment is subject to applicable building codes and permitting requirements. Location is everything! Just a short walk away, Isle of Capri's Rosselli Park offers six pickleball courts, playgrounds, shuffleboard, a baseball field, and two dog parks. Enjoy easy access to Treasure Island's beautiful Gulf beaches, local restaurants, shopping, and the laid-back island lifestyle that makes this community so desirable. THE WATERFRONT. THE LOCATION. THE POSSIBILITIES. Create something extraordinary in one of Treasure Island's most desirable waterfront neighborhoods!
Listing Courtesy of: CONCIERGE REALTY ASSOCIATES
727-201-3575
| Listing Id: | TB8556564 |
|---|---|
| List Price: | $1,100,000 |
| Property Type: | Residential |
| Property Sub Type: | Single Family Residence |
| Status: | Active |
| Bedrooms Total: | 2 |
| Bathrooms Full: | 2 |
| Bathrooms Half: | 1 |
| Living Area: | 2,173 |
| Tax Annual Amount: | $7,433 |
| Lot Size Square Feet: | 8,093 |
| Lot Size Acres: | 0.19 |
| Waterfront?: | Yes |
| City: | Treasure Island |
| County Or Parish: | Pinellas |
| Subdivision Name: | Capri Isle Sub |
| Postal Code: | 33706 |
| Year Built: | 1958 |
| Appliances: | Water Softener |
| Attached Garage?: | Yes |
| Bathrooms Total Integer: | 3 |
| Building Area Source: | Public Records |
| Building Area Total: | 2758 |
| Building Area Units: | Square Feet |
| Direction Faces: | West |
| Foundation Details: | Slab |
| Construction Materials: | Block |
| Cooling: | Central Air |
| Directions: | From I-275, exit 5th Ave North and go west to Park St. South on Park St to Central Ave. West on Central Ave to Gulf Blvd. North on Gulf Blvd to 116th St. East on 116th St to 3rd St. East. North on 3rd St. East to Capri Blvd. East on Capri Blvd to 4th St. East. North on 4th St. East to address. |
| Flooring: | Terrazzo |
| Furnished: | Unfurnished |
| Garage Spaces: | 2 |
| Garage?: | Yes |
| Heating: | Central |
| Interior Features: | Ceiling Fans(s), Eat-in Kitchen, Primary Bedroom Main Floor |
| Laundry Features: | Electric Dryer Hookup, In Garage, Washer Hookup |
| Levels: | One |
| Ownership: | Fee Simple |
| Living Area Source: | Public Records |
| Living Area Units: | Square Feet |
| Lot Features: | Cul-De-Sac |
| Lot Size Acres: | 0.19 |
| Postal Code Plus4: | 4433 |
| MLS Area Major: | 33706 - Pass A Grille Bch/St Pete Bch/Treasure Isl |
| MLS Area Major: | 33706 - Pass a Grille Bch/St Pete Bch/Treasure Isl |
| Original List Price: | $1,100,000 |
| Parcel Number: | 14-31-15-13230-011-0220 |
| Parking Features: | Garage Door Opener |
| Pets Allowed: | Yes |
| Township: | 31 |
| Road Surface Type: | Paved |
| Roof: | Concrete, Tile |
| Listing Terms: | Cash |
| Tax Year: | 2025 |
| Sewer: | Public Sewer |
| Special Listing Conditions: | None |
| State Or Province: | FL |
| Utilities: | BB/HS Internet Available, Cable Available, Cable Connected, Electricity Connected, Fiber Optics, Sewer Connected, Water Connected |
| Water Source: | Public |
| Public Survey Range: | 15 |
| Public Survey Section: | 14 |
| Zoning: | 0110 |
| Waterfront Features: | Canal - Saltwater |
| Additional Lease Restrictions: | See City of Treasure Island for most recent restrictions. |
| Additional Rooms: | Den/Library/Office, Florida Room |
| Available For Lease Yn: | Yes |
| Building Area Total Srch Sq M: | 256.23 |
| Calculated List Price By Calcula: | 506.21 |
| Cddyn: | No |
| Dprurl: | https://www.workforce-resource.com/dpr/listing/MFRMLS/TB8556564?w=Agent&skip_sso=true |
| Dprurl 2: | https://www.workforce-resource.com/dpr/listing/MFRMLS/TB8556564?w=Customer |
| Dpryn: | No |
| Exist Lse Tenant Yn: | No |
| Flood Zone Code: | AE |
| Homestead Yn: | Yes |
| Lease Restrictions Yn: | Yes |
| Living Area Meters: | 201.88 |
| Lot Size Square Meters: | 752 |
| Minimum Lease: | No Minimum |
| Num Times per Year: | 2 |
| Realtor Info: | As-Is, Sign |
| Room Count: | 3 |
| Sdeo yn: | No |
| Total Acreage: | 0 to less than 1/4 |
| Unit Number Yn: | No |
| Water Access: | Canal - Saltwater, Gulf/Ocean, Intracoastal Waterway |
| Water Access Yn: | Yes |
| Water Extras: | Bridges - No Fixed Bridges, Deck, Lift, Minimum Wake Zone, Sailboat Water, Seawall - Concrete |
| Water Extras Yn: | Yes |
| Water Frontage Feet Canal Salt: | 75 |
| Waterfront Feet Total: | 75 |
| Water View: | Yes |
| Association 2 Yn: | 0 |
| Attribution Contact: | 727-201-3575 |
| Originating System Name : | Stellar MLS |
| Dock Description: | Dock - Wood, Dock w/Electric, Dock w/Water Supply, Fish Cleaning Station, Lift |
| Dock Dimensions: | 12 x 16 |
| Dock Lift Capacity: | 1000 |
| Dock Yn: | Yes |
| In Law Suite Yn: | No |
| Green Energy Generation Yn: | No |
| Listing Contract Date: | 2026-10-10 |
Mortgage Calculator
Copyright 2026 My Florida Regional MLS DBA Stellar MLS. All rights reserved. Information deemed reliable but is not guaranteed. The data relating to real estate for sale on this web site comes in part from the Internet Data Exchange Program of My Florida Regional MLS DBA Stellar MLS. Real estate listings held by brokerage firms other than the owner of this page include the name of the listing broker. Information provided is for consumer's personal, non-commercial use and may not be used for any purpose other than to identify prospective properties consumers may be interested in purchasing. This site will be monitored for 'scraping' and any use of search facilities of data on the site other than by a consumer looking to purchase real estate is prohibited. Listing broker has attempted to offer accurate data, but buyers are advised to confirm all items. Information last updated on October 13, 2026 02:47 AM - ET


Based on information submitted to the MLS GRID as of October 13, 2026 02:47 AM - ET. All data is obtained from various sources and may not have been verified by broker or MLS GRID. Supplied Open House Information is subject to change without notice. All information should be independently reviewed and verified for accuracy. Properties may or may not be listed by the office/agent presenting the information. Properties displayed may be listed or sold by various participants in the MLS. Some listings have been excluded from this website.
IDX information is provided exclusively for consumers’ personal noncommercial use, that it may not be used for any purpose other than to identify prospective properties consumers may be interested in purchasing, that the data is deemed reliable but is not guaranteed by MLS GRID, and that the use of the MLS GRID Data may be subject to an end user license agreement prescribed by the Member Participant’s applicable MLS if any and as amended from time to time.
Property Last Updated: October 13, 2026 02:47 AM - ET
