11107 FIELDSTONE DRIVE
Palmetto, FL 34221
$669,000
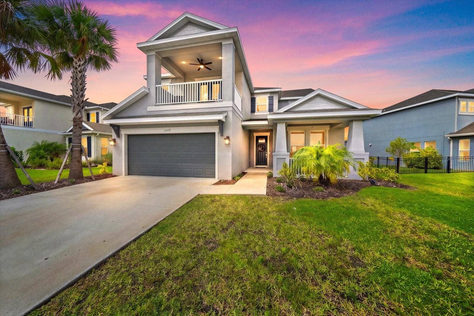
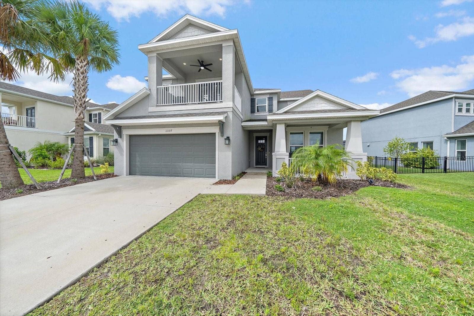
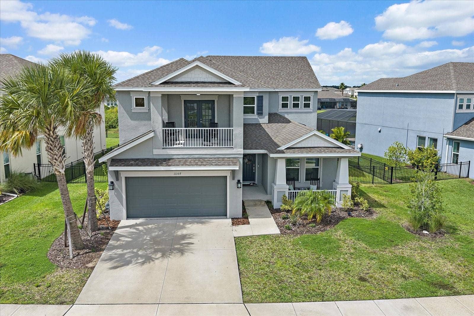
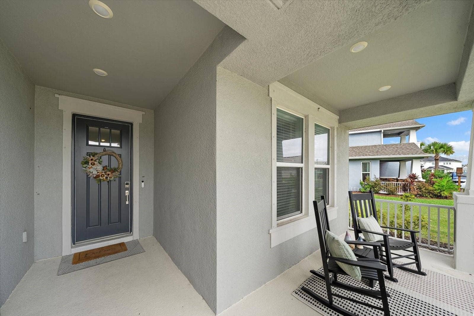
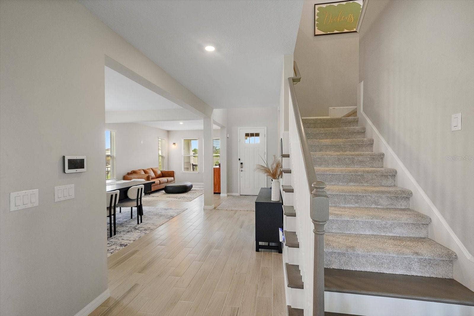
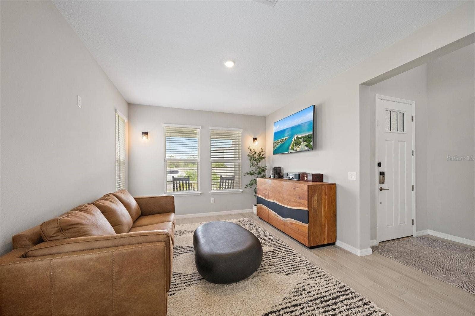
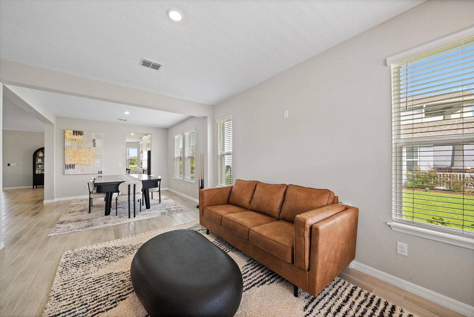
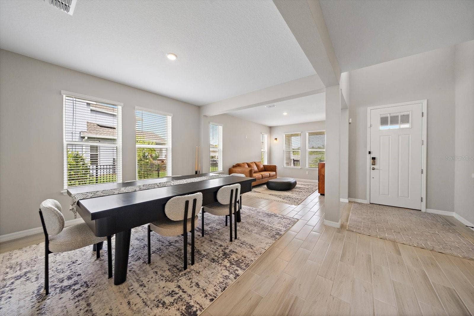
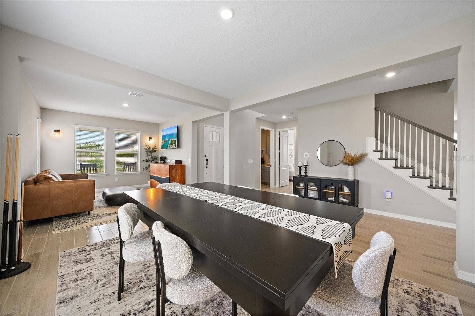
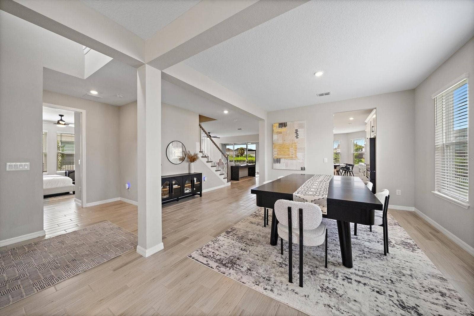
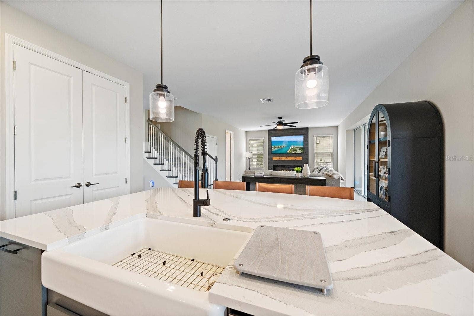
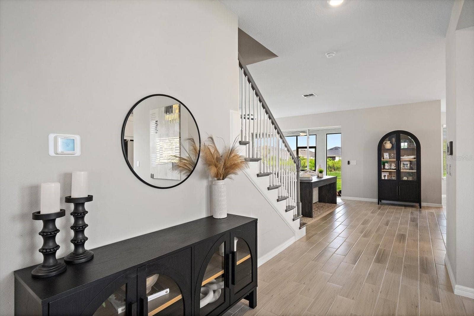
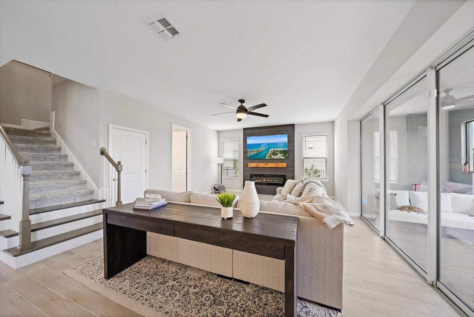
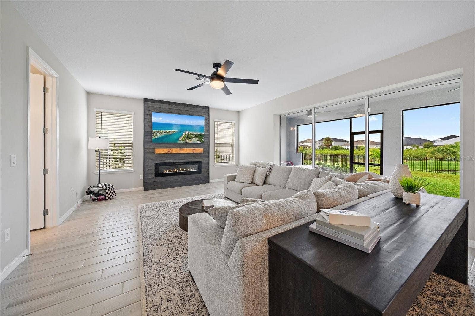
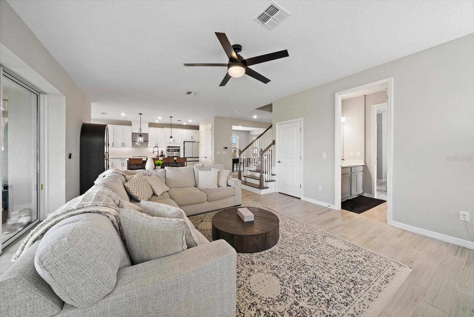
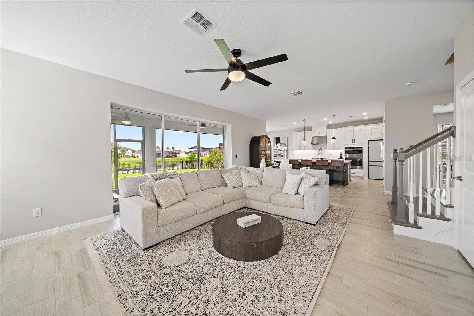
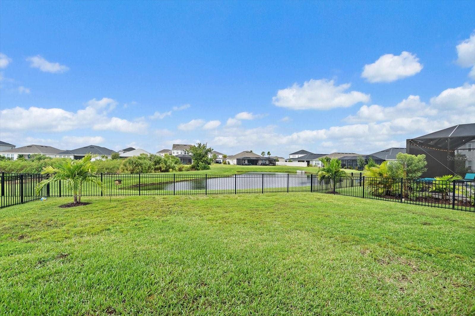
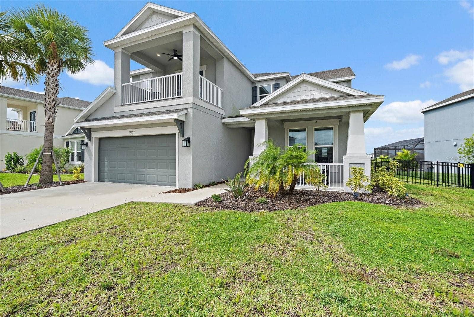
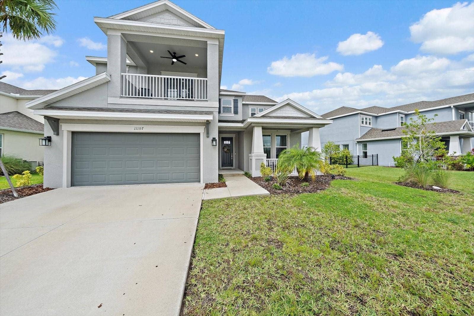
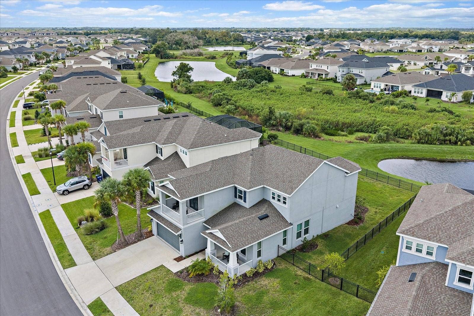
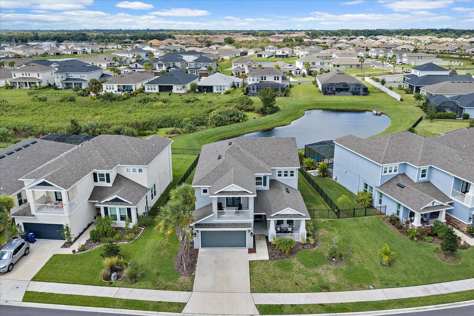
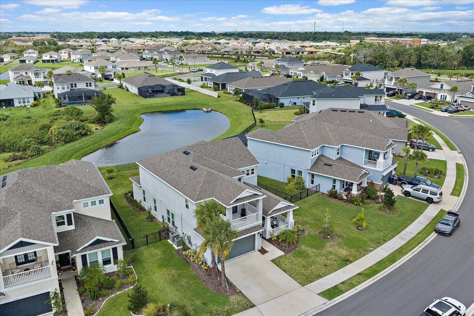
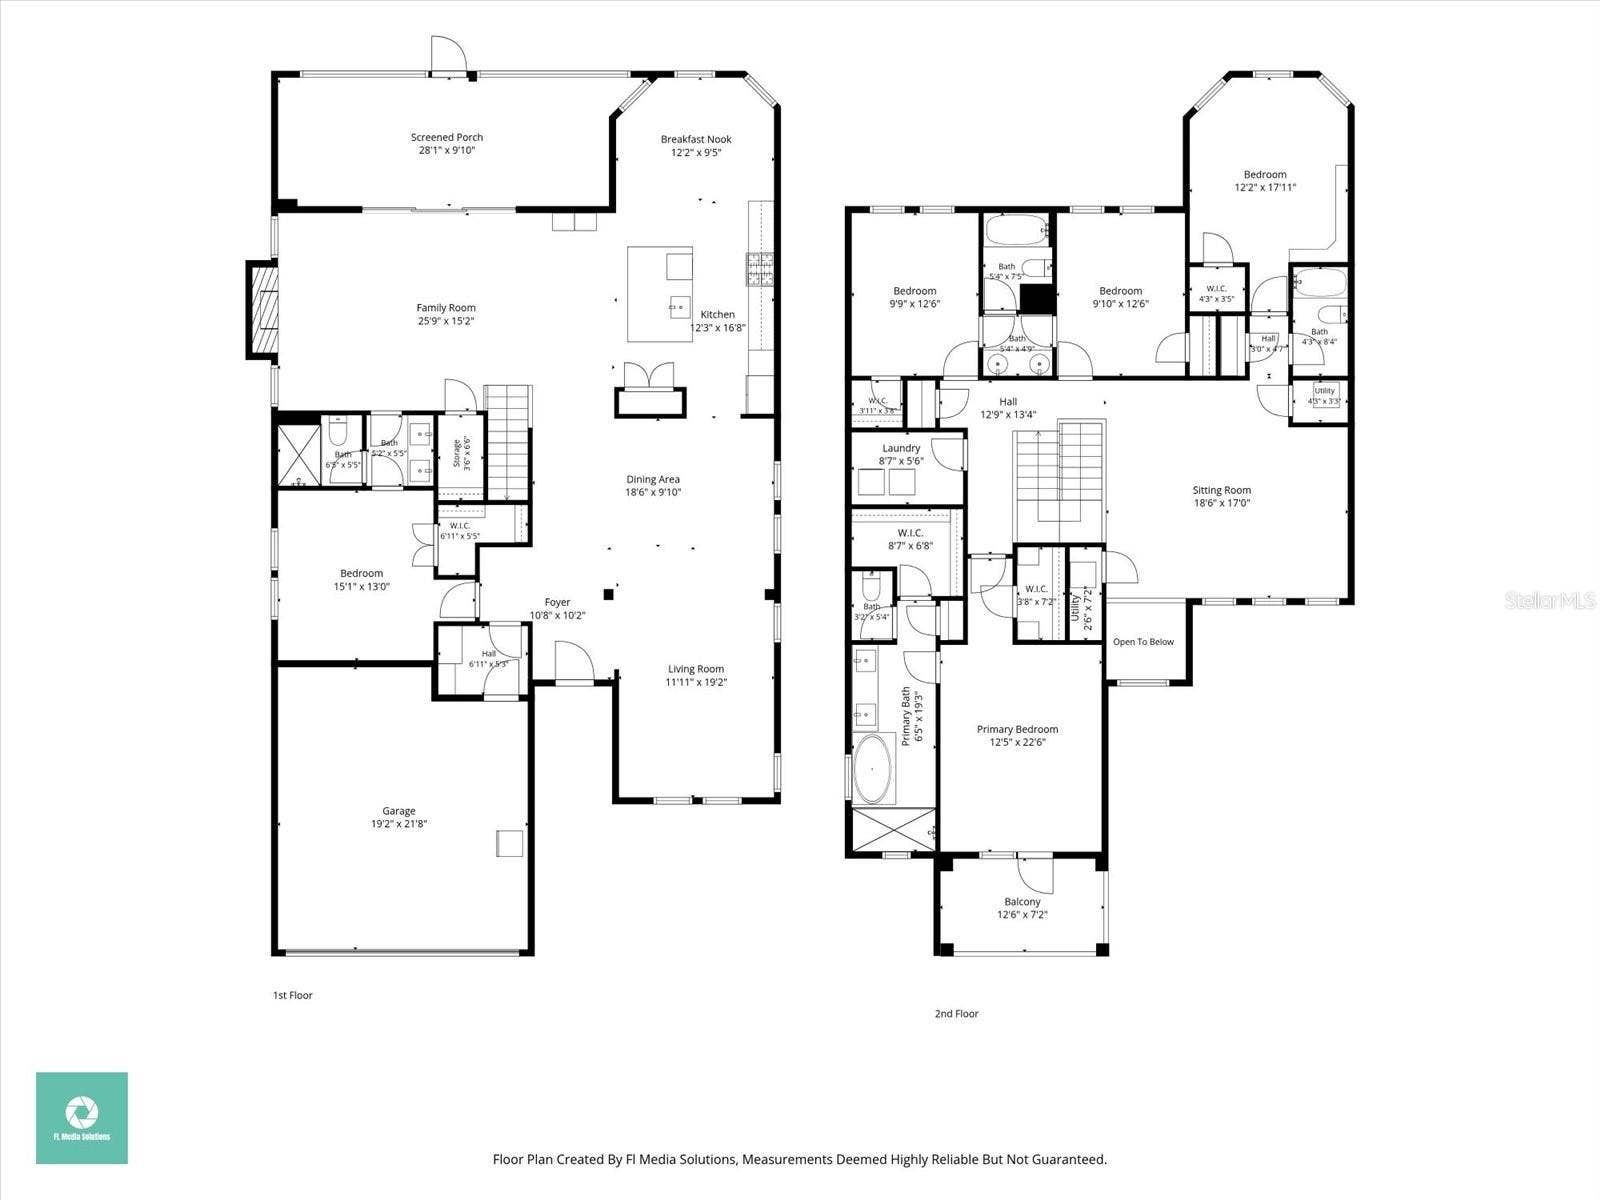
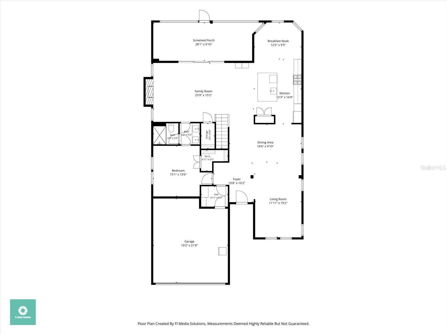
Crafted for gracious living on a grand scale, this two-story residence presents 3,414 square feet, five bedrooms, and four baths within Eaves Bend at Artisan Lakes. This Barbados 2024 Model home built by Taylor Morrison is extraordinary! Tile floors lend continuity to the main living spaces, where expansive backyard lake view are perfect for that family gathering.
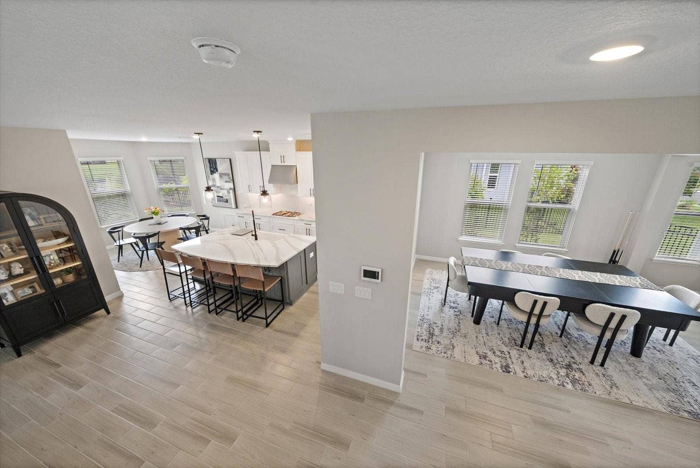
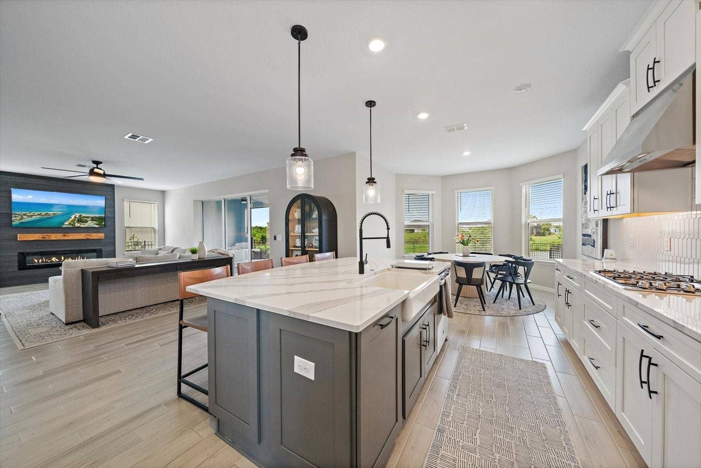
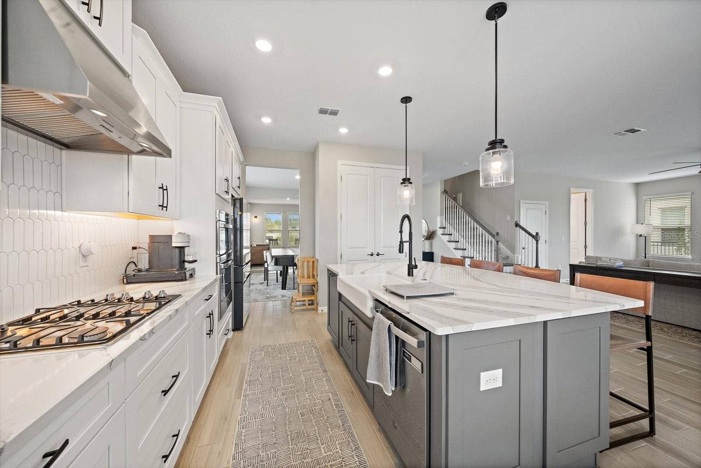
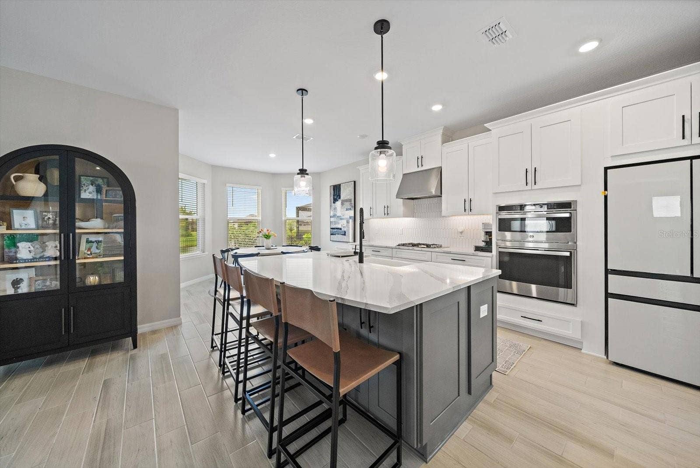
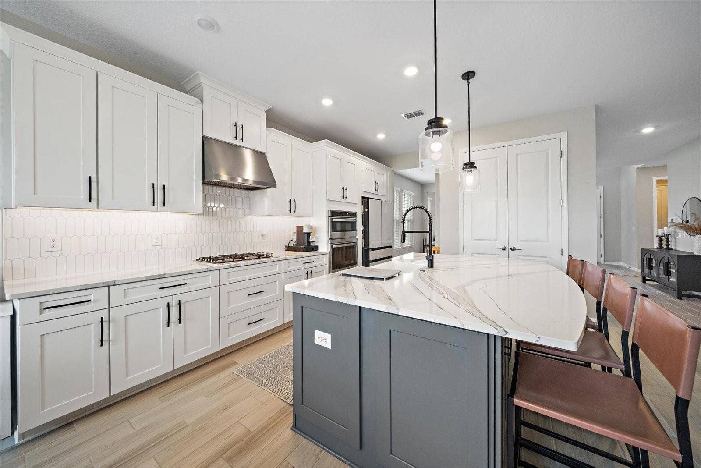
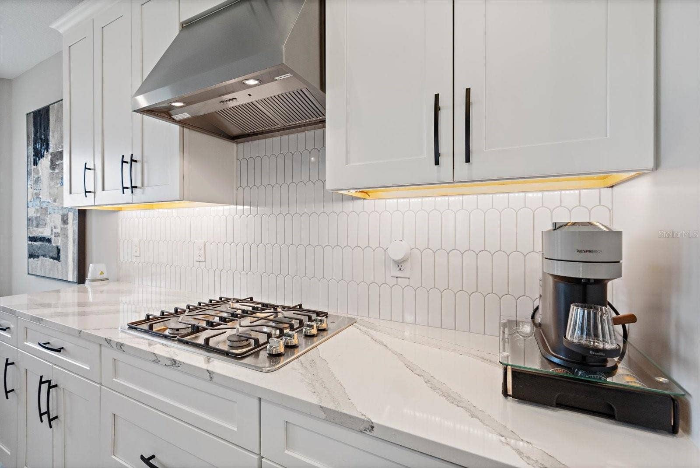
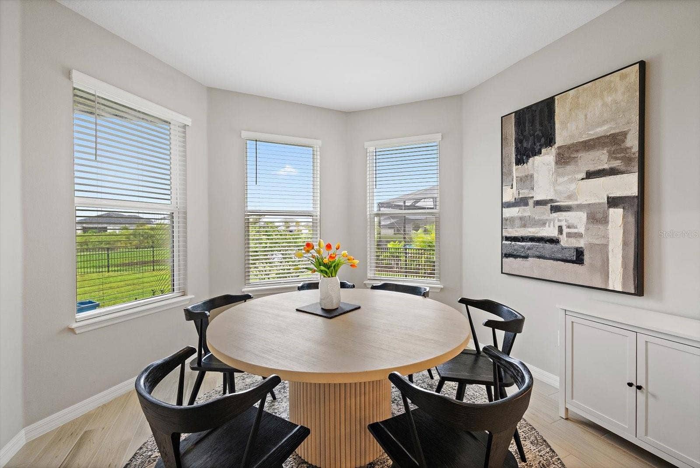
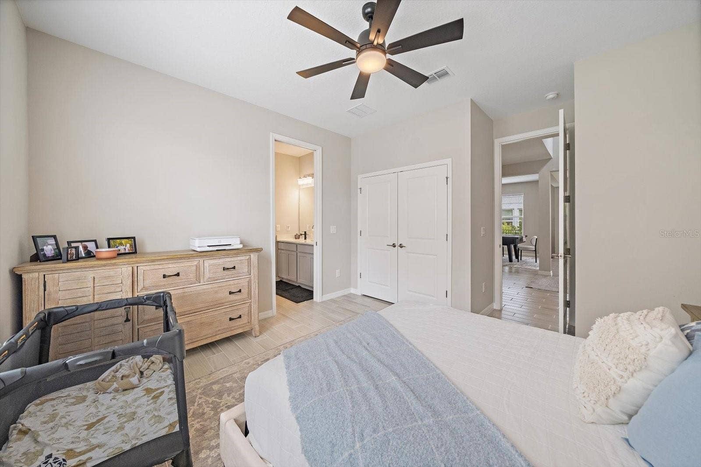
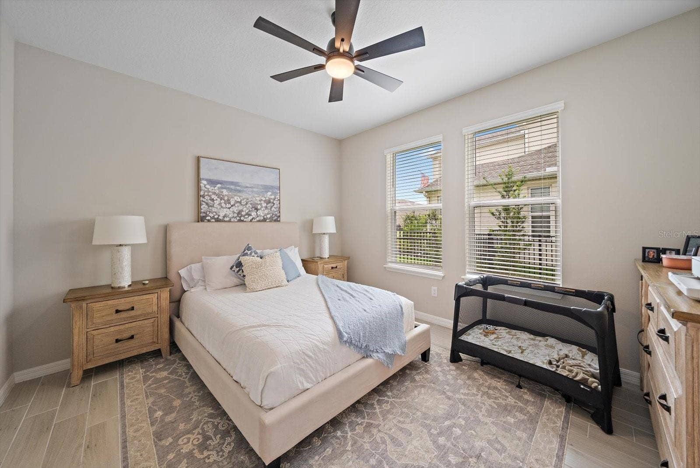
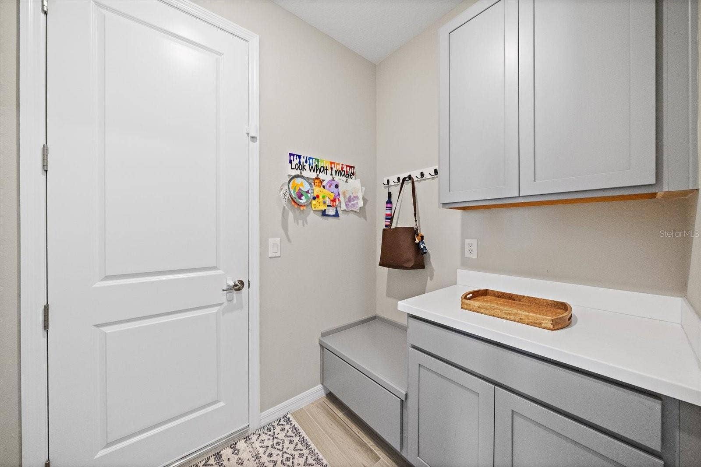
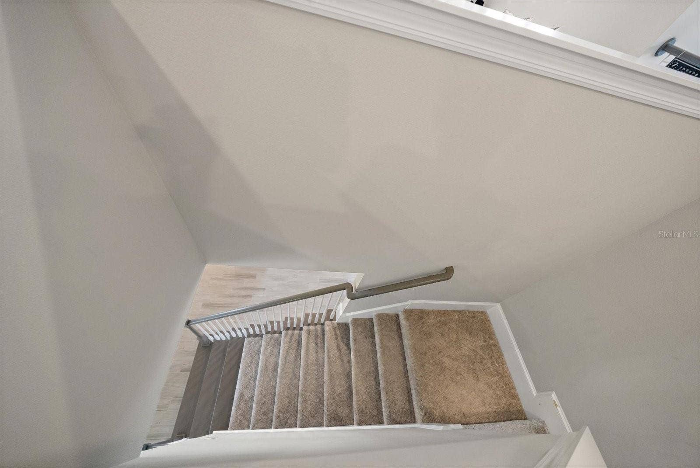
The open family and dining areas flow into a spacious kitchen with a substantial island and breakfast nook. A first-floor bedroom with an en-suite bath offers private accommodations, while a mudroom off the garage, under-stair storage, abundant closets, and two air-conditioning systems bring welcome efficiency to daily life. The family room features an custom electric fireplace wall.
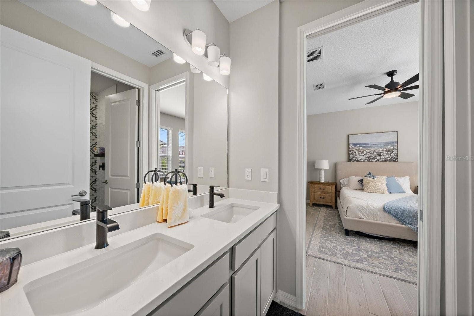
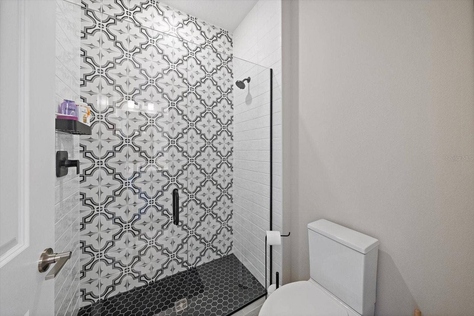
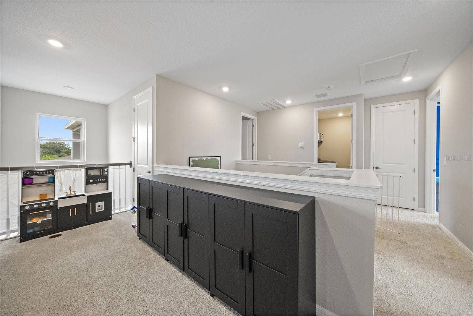
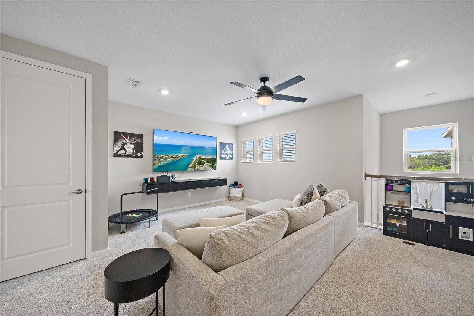
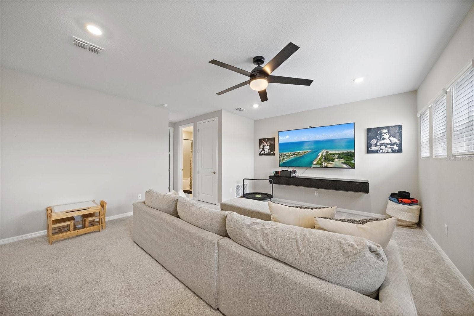
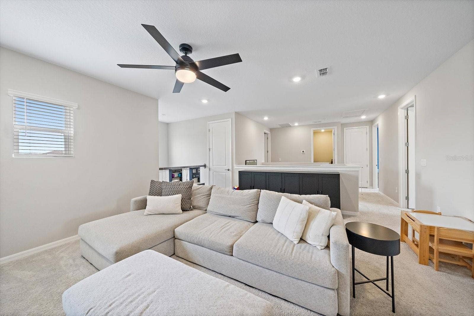
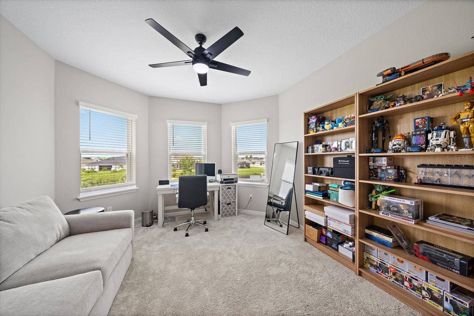
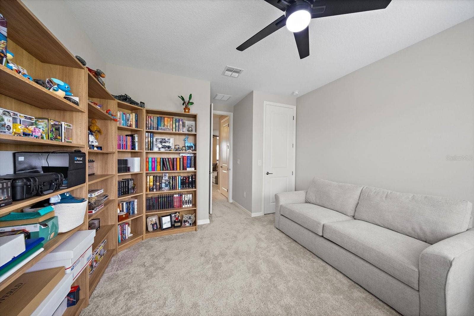
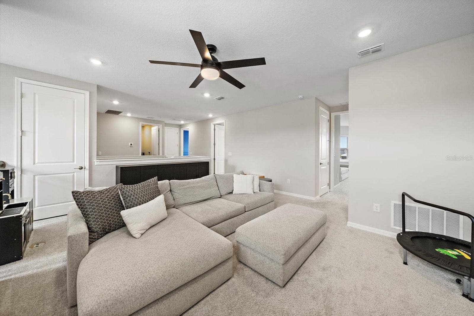
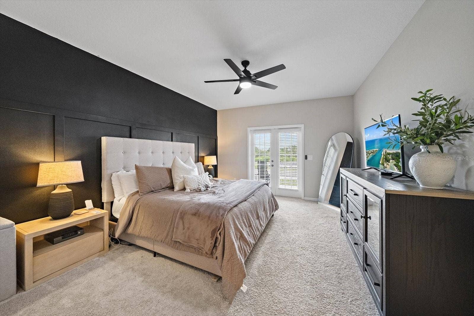
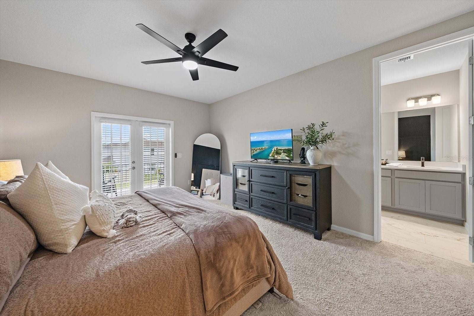
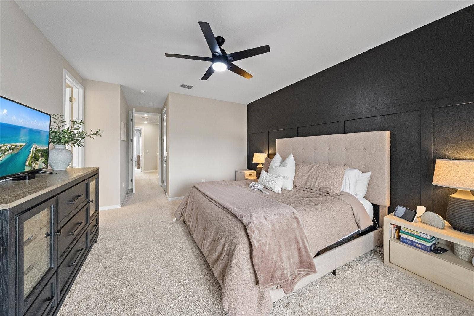
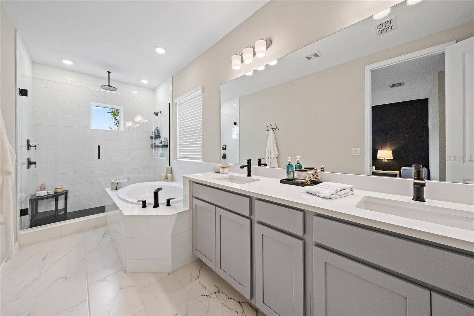
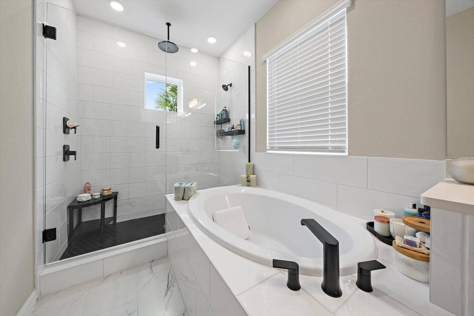
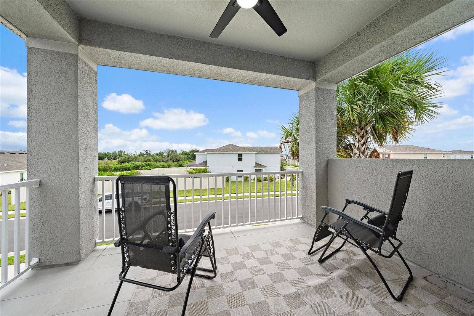
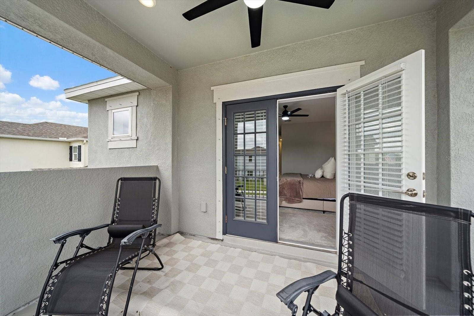
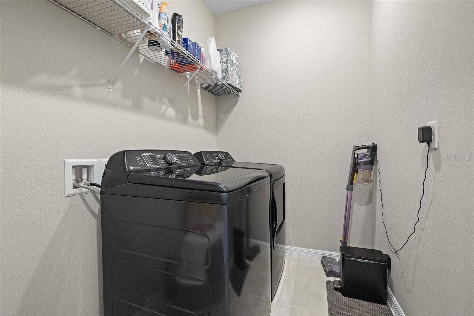
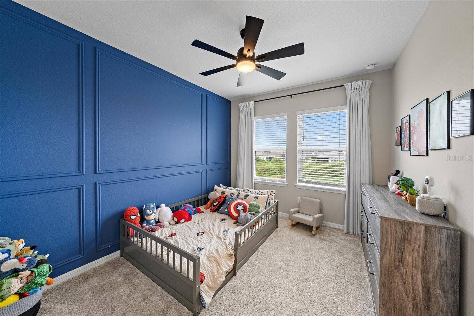
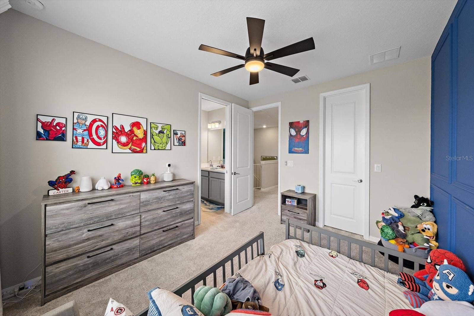
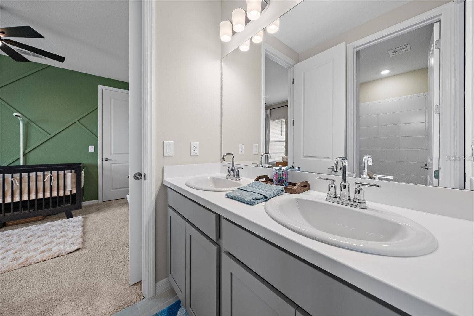
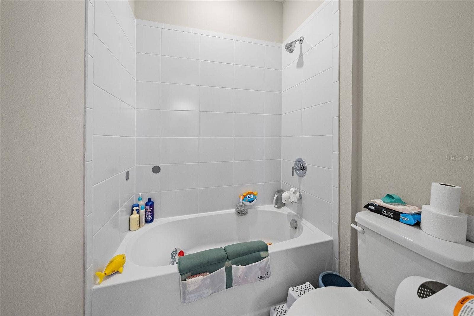
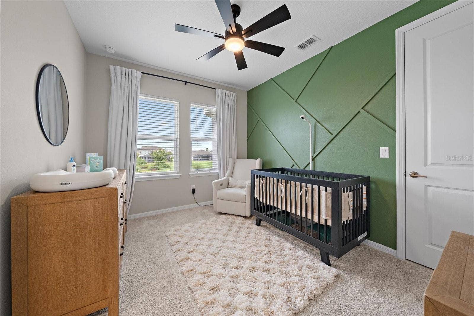
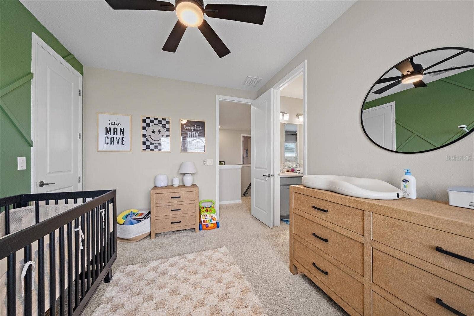
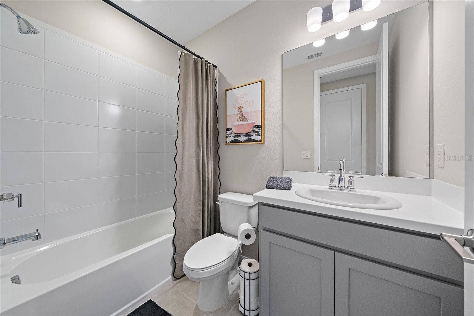
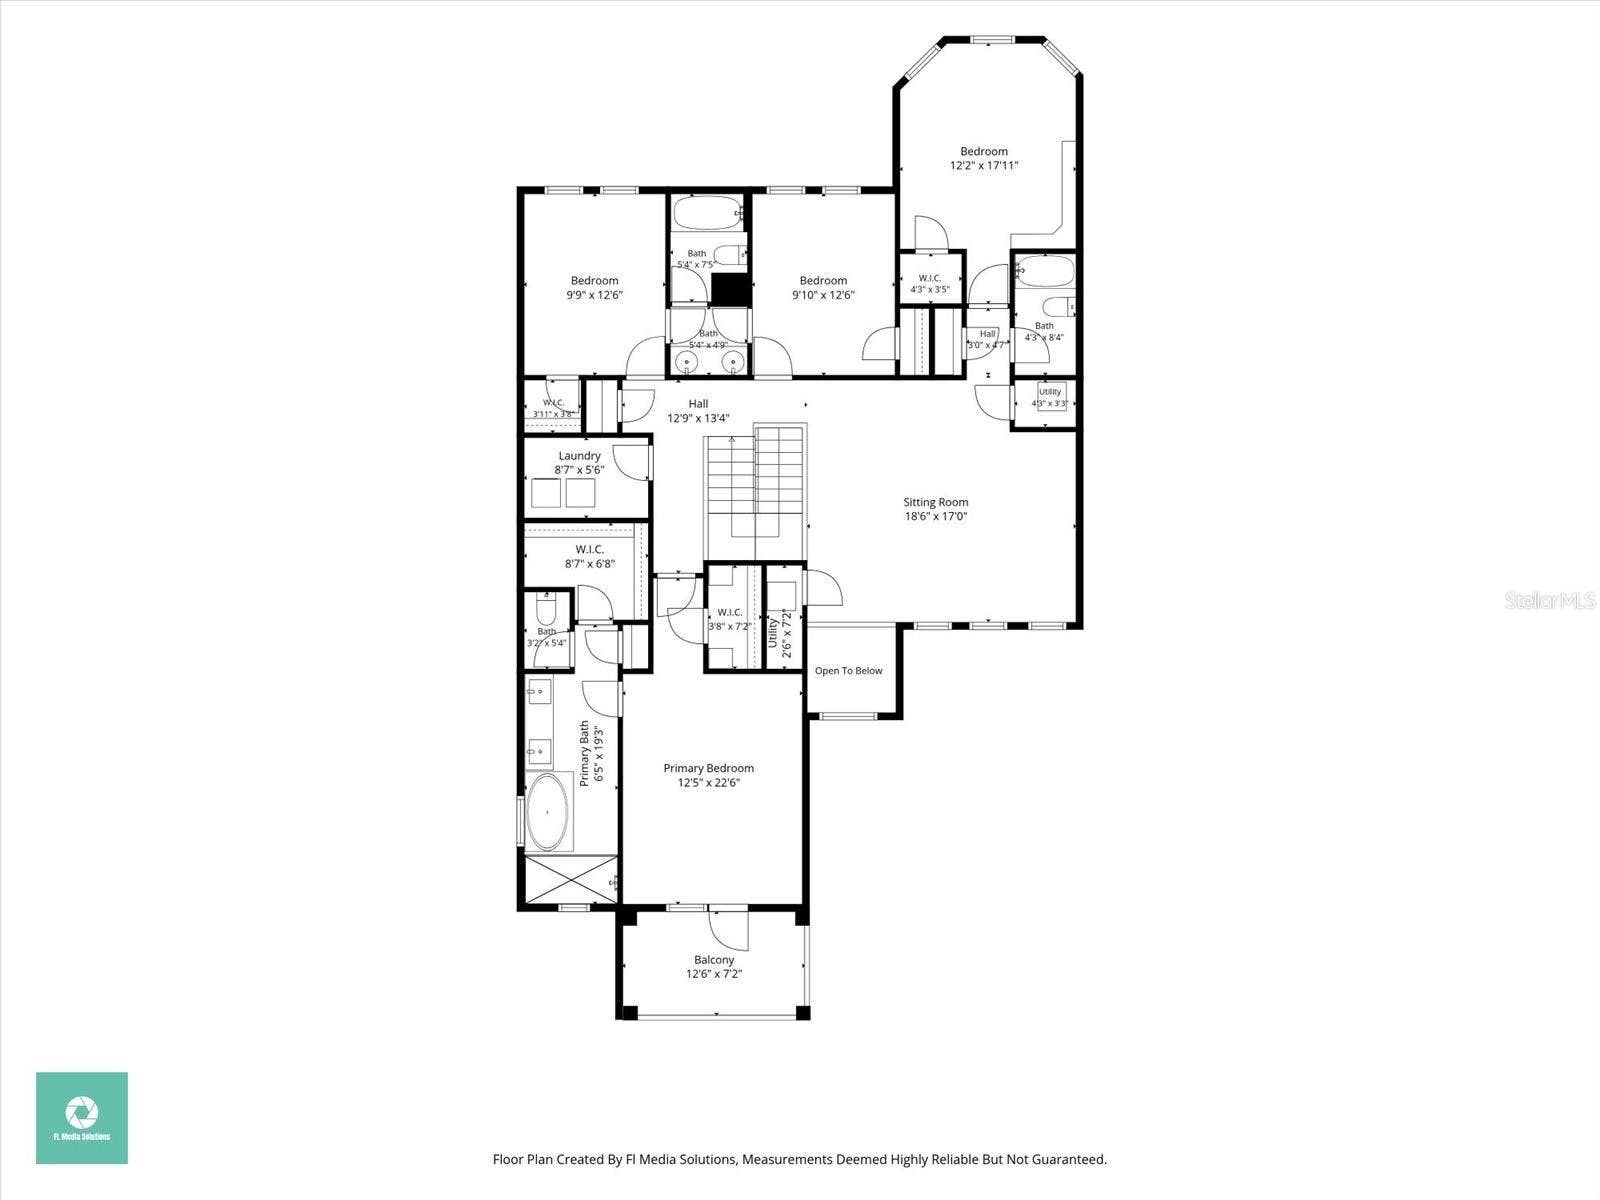
Upstairs, a generous loft provides flexible space for work or leisure, A Primary Owners suite, accompanied by three secondary bedrooms, a full bath, Jack and Jill bathroom, and a conveniently placed laundry room. The primary suite is a retreat unto itself, distinguished by an accent wall, ceiling fan, private balcony, two walk-in closets, dual sinks, a soaking tub, and an oversized tiled shower enclosed in glass.
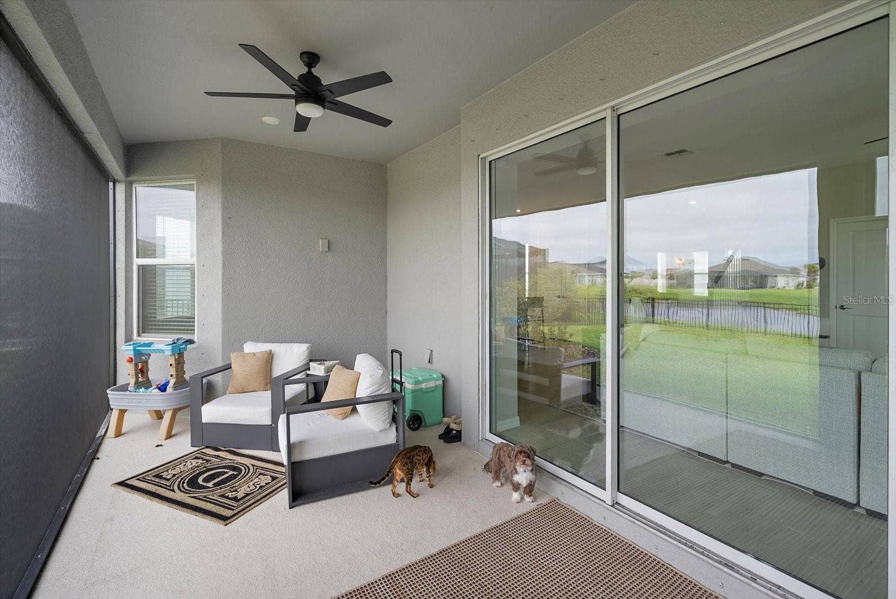
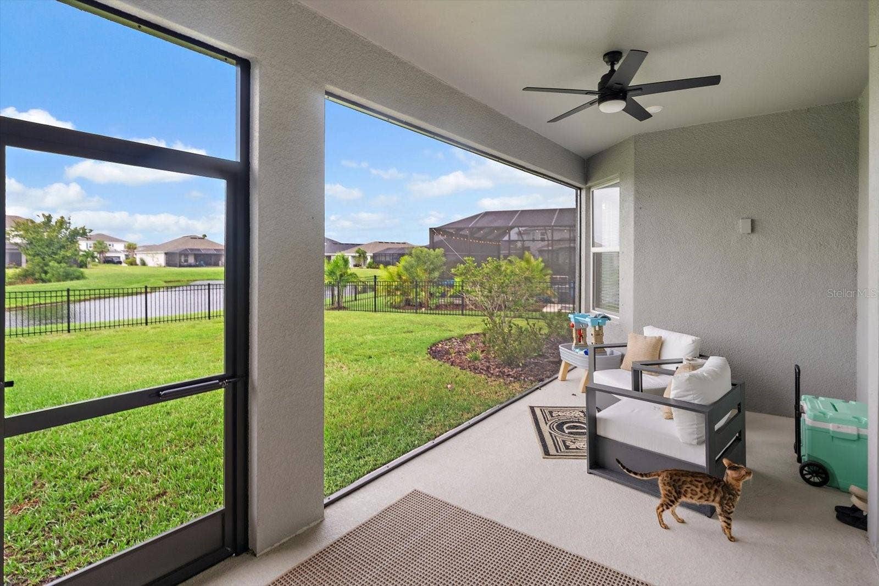
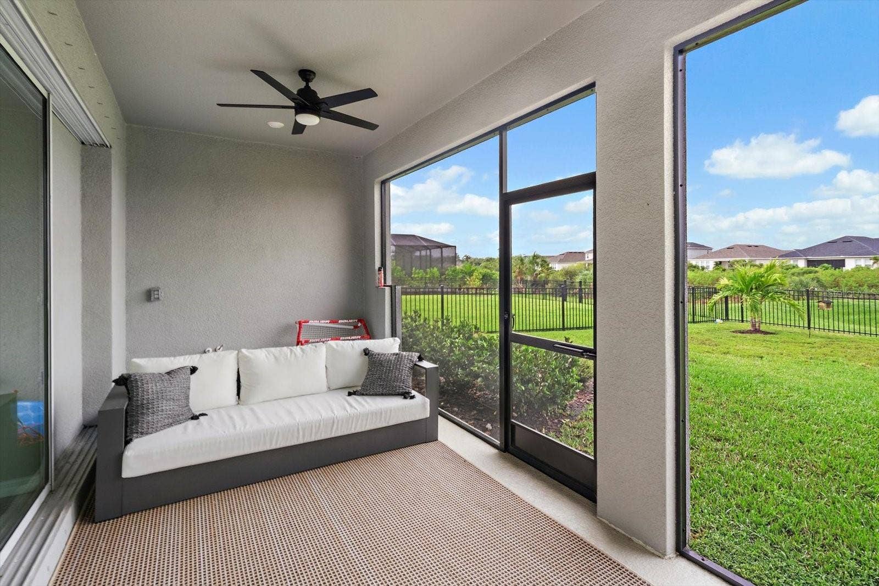
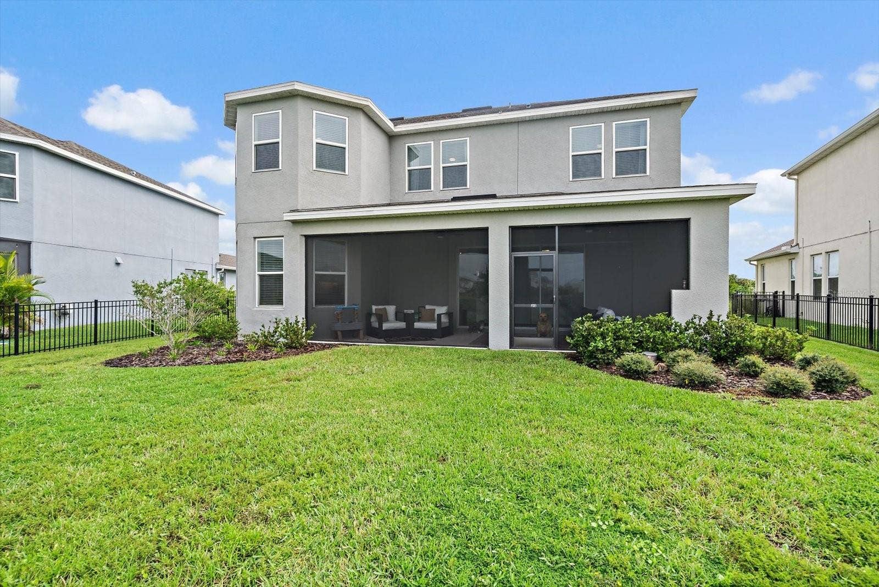
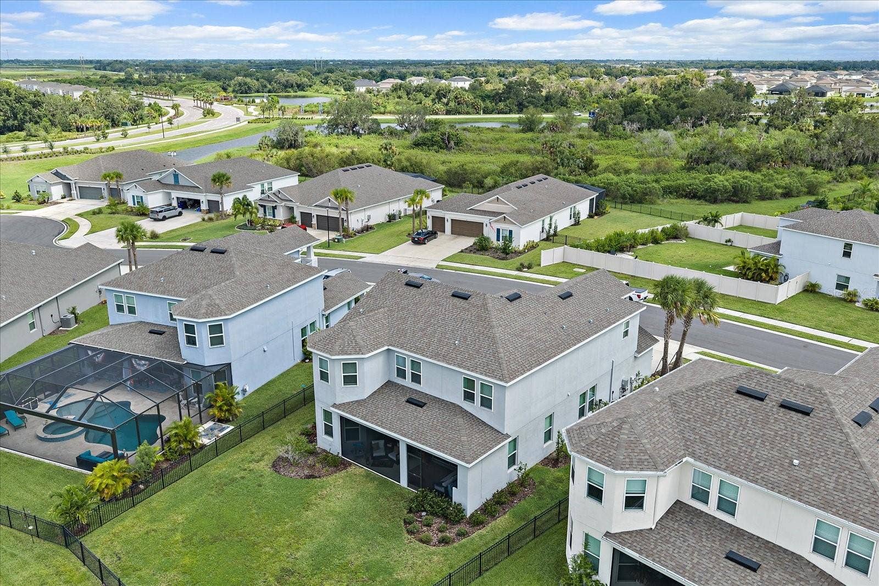
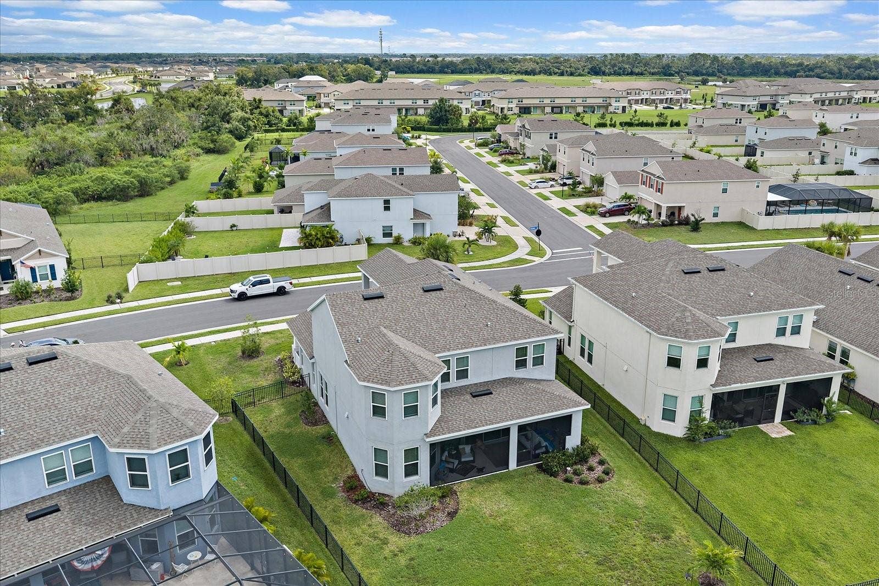
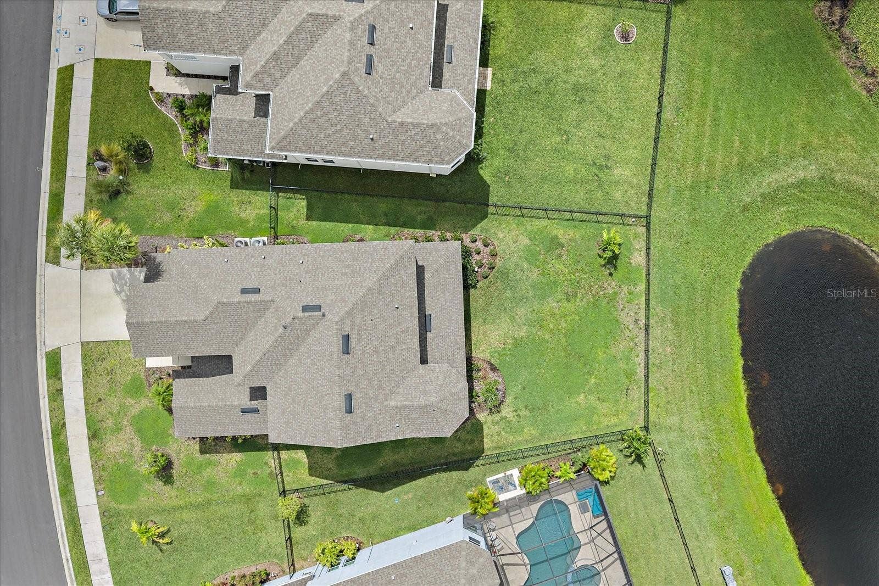
Outside, the screened lanai is already plumbed for a future outdoor kitchen. The fenced backyard frames tranquil lake views and offers ample room to envision a pool—because Florida afternoons deserve options.
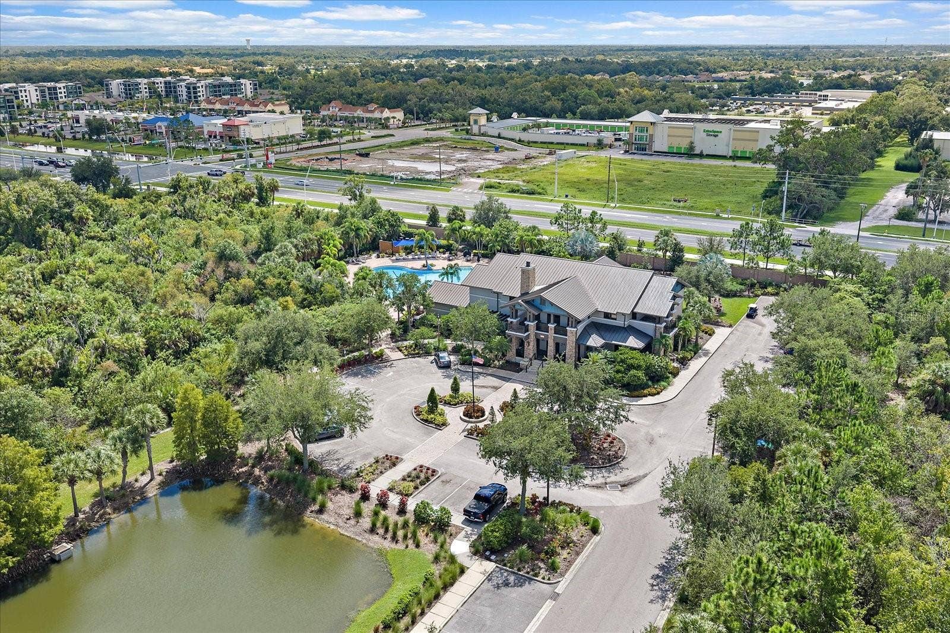
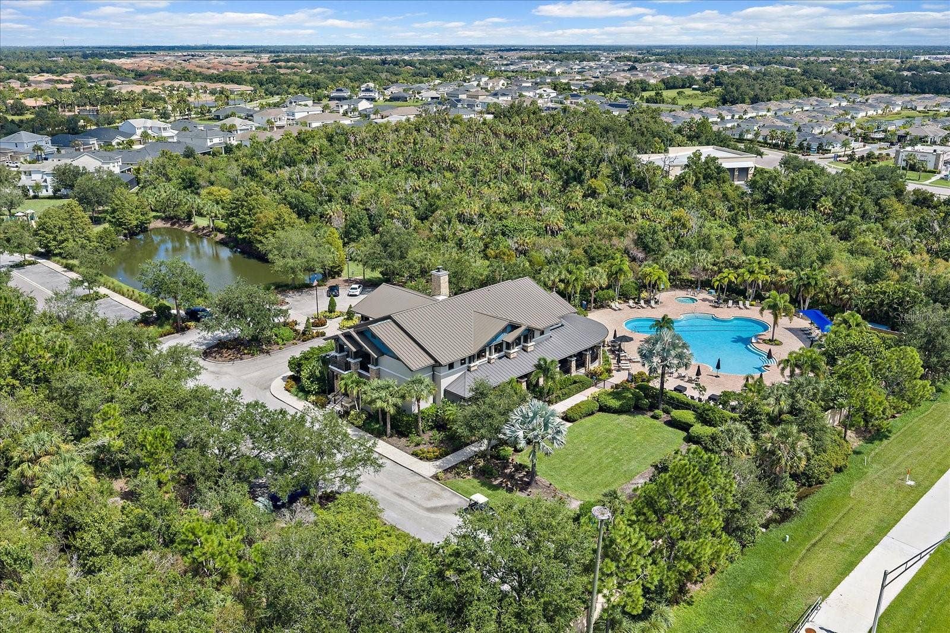
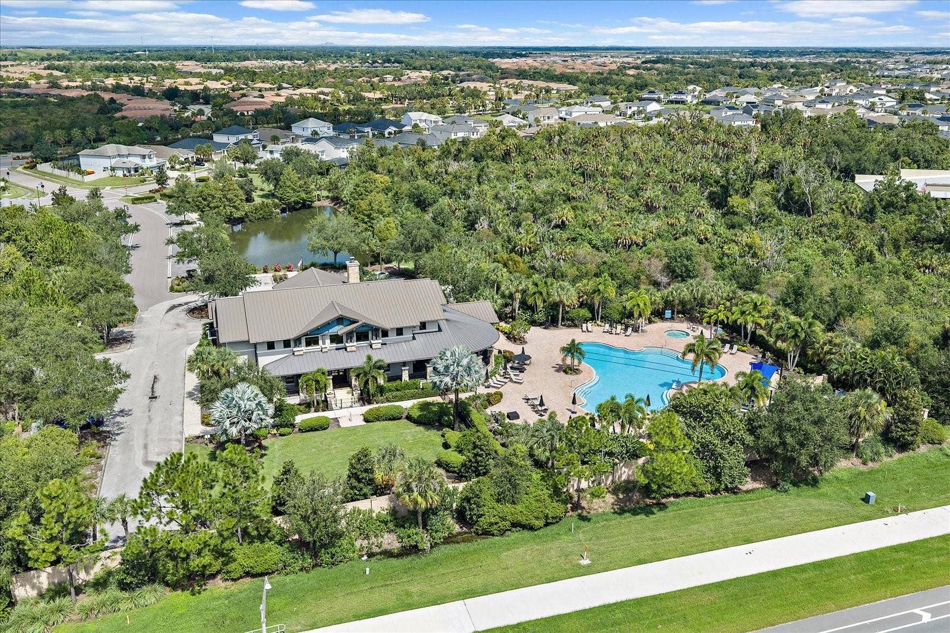
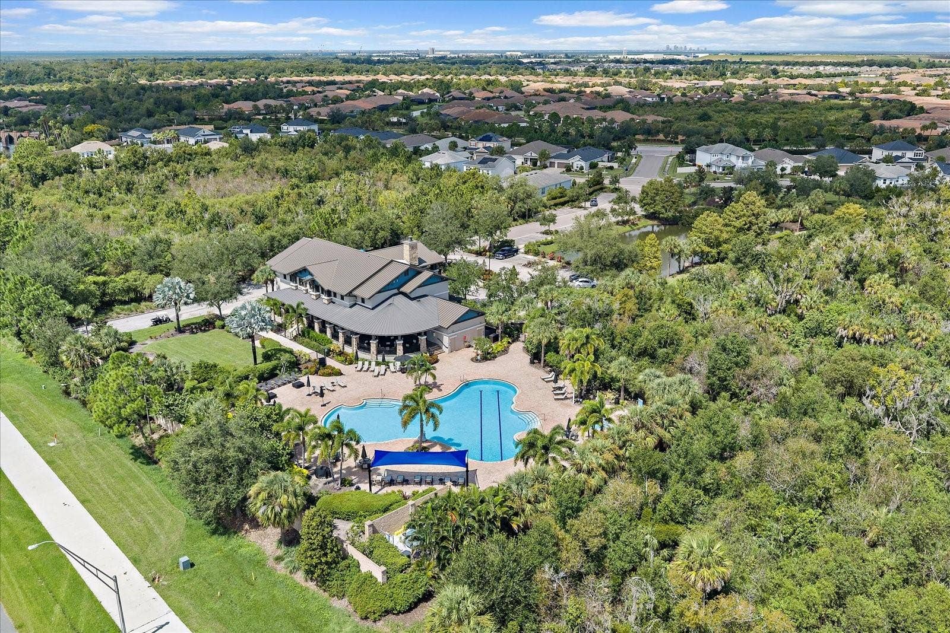
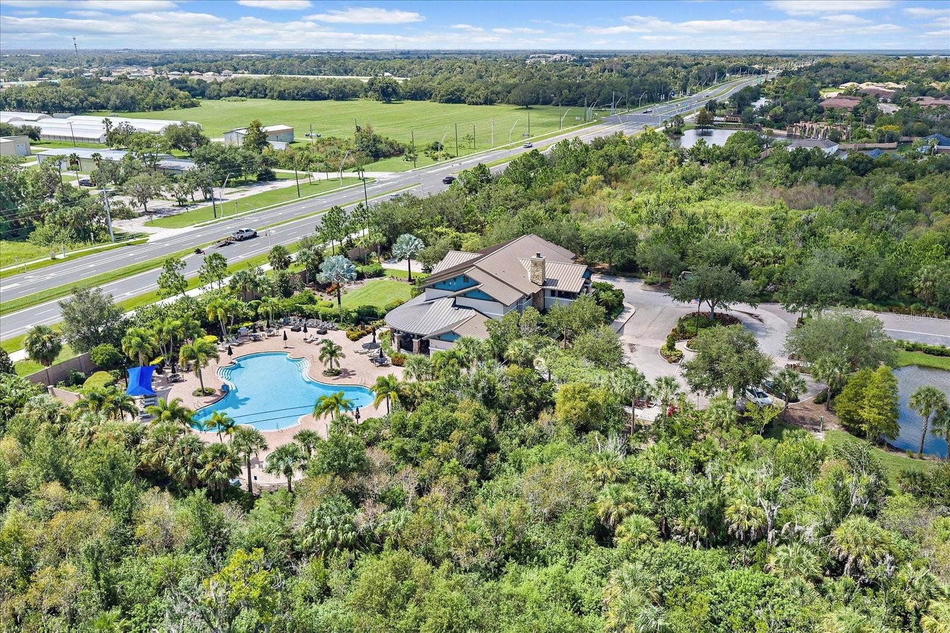
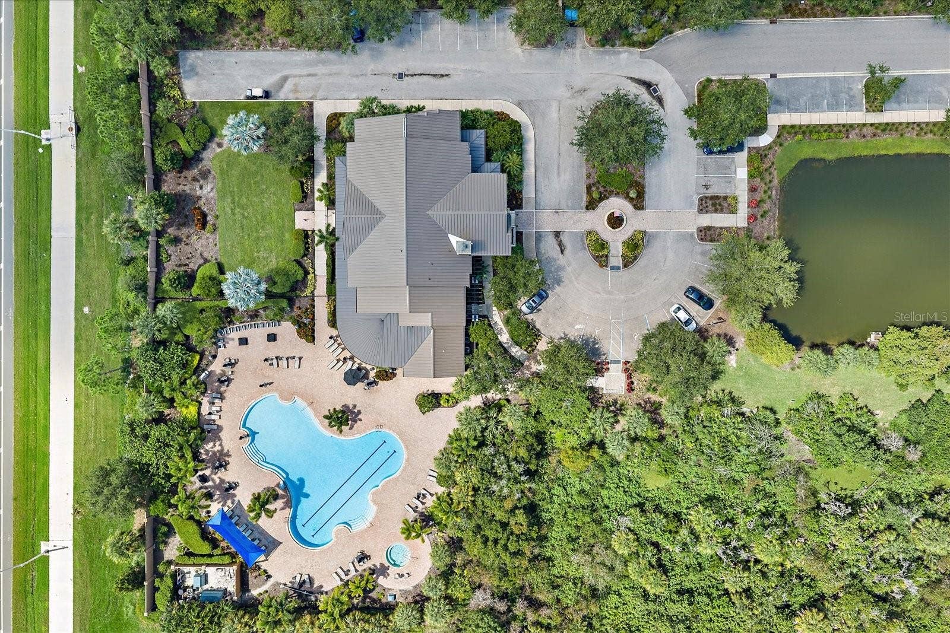
Residents enjoy a clubhouse, heated pool, fitness center, walking trails, sport courts, playgrounds, and community gathering spaces. Publix, restaurants and shopping are all close by.
Discover generous proportions, thoughtful construction, and resort-inspired surroundings—schedule ...
+ Read More
Listing Courtesy of: KELLER WILLIAMS ON THE WATER S
941-803-7522
| Listing Id: | A4707494 |
|---|---|
| List Price: | $669,000 |
| Property Type: | Residential |
| Property Sub Type: | Single Family Residence |
| Status: | Active |
| Bedrooms Total: | 5 |
| Bathrooms Full: | 4 |
| Living Area: | 3,414 |
| Tax Annual Amount: | $7,439 |
| Lot Size Square Feet: | 9,182 |
| Lot Size Acres: | 0.21 |
| Waterfront?: | No |
| City: | Palmetto |
| County Or Parish: | Manatee |
| Subdivision Name: | Artisan Lakes Eaves Bend Ph II Subph A, |
| Postal Code: | 34221 |
| Year Built: | 2024 |
| Appliances: | Dishwasher, Microwave, Range, Refrigerator |
| Association Amenities: | Basketball Court, Clubhouse, Fence Restrictions, Fitness Center, Park, Playground, Pool, Recreation Facilities |
| Association Fee Frequency: | Quarterly |
| Association Fee Includes: | Pool, Management, Private Road, Recreational Facilities |
| Attached Garage?: | Yes |
| Bathrooms Total Integer: | 4 |
| Building Area Source: | Public Records |
| Building Area Total: | 4447 |
| Building Area Units: | Square Feet |
| Direction Faces: | West |
| Foundation Details: | Slab |
| Construction Materials: | Stucco |
| Cooling: | Central Air |
| Fireplace Features: | Electric, Living Room |
| Directions: | Head southwest on I-75 S, Take exit 229 toward Parrish, Take the ramp to US-41, Merge onto 97th St E/Moccasin Wallow Rd, Turn right onto Gillet Dr, Turn left onto Oakside Dr, Turn right, home will be on the left |
| Exterior Features: | Lighting, Private Yard |
| Fencing: | Fenced |
| Flooring: | Carpet, Tile |
| Furnished: | Unfurnished |
| Garage Spaces: | 2 |
| Garage?: | Yes |
| Community Features: | Clubhouse, Dog Park, Fitness Center, Park, Playground, Pool, Sidewalks |
| Heating: | Central, Electric |
| High School: | Palmetto High |
| Interior Features: | Ceiling Fans(s), Eat-in Kitchen, High Ceilings, PrimaryBedroom Upstairs, Solid Surface Counters, Walk-In Closet(s) |
| Laundry Features: | Laundry Room |
| Levels: | Two |
| Ownership: | Fee Simple |
| Living Area Source: | Public Records |
| Living Area Units: | Square Feet |
| Lot Features: | In County, Landscaped, Sidewalk, Paved |
| Lot Size Acres: | 0.21 |
| Postal Code Plus4: | 3891 |
| Middle Or Junior School: | Buffalo Creek Middle |
| MLS Area Major: | 34221 - Palmetto/Rubonia |
| MLS Area Major: | 34221 - Palmetto/Rubonia |
| Original List Price: | $669,000 |
| Other Equipment: | Private Yard |
| Parcel Number: | 604510709 |
| Parking Features: | Driveway, Ground Level, Off Street |
| Patio And Porch Features: | Covered, Patio, Screened |
| Pets Allowed: | Breed Restrictions, Number Limit, Yes |
| Stories Total: | 2 |
| Township: | 33 |
| Road Surface Type: | Paved |
| Roof: | Shingle |
| Listing Terms: | Cash, Conventional, FHA, USDA Loan, VA Loan |
| Tax Year: | 2025 |
| Sewer: | Public Sewer |
| Special Listing Conditions: | None |
| State Or Province: | FL |
| Association?: | Yes |
| Utilities: | BB/HS Internet Available, Electricity Connected, Public, Sewer Connected, Water Connected |
| View: | Water |
| Water Source: | Public |
| Property Condition: | Completed |
| Public Survey Range: | 18 |
| Public Survey Section: | 09 |
| Zoning: | SFR |
| Possession: | Close Of Escrow |
| Tax Other Annual Assessment Amount: | 1219 |
| Vegetation: | Trees/Landscaped |
| Additional Lease Restrictions: | Verify all lease restrictions with the HOA |
| Additional Rooms: | Family Room, Loft, Storage Rooms |
| Alternate Key Folio Num: | 604510709 |
| Approval Process: | Verify with the HOA |
| Association Approval Required Yn: | Yes |
| Association Email: | thampton@castlegroup.com |
| Association Fee Requirement: | Required |
| Association Url: | https://eavesbend.sites.townsq.io/8 |
| Available For Lease Yn: | Yes |
| Building Area Total Srch Sq M: | 413.14 |
| Calculated List Price By Calcula: | 195.96 |
| Cddyn: | Yes |
| Dprurl: | https://www.workforce-resource.com/dpr/listing/MFRMLS/A4707494?w=Agent&skip_sso=true |
| Dprurl 2: | https://www.workforce-resource.com/dpr/listing/MFRMLS/A4707494?w=Customer |
| Dpryn: | Yes |
| Exist Lse Tenant Yn: | No |
| Flood Zone Code: | X |
| Flood Zone Date: | 2014-03-17 |
| Flood Zone Panel: | 12081C0157E |
| Green Verification Count: | 0 |
| Homestead Yn: | Yes |
| Lease Restrictions Yn: | Yes |
| Listing Exclusion Yn: | No |
| Living Area Meters: | 317.17 |
| Lot Size Square Meters: | 853 |
| Minimum Lease: | 7 Months |
| Monthly Hoa Amount: | $165 |
| Number Of Pets: | 3 |
| Num Times per Year: | 1 |
| Other Exemptions Yn: | No |
| Pet Restrictions: | 3 domestic pets and breed restrictions- verify all restrictions with the HOA |
| Realtor Info: | As-Is, Docs Available, Lease Restrictions, See Attachments |
| Room Count: | 15 |
| Sdeo yn: | No |
| Sw Subdiv Community Name: | ARTISAN LAKES EAVES BEND PH II SUBPH A |
| Total Acreage: | 0 to less than 1/4 |
| Total Annual Fees: | $1,980 |
| Total Monthly Fees: | $165 |
| Unit Number Yn: | No |
| Water Access Yn: | No |
| Water Extras Yn: | No |
| Water View: | Yes |
| Yrs Of Owner Prior To Leasing Re: | 0 |
| Ag Exemption Yn: | No |
| Road Responsibility: | Private Maintained Road |
| Association Name: | Tarryce Hampton |
| Association Phone: | 954.792.6000 |
| Association 2 Yn: | 0 |
| Attribution Contact: | 941-803-7522 |
| Originating System Name : | Stellar MLS |
| Association Fee: | $495 |
| Dock Yn: | No |
| In Law Suite Yn: | No |
| Green Energy Generation Yn: | No |
| Listing Contract Date: | 2026-10-01 |
| Fireplace?: | Yes |
Mortgage Calculator
Copyright 2026 My Florida Regional MLS DBA Stellar MLS. All rights reserved. Information deemed reliable but is not guaranteed. The data relating to real estate for sale on this web site comes in part from the Internet Data Exchange Program of My Florida Regional MLS DBA Stellar MLS. Real estate listings held by brokerage firms other than the owner of this page include the name of the listing broker. Information provided is for consumer's personal, non-commercial use and may not be used for any purpose other than to identify prospective properties consumers may be interested in purchasing. This site will be monitored for 'scraping' and any use of search facilities of data on the site other than by a consumer looking to purchase real estate is prohibited. Listing broker has attempted to offer accurate data, but buyers are advised to confirm all items. Information last updated on October 08, 2026 06:12 PM - ET


Based on information submitted to the MLS GRID as of October 08, 2026 06:12 PM - ET. All data is obtained from various sources and may not have been verified by broker or MLS GRID. Supplied Open House Information is subject to change without notice. All information should be independently reviewed and verified for accuracy. Properties may or may not be listed by the office/agent presenting the information. Properties displayed may be listed or sold by various participants in the MLS. Some listings have been excluded from this website.
IDX information is provided exclusively for consumers’ personal noncommercial use, that it may not be used for any purpose other than to identify prospective properties consumers may be interested in purchasing, that the data is deemed reliable but is not guaranteed by MLS GRID, and that the use of the MLS GRID Data may be subject to an end user license agreement prescribed by the Member Participant’s applicable MLS if any and as amended from time to time.
Property Last Updated: October 08, 2026 06:12 PM - ET
