10603 SUNRISE TERRACE DRIVE
Orlando, FL 32825
$685,000
Open Houses
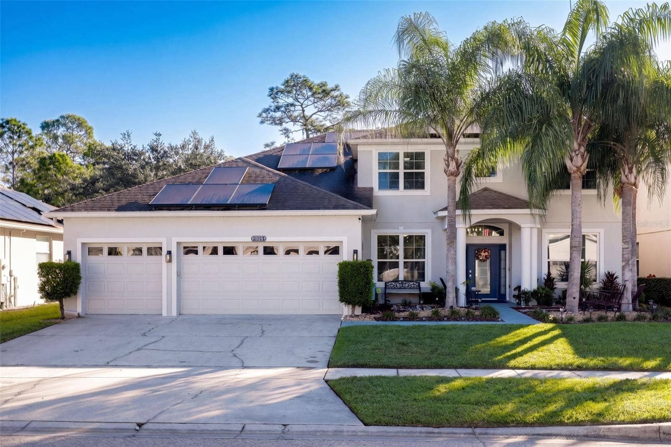
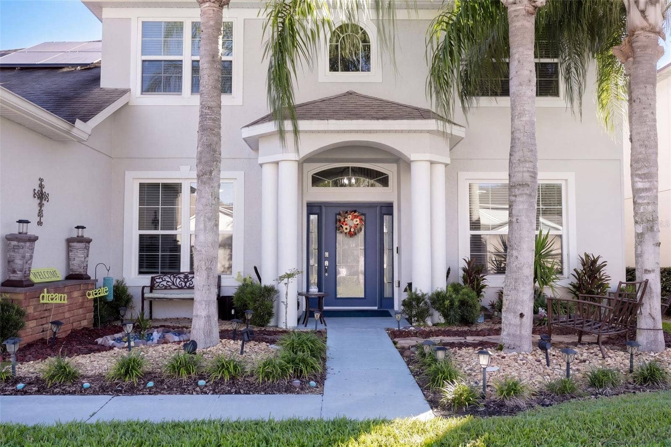
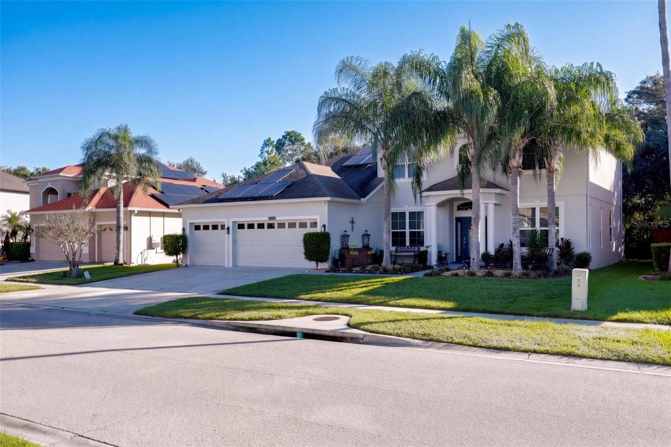
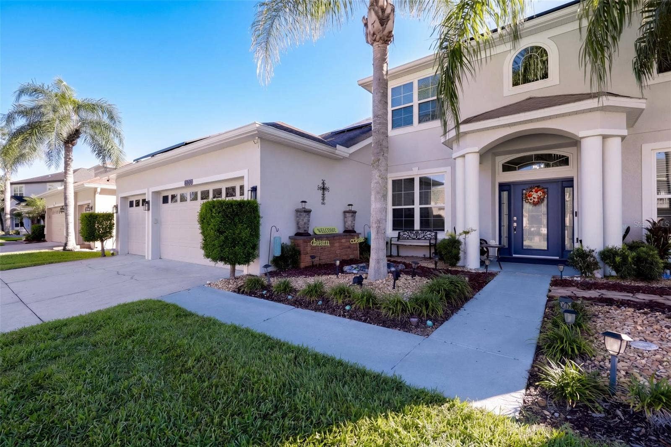
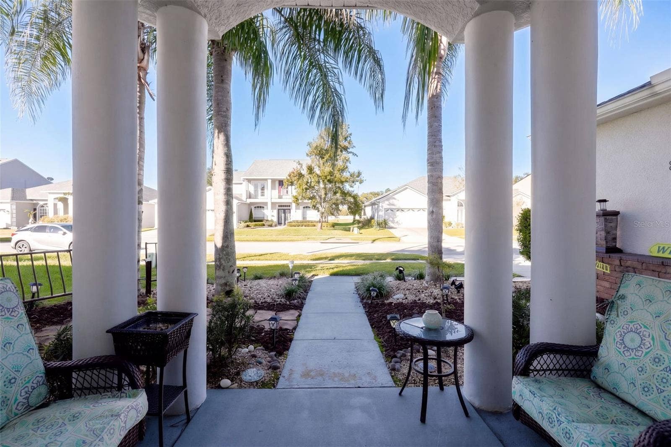
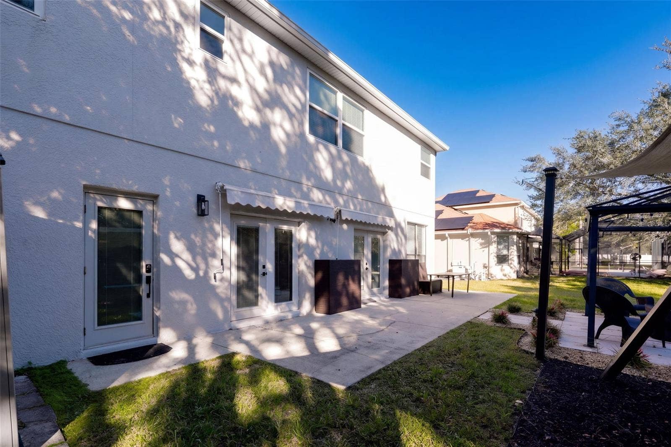
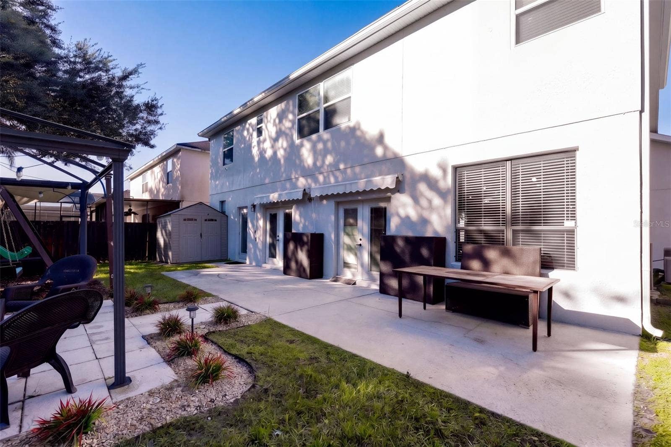
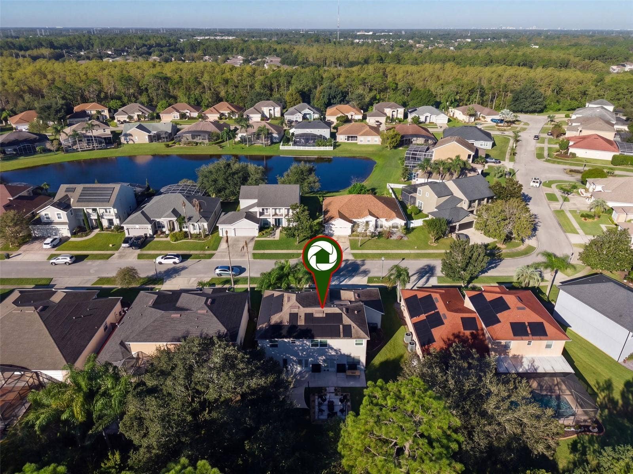
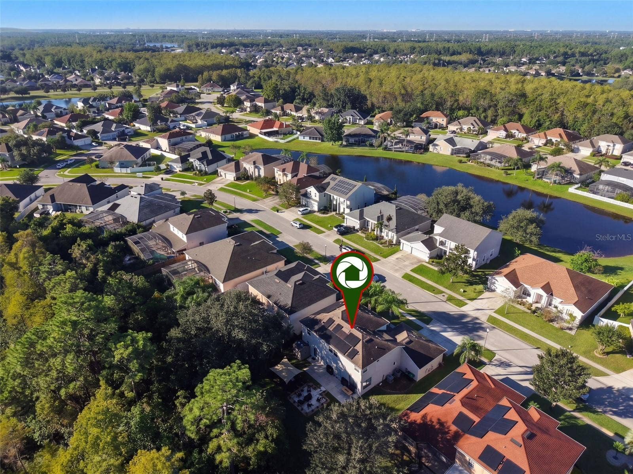
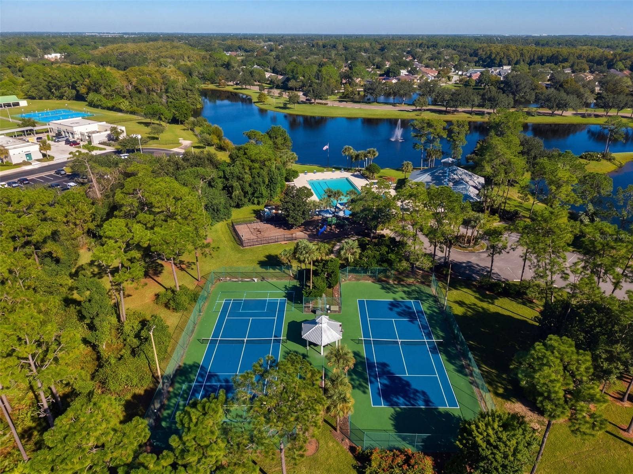
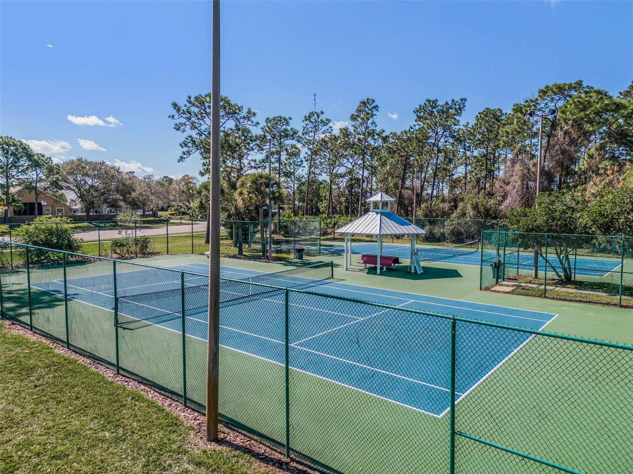
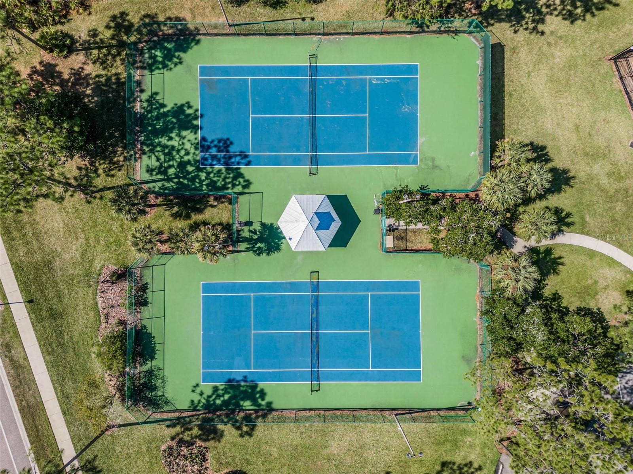
Experience the extensive upgrades of this stunning turnkey, energy-efficient, high-tech home nestled in Cypress Springs Village. This community offers a peaceful retreat surrounded by nature, serene conservation areas, lakes, and nature trails ideal for walking and jogging.
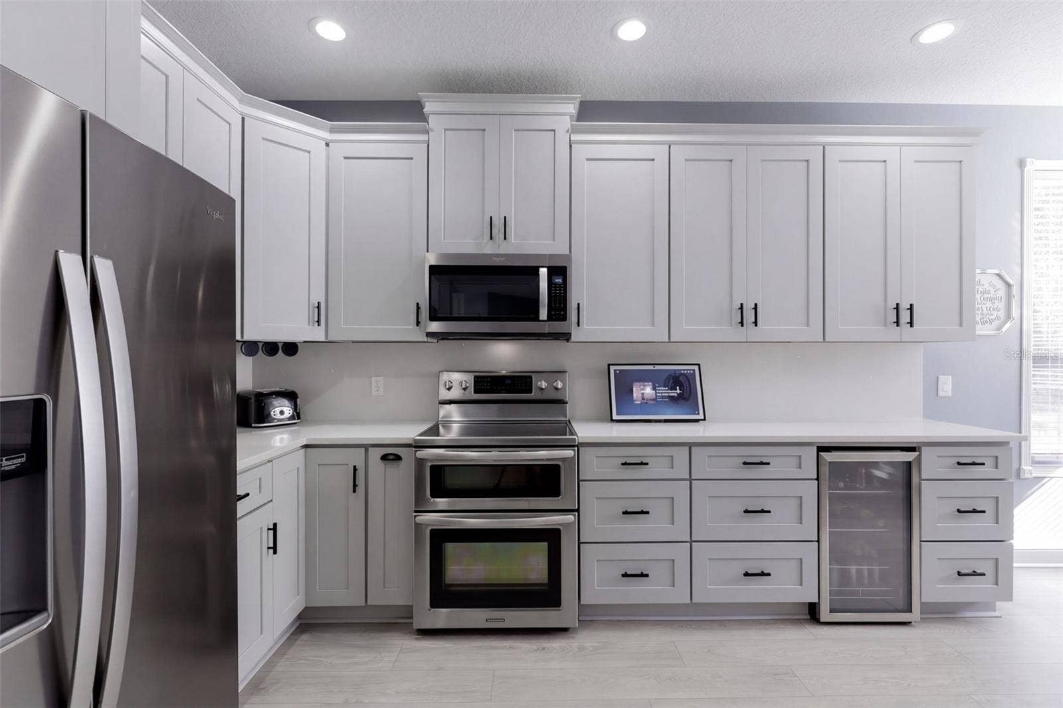
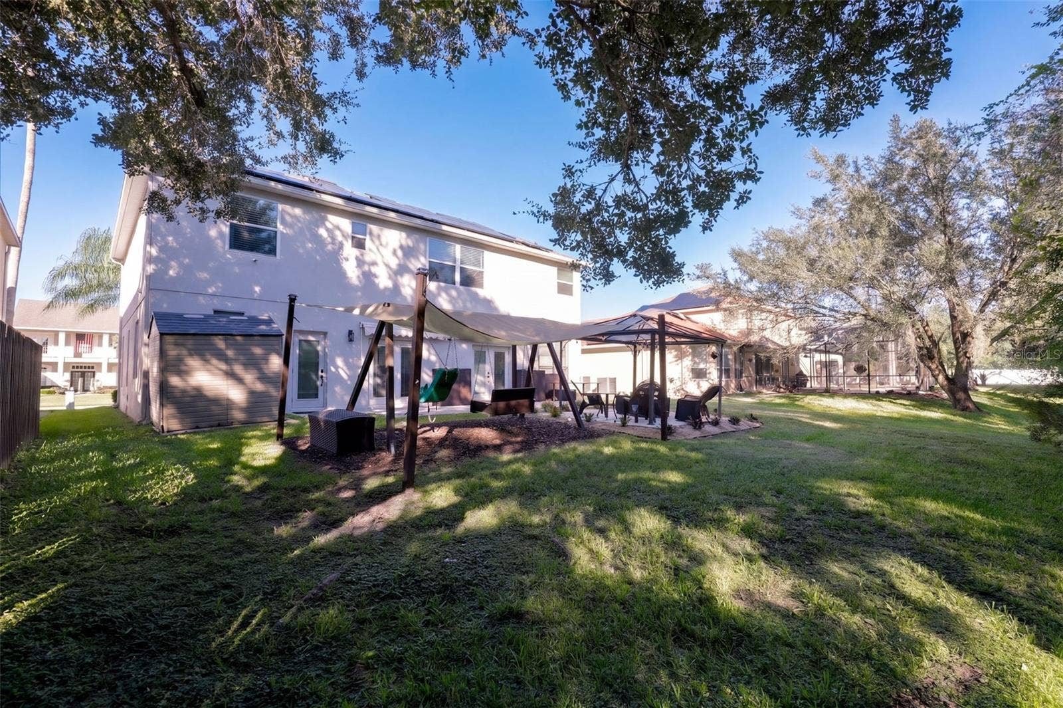
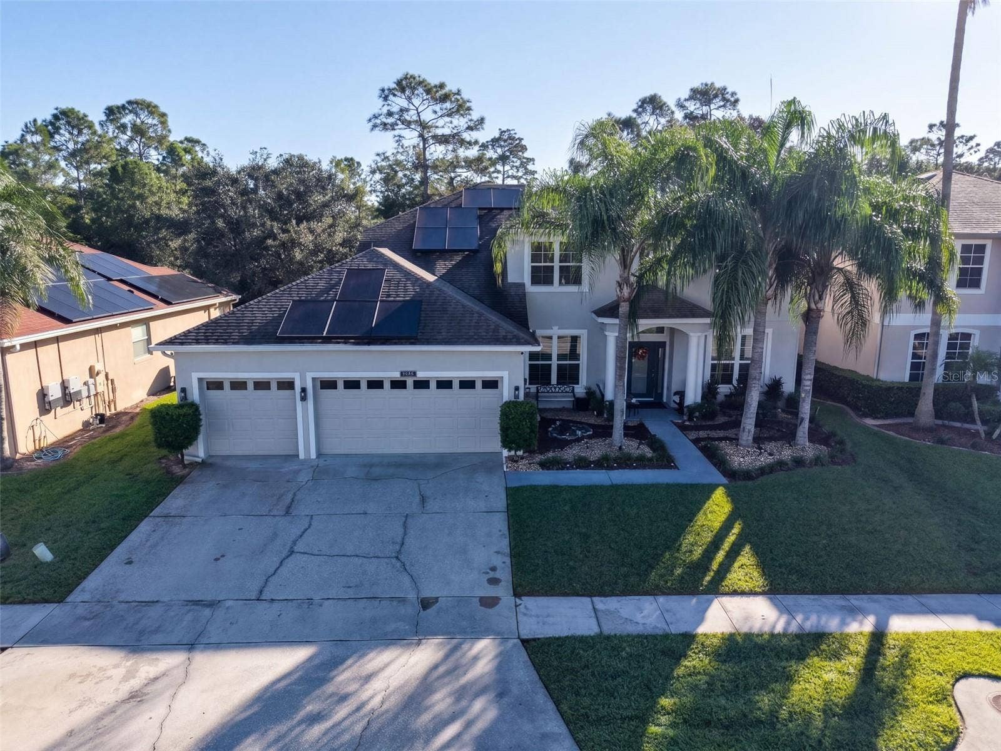
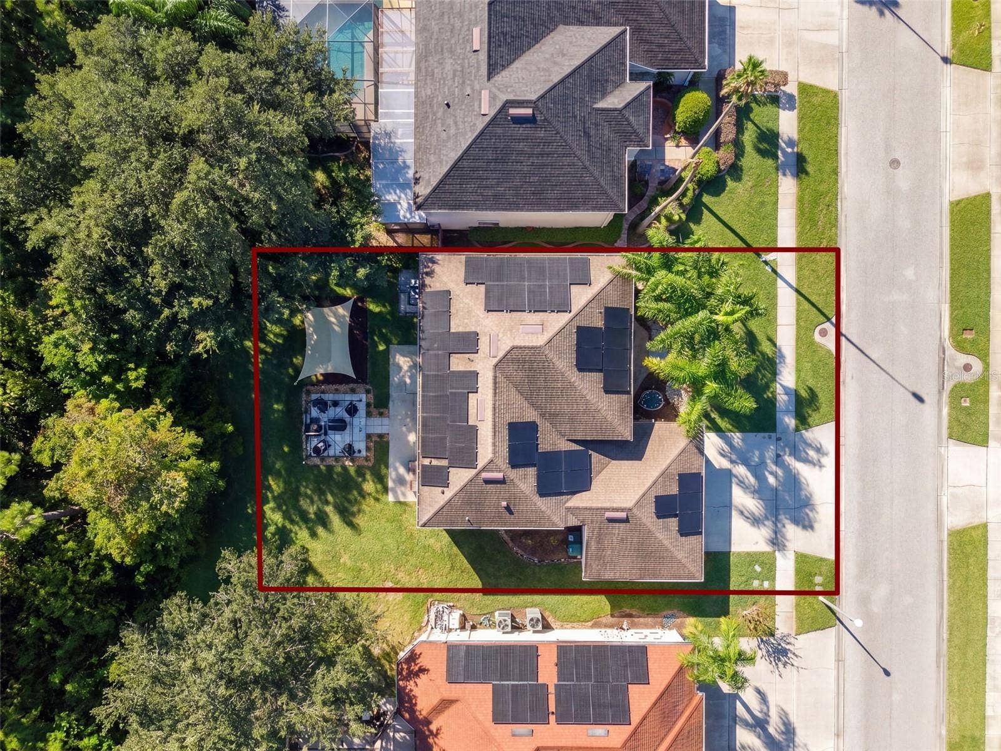
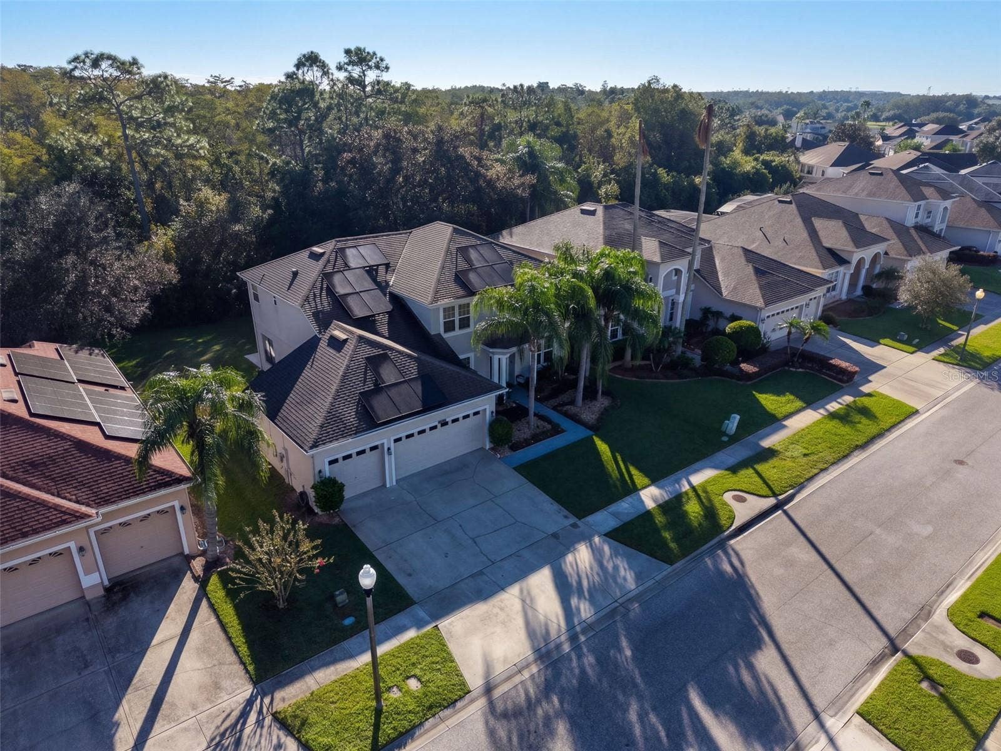
This green energy 3,089-square-foot home features numerous energy-saving amenities, including solar panels (The solar panels loan can be assumed or the panels can be removed - ask for details), new double-paned windows, and high-end energy-efficient appliances. The comprehensive security system, encompassing interior and exterior cameras, motion, smoke, carbon monoxide, and broken glass detectors, ensures complete safety.
A Culligan Water Softener and Filtration System is included and it provides exceptional clear water throughout the entire house.
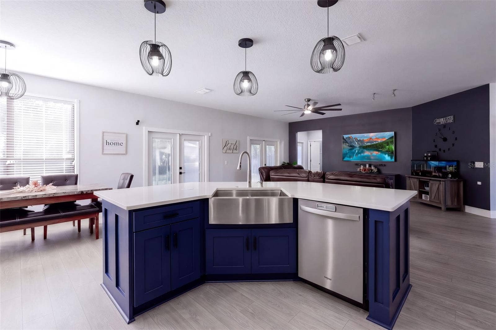
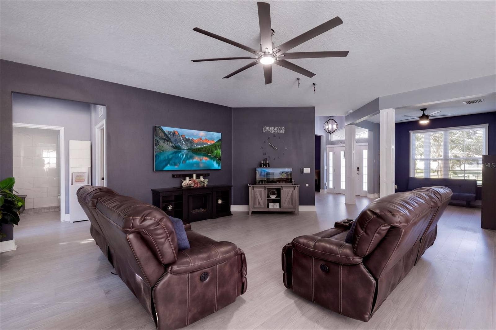
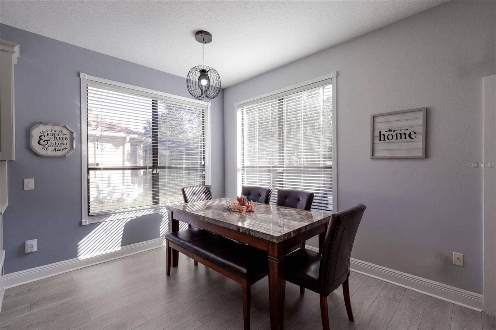
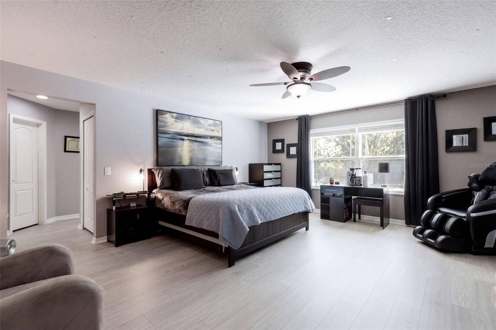
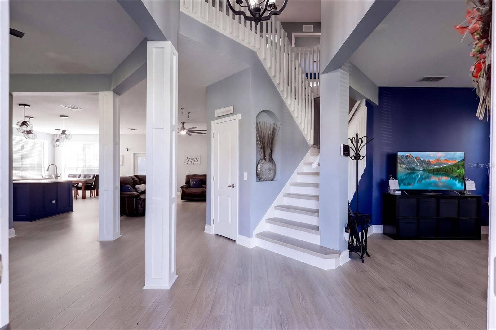
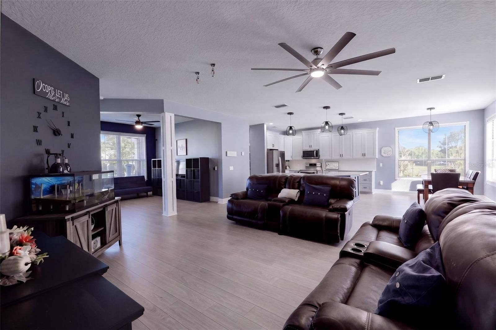
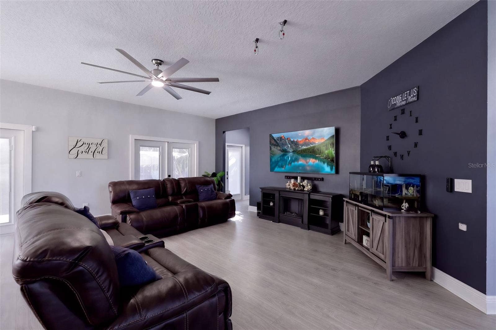
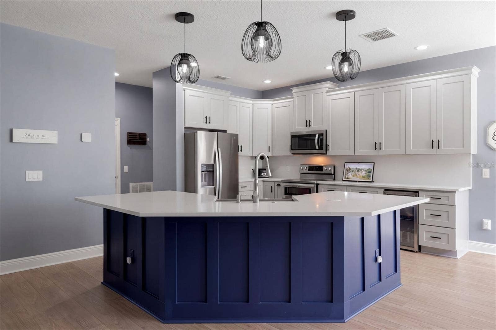
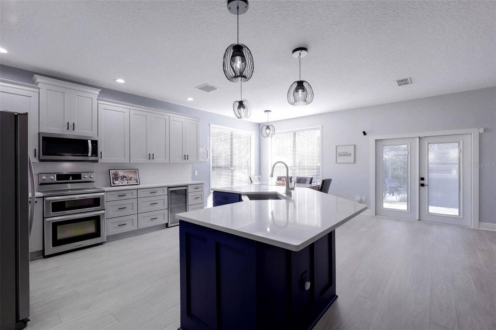
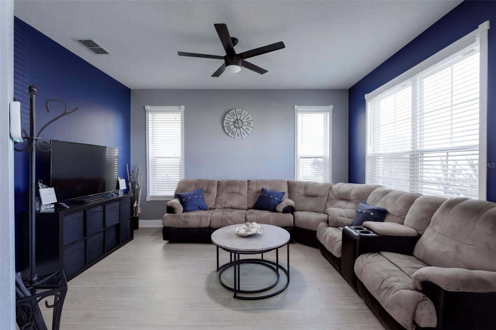
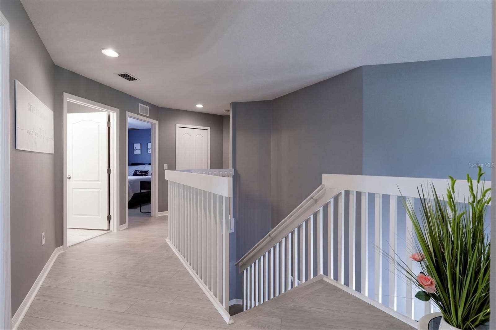
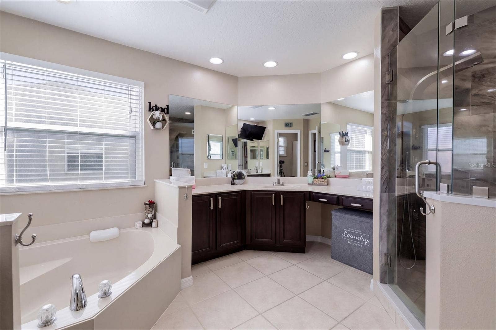
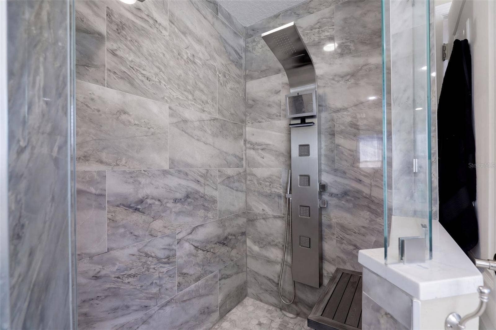
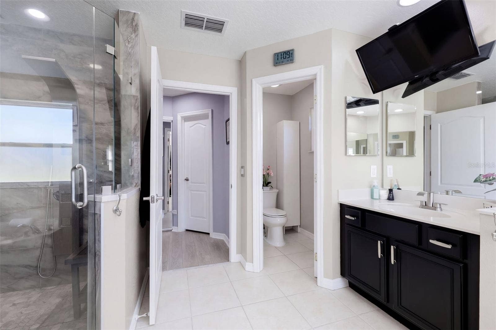
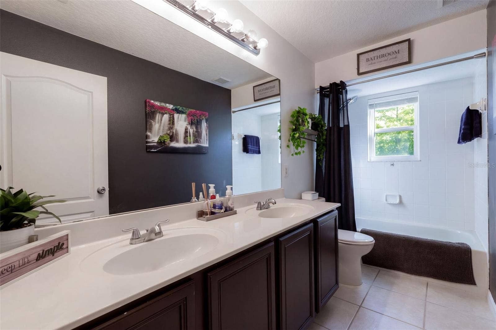
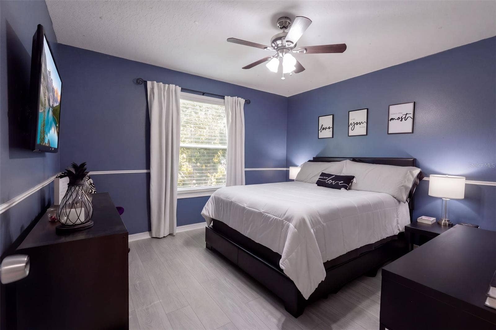
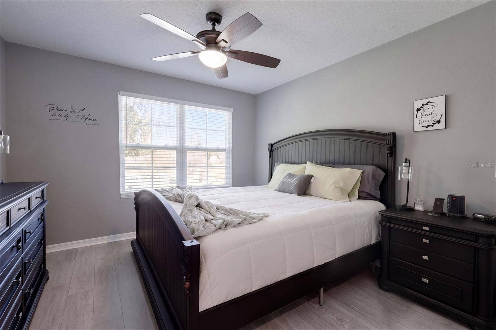
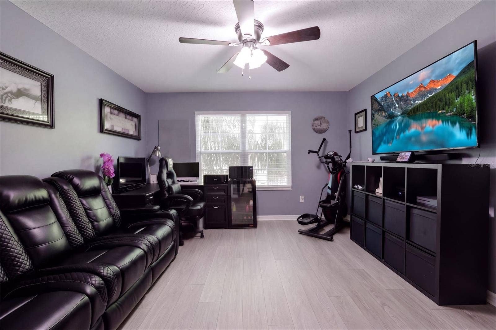
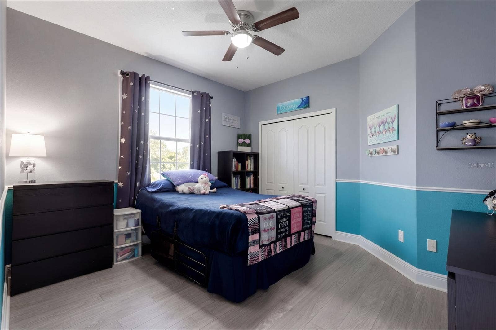
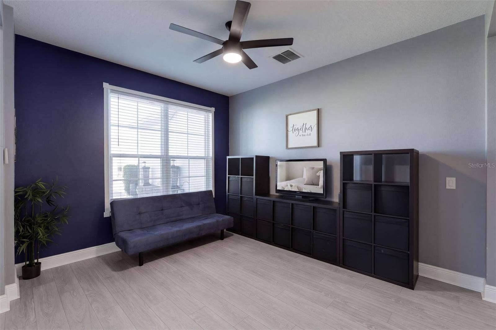
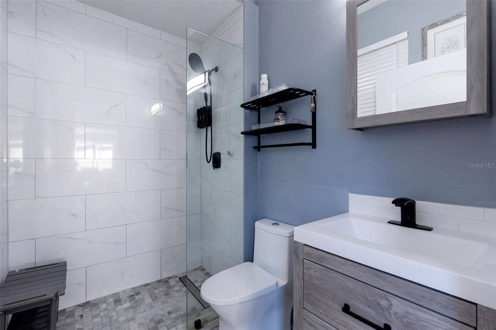
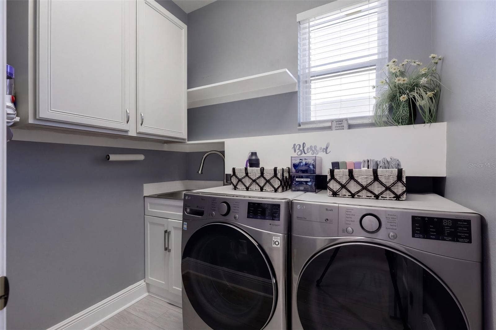
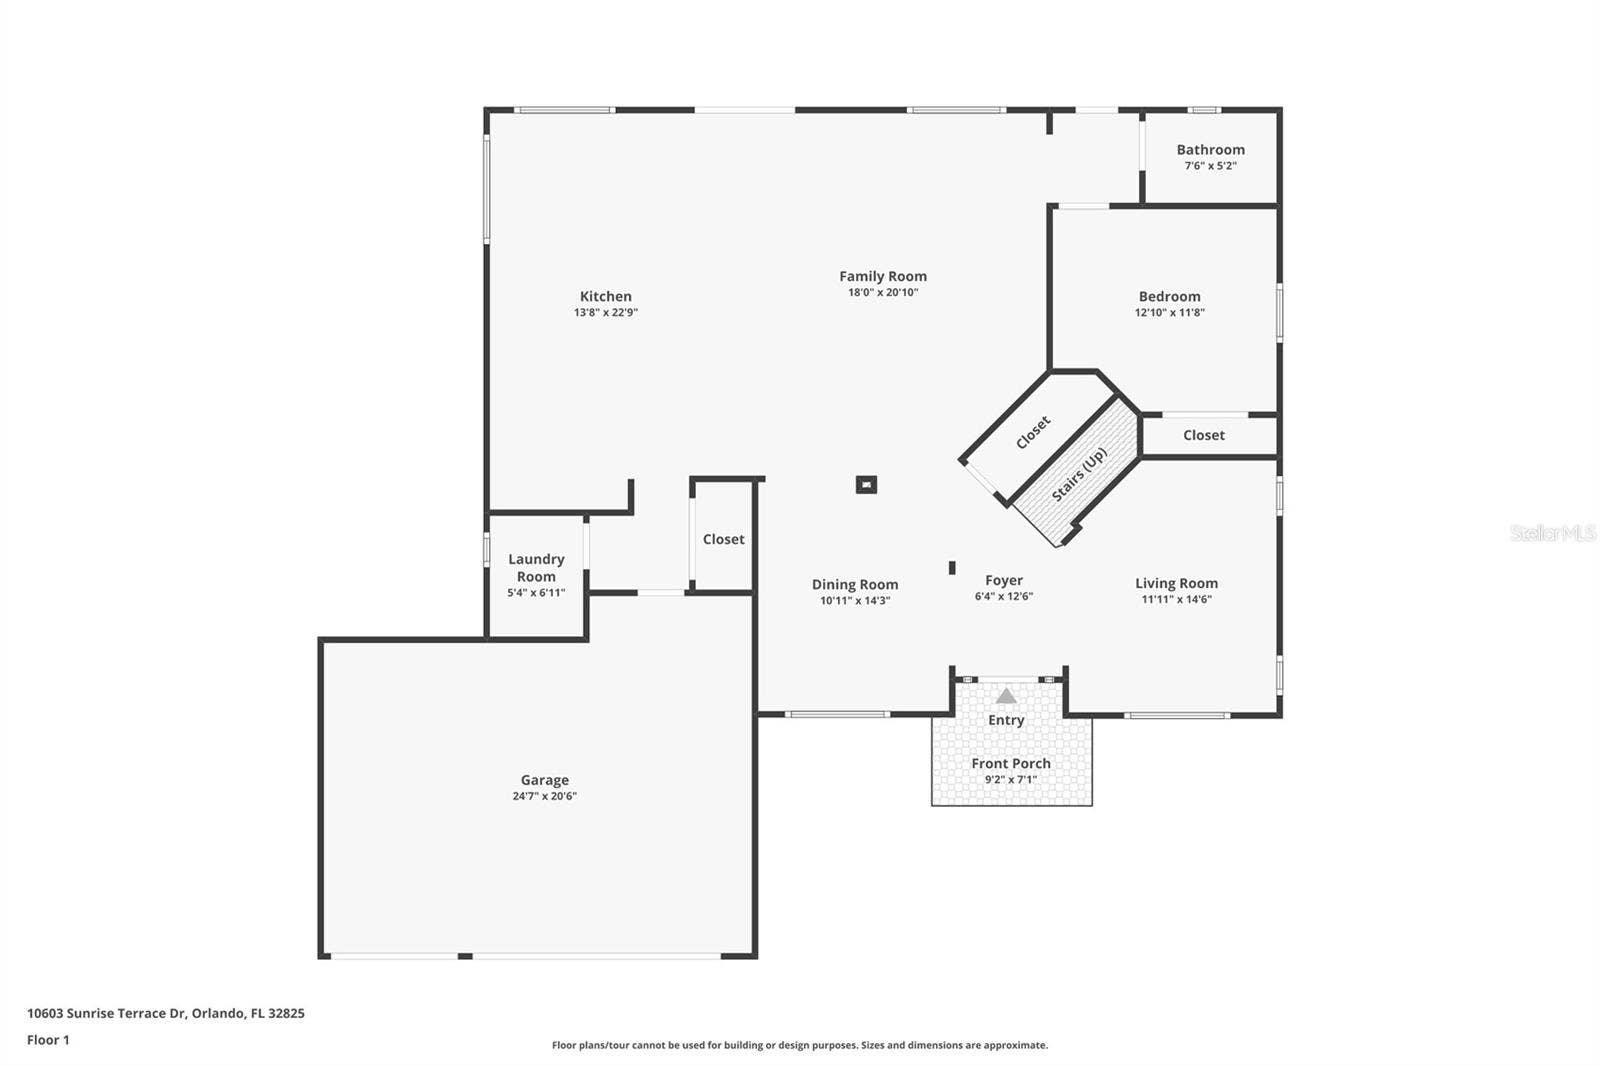
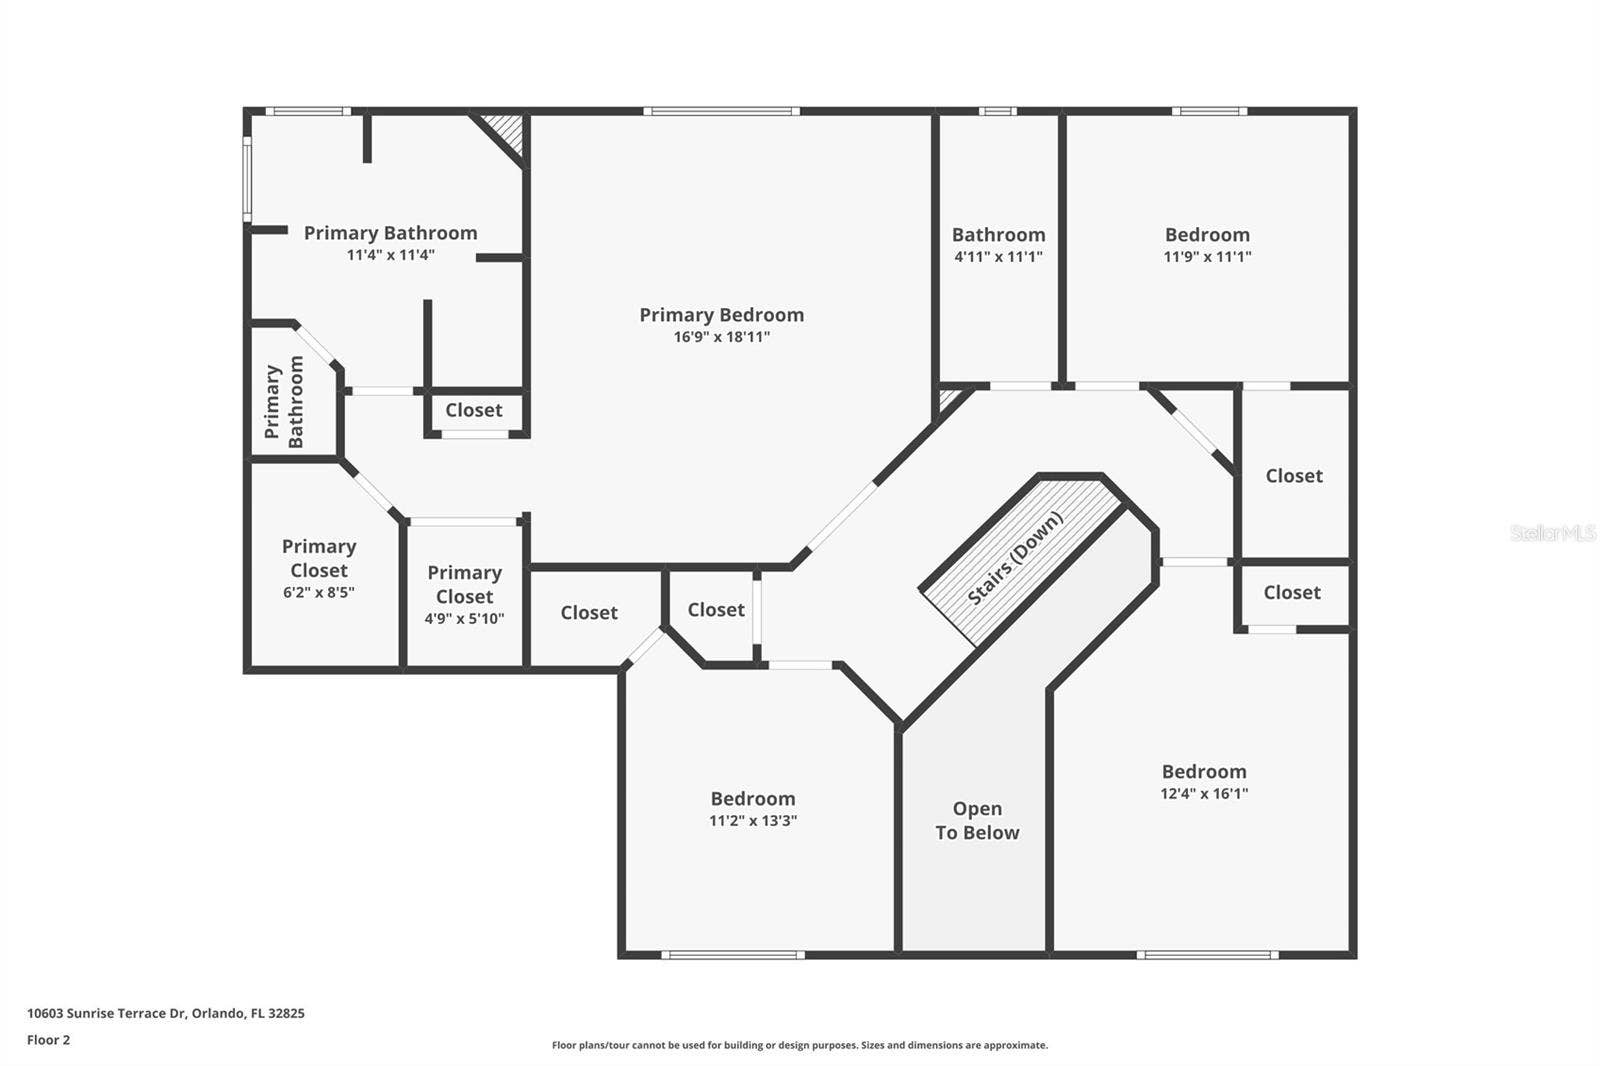
The split floor plan offers privacy with one bedroom and bathroom on the lower level, accommodating guests or elderly parents. The upper level features an impressive double-door entry to a large primary bedroom with ensuite bathroom with an additional three spacious bedrooms and bathroom. The downstairs living room/den, dining room, a newly renovated kitchen with stainless steel energy-efficient appliances, a dining nook, and a large quartz island seamlessly transition into the family room, providing ample space for everyone to enjoy. This home boasts several upgrades, including a new roof (2020), solar panels and water heater (2022), and 2 new air conditioning systems (2023) for enhanced energy efficiency and cost savings.
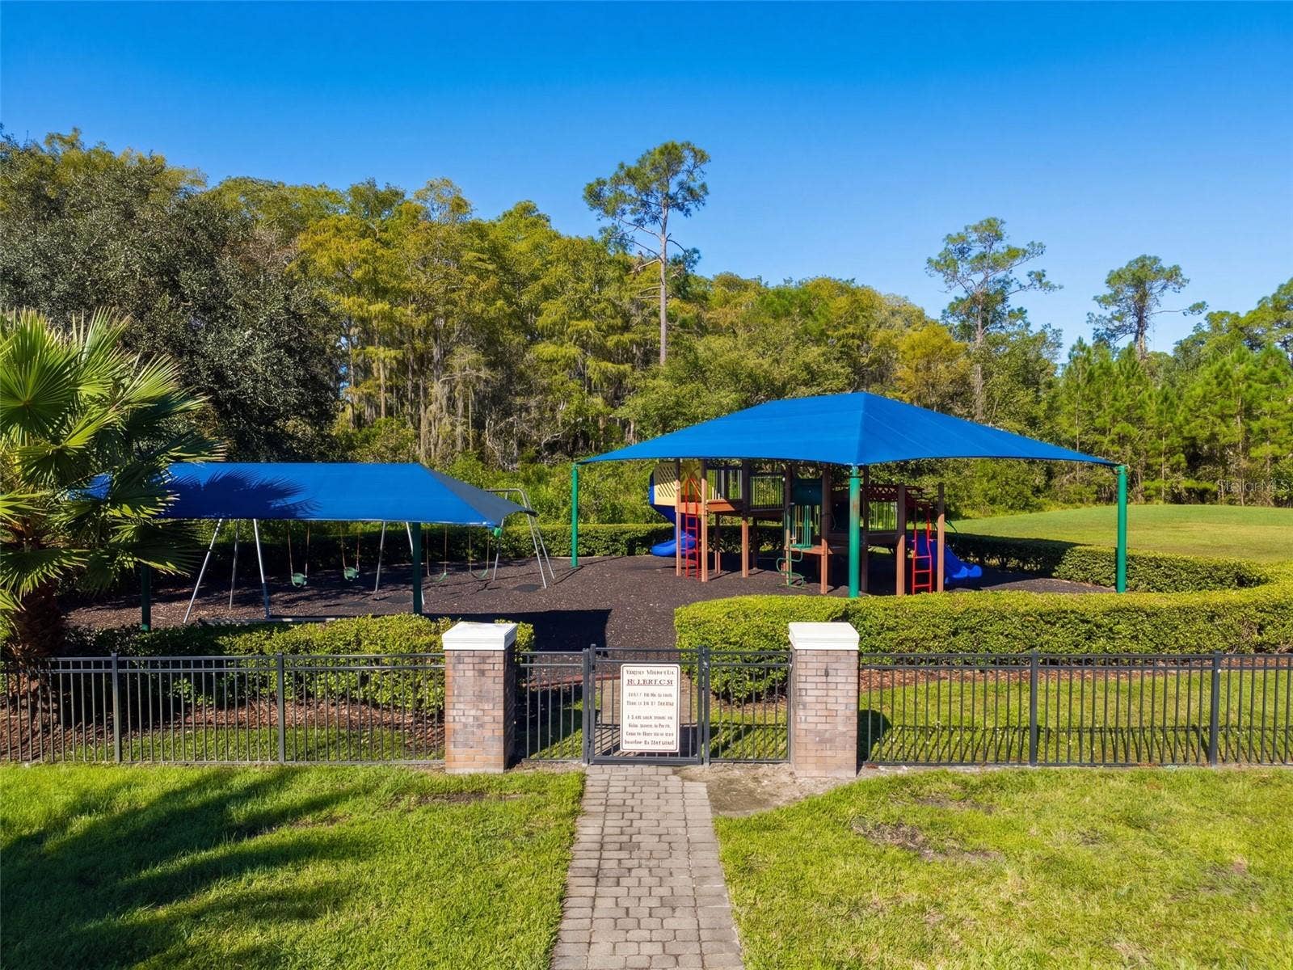
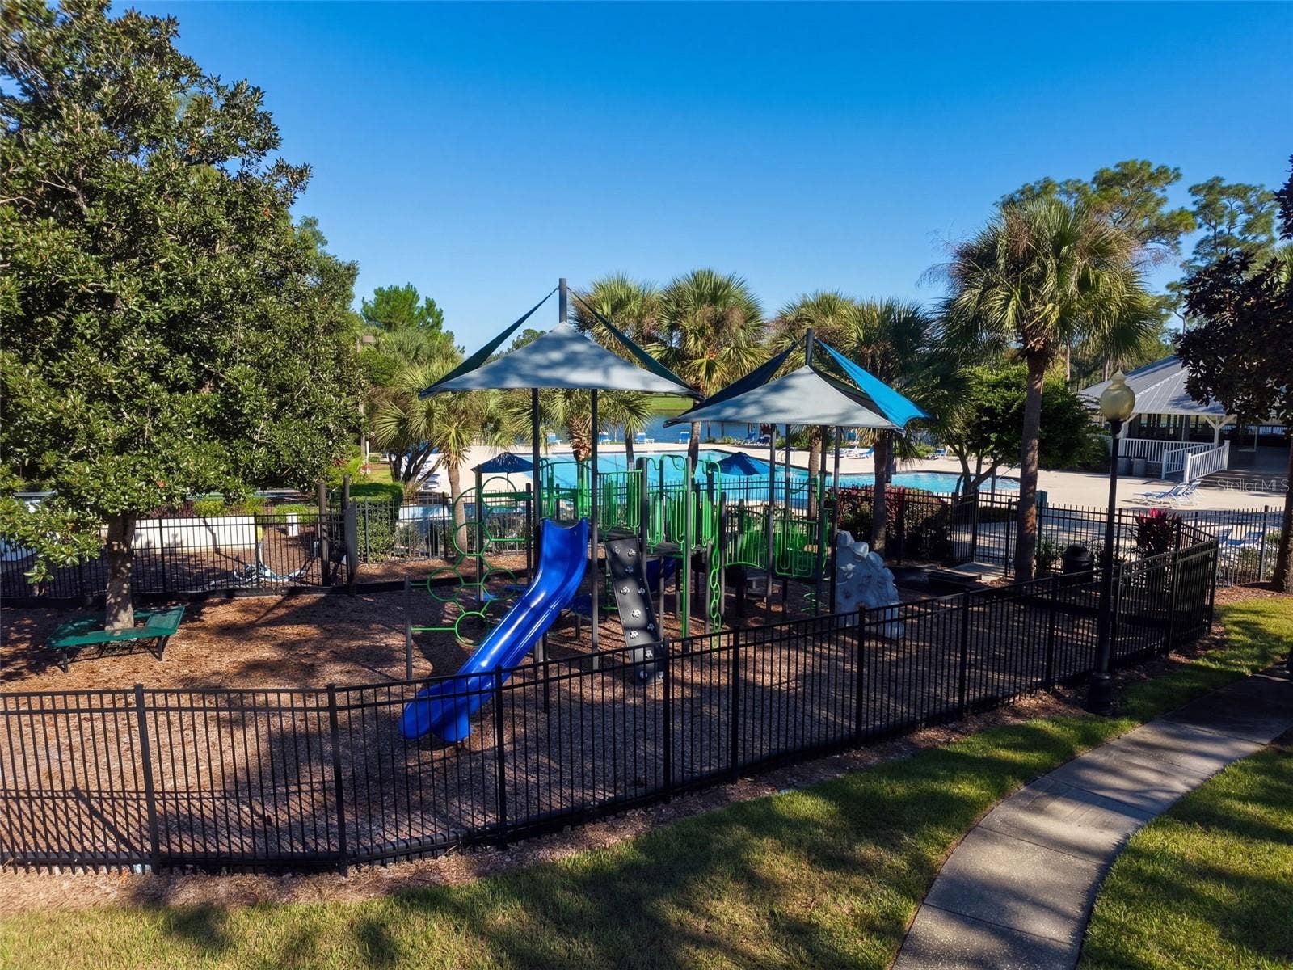
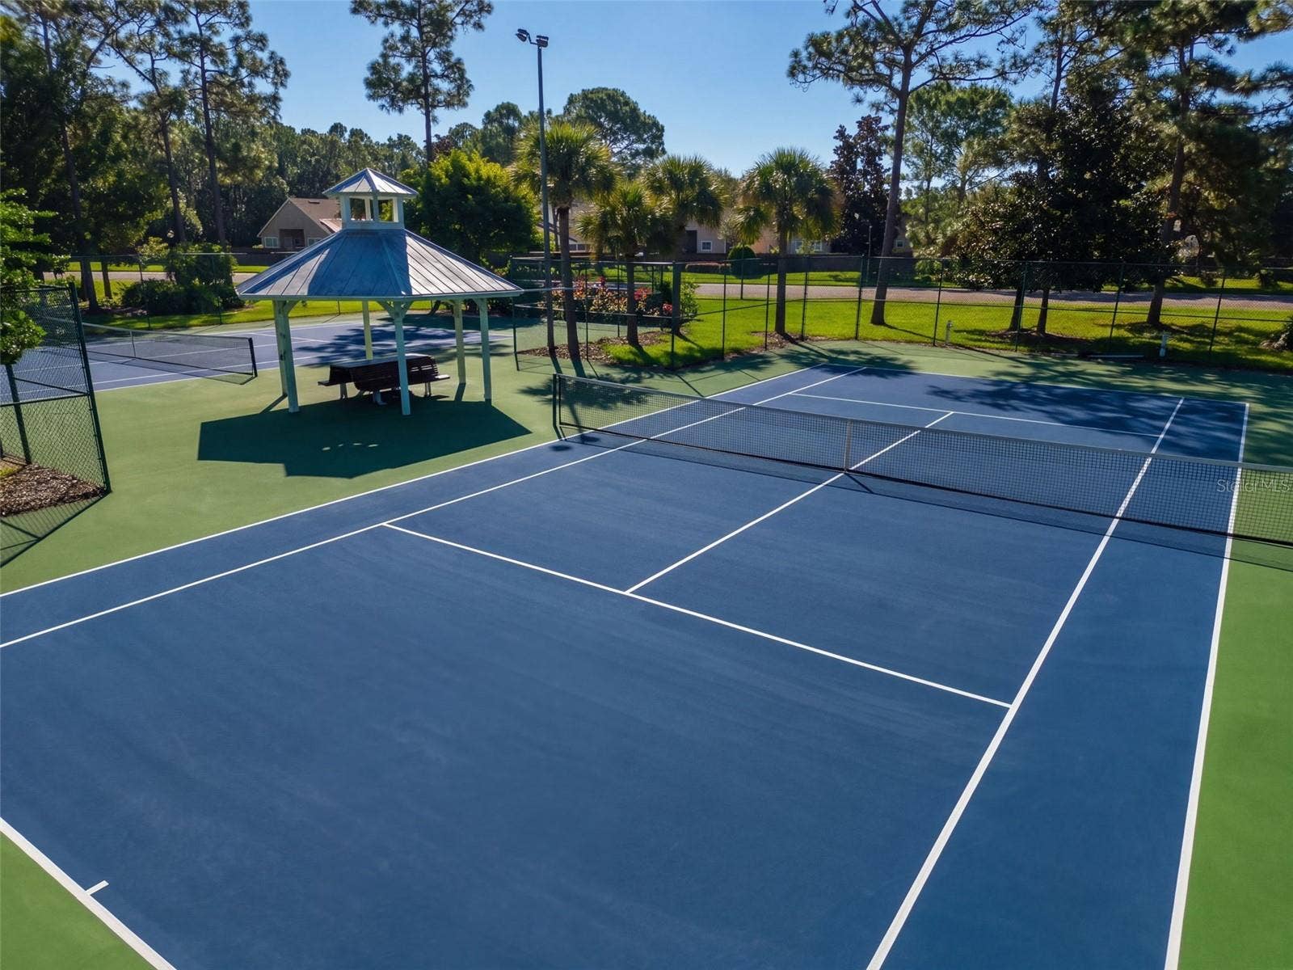
Located in a highly-rated school district, this home is ideal for growing families. Enjoy access to exceptional community amenities, such as a ...
Listing Courtesy of: THE WILKINS WAY LLC
407-874-0230
| Listing Id: | O6447913 |
|---|---|
| List Price: | $685,000 |
| Property Type: | Residential |
| Property Sub Type: | Single Family Residence |
| Status: | Active |
| Bedrooms Total: | 5 |
| Bathrooms Full: | 3 |
| Living Area: | 3,089 |
| Condo Fees: | 194.0 |
| Tax Annual Amount: | $6,360 |
| Lot Size Square Feet: | 8,622 |
| Lot Size Acres: | 0.2 |
| Architectural Style: | Patio Home, Traditional |
| Waterfront?: | No |
| City: | Orlando |
| County Or Parish: | Orange |
| Subdivision Name: | Cypress Springs Estate |
| Postal Code: | 32825 |
| Year Built: | 2001 |
| Accessibility Features: | Accessible Approach with Ramp, Visitor Bathroom, Accessible Hallway(s), Accessible Kitchen, Accessible Kitchen Appliances, Central Living Area, Accessible Washer/Dryer, Accessible Bedroom, Customized Wheelchair Accessible, Accessible Closets, Accessible Common Area, Accessible Doors, Accessible Entrance, Accessible Full Bath |
| Appliances: | Freezer, Microwave, Range, Refrigerator, Washer, Dishwasher, Disposal, Dryer, Electric Water Heater, Wine Refrigerator |
| Association Amenities: | Park, Recreation Facilities |
| Association Fee Frequency: | Quarterly |
| Association Fee Includes: | Pool, Recreational Facilities, Trash |
| Attached Garage?: | Yes |
| Bathrooms Total Integer: | 3 |
| Building Area Source: | Public Records |
| Building Area Total: | 3760 |
| Building Area Units: | Square Feet |
| Direction Faces: | Southeast |
| Foundation Details: | Slab |
| Construction Materials: | Block, Stucco, Frame |
| Cooling: | Central Air |
| Directions: | Easy access from all major highways (408, 417 and 528) From Curry Ford Road going East, turn Left into Cypress Springs, on Cypress Spring Parkway. Turn Left onto Sunrise Terrace Dr. 10603 Sunrise Terrace Dr. is on the left. You can also access Cypress Springs Parkway from Dean Road. |
| Elementary School: | Cypress Springs Elem |
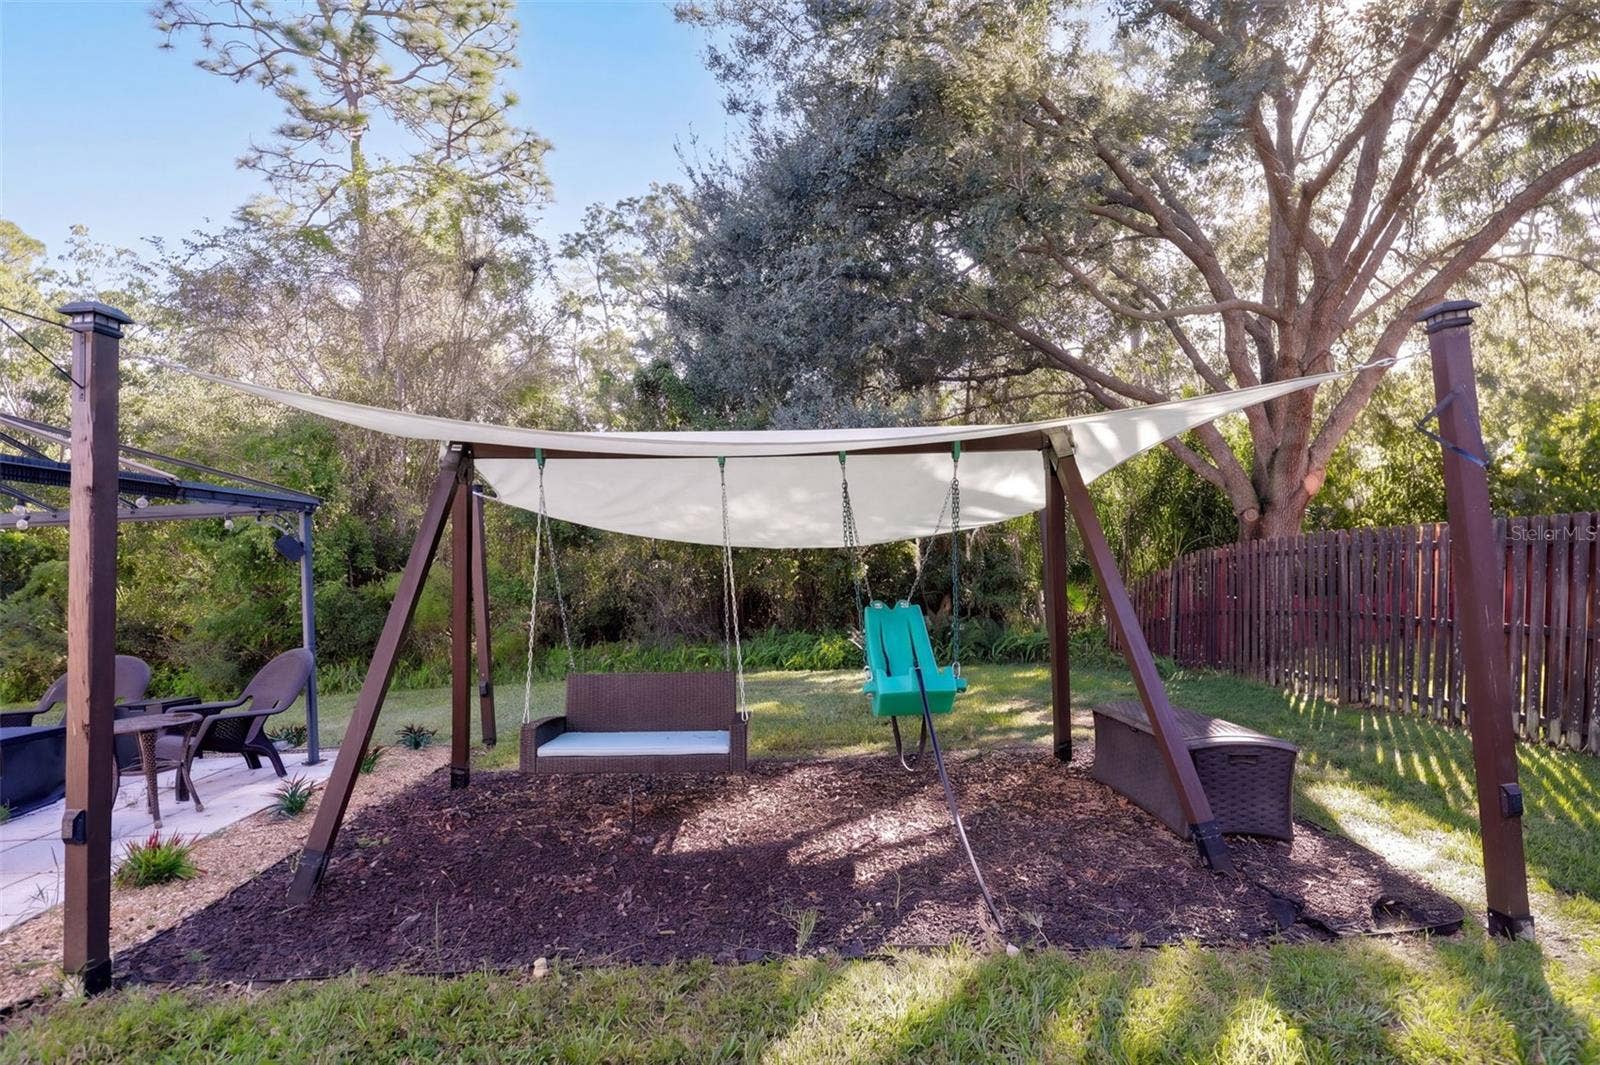
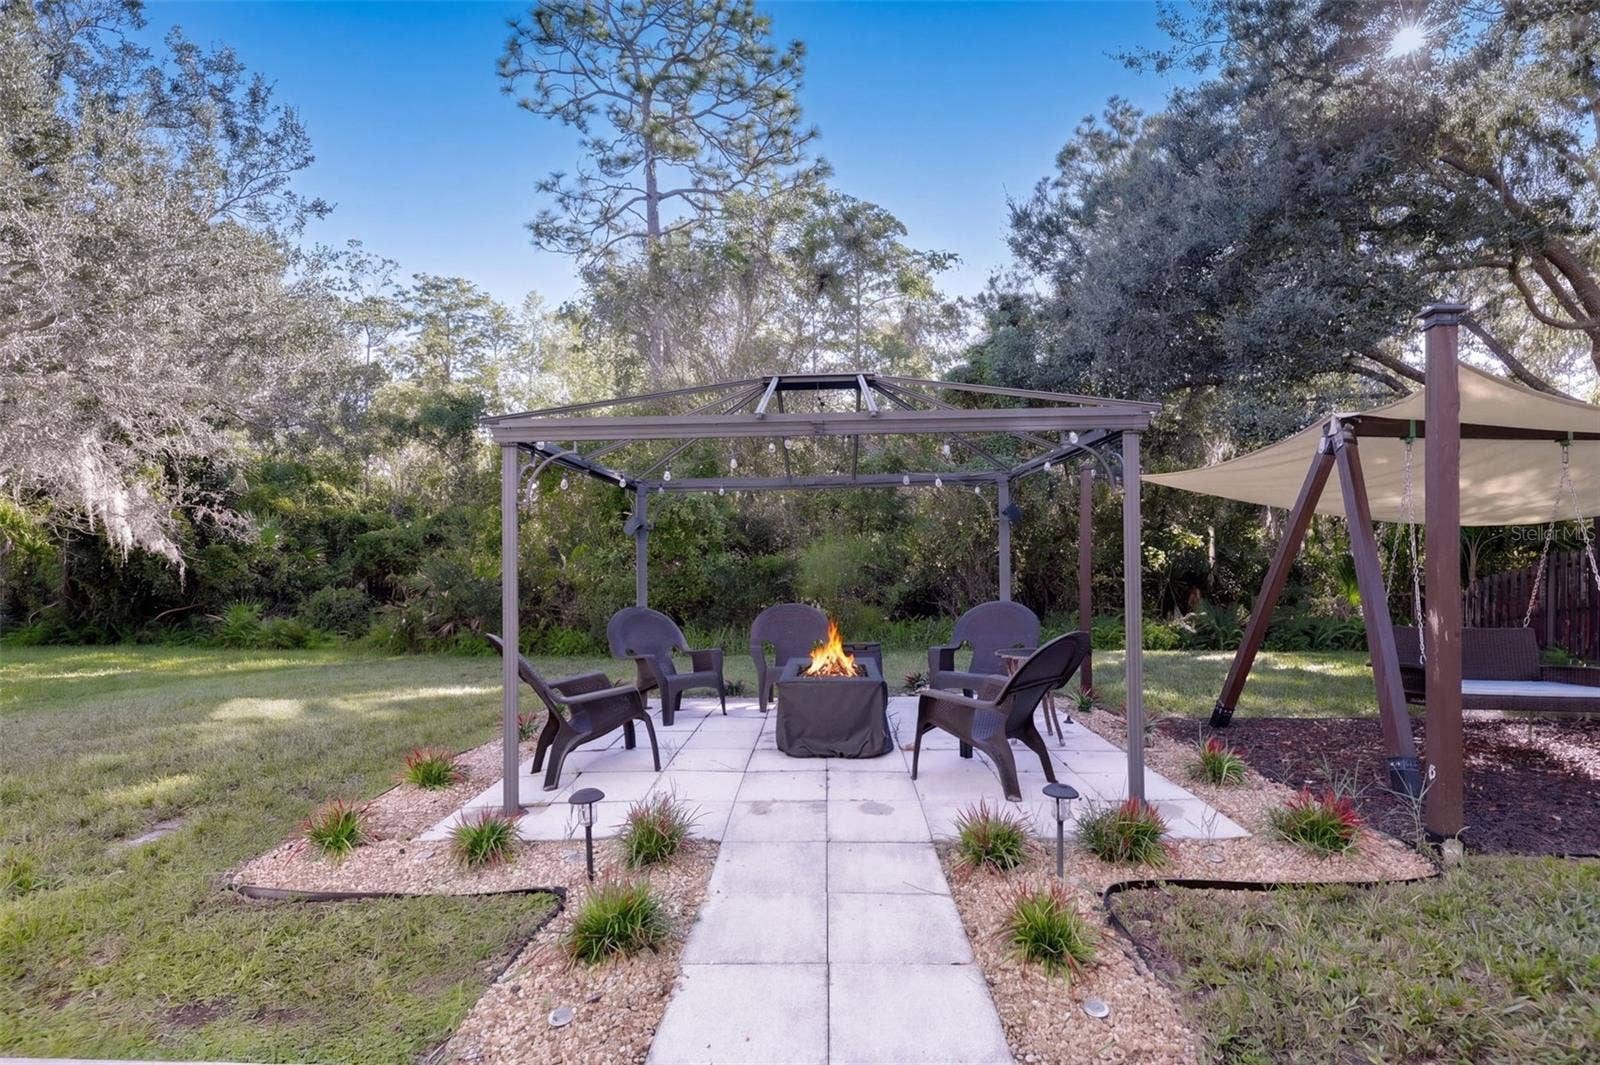
| Exterior Features: | Fire Pit, Garden, Playground |
| Flooring: | Luxury Vinyl |
| Furnished: | Unfurnished |
| Garage?: | Yes |
| Community Features: | Association Recreation - Owned, Clubhouse, Dog Park, Playground, Pool, Sidewalks, Tennis Court(s), Street Lights |
| Green Energy Efficient: | Windows |
| Heating: | Solar, Electric |
| High School: | University High |
| Interior Features: | Accessibility Features, Eat-in Kitchen, Kitchen/Family Room Combo, Open Floorplan, PrimaryBedroom Upstairs, Solid Wood Cabinets, Split Bedroom, Stone Counters, Walk-In Closet(s), Window Treatments, Ceiling Fans(s) |
| Laundry Features: | Laundry Room, Electric Dryer Hookup, Washer Hookup |
| Levels: | Two |
| Ownership: | Fee Simple |
| Living Area Source: | Public Records |
| Living Area Units: | Square Feet |
| Lot Size Acres: | 0.2 |
| Middle Or Junior School: | Legacy Middle |
| MLS Area Major: | 32825 - Orlando/Rio Pinar / Union Park |
| MLS Area Major: | 32825 - Orlando/Rio Pinar / Union Park |
| Other Structures: | Cabana, Other, Shed(s) |
| Original List Price: | $685,000 |
| Other Equipment: | Fire Pit, Playground |
| Parcel Number: | 04-23-31-1865-00-520 |
| Parking Features: | Driveway |
| Patio And Porch Features: | Patio, Rear Porch |
| Pets Allowed: | Cats OK, Dogs OK, Yes |
| Stories Total: | 2 |
| Township: | 23 |
| Road Surface Type: | Asphalt |
| Roof: | Shingle |
| Tax Year: | 2025 |
| Security Features: | Security System, Smoke Detector(s), Fire Alarm, Secured Garage/Parking |
| Sewer: | Public Sewer |
| Special Listing Conditions: | None |
| State Or Province: | FL |
| Association?: | Yes |
| Green Energy Generation: | Solar |
| Utilities: | Public, Sewer Connected, Cable Available, Water Connected, Electricity Connected |
| View: | Trees/Woods |
| Lease Amount Frequency: | Semi-Annually |
| Water Source: | Public |
| Number Of Lots: | 1 |
| Property Condition: | Completed |
| Public Survey Range: | 31 |
| Public Survey Section: | 04 |
| Zoning: | P-D |
| Window Features: | Blinds, Double Pane Windows, ENERGY STAR Qualified Windows, Insulated Windows |
| Additional Lease Restrictions: | Buyer to Verify Leasing Details with Orange County |
| Additional Rooms: | Family Room |
| Association Approval Required Yn: | No |
| Association Email: | information@bonomgmt.com |
| Association Fee Requirement: | Required |
| Available For Lease Yn: | Yes |
| Building Area Total Srch Sq M: | 349.32 |
| Building Elevator Yn: | No |
| Calculated List Price By Calcula: | 221.75 |
| Cddyn: | No |
| Complex Community Name Nccb: | CYPRESS SPRINGS |
| Condo Land Included Yn: | No |
| Exist Lse Tenant Yn: | No |
| Flood Zone Code: | X |
| Floor Number: | 2 |
| Homestead Yn: | Yes |
| Lease Restrictions Yn: | Yes |
| Living Area Meters: | 286.98 |
| Lot Size Square Meters: | 801 |
| Minimum Lease: | 7 Months |
| Monthly Hoa Amount: | $48 |
| Number Of Septics: | 0 |
| Number Of Wells: | 0 |
| Planned Unit Development Yn: | No |
| Realtor Info: | As-Is, Docs Available, Floor Plan Available, Owner Motivated, Sign |
| Room Count: | 13 |
| Sdeo yn: | No |
| Total Acreage: | 0 to less than 1/4 |
| Total Annual Fees: | $964 |
| Total Monthly Fees: | $80 |
| Unit Number Yn: | No |
| Water Access Yn: | No |
| Water Extras Yn: | No |
| Water View: | No |
| Yrs Of Owner Prior To Leasing Re: | 0 |
| Zoning Compatible Yn: | Yes |
| Road Responsibility: | Public Maintained Road |
| Association Name: | Konnie Cintron |
| Association Name 2: | Bono Associates |
| Association Phone 2: | 4072333560 |
| Association 2 Yn: | 1 |
| Attribution Contact: | 407-874-0230 |
| Originating System Name : | Stellar MLS |
| Association Fee2: | $194 |
| Association Fee: | $144 |
| Dock Yn: | No |
| In Law Suite Yn: | No |
| Num Assigned Parking Spaces: | 4 |
| Solar Panel Ownership: | Financed |
| Green Energy Generation Yn: | Yes |
| Solar Lease Finance Terms: | Assumable |
| Listing Contract Date: | 2026-10-15 |
Mortgage Calculator
Copyright 2026 My Florida Regional MLS DBA Stellar MLS. All rights reserved. Information deemed reliable but is not guaranteed. The data relating to real estate for sale on this web site comes in part from the Internet Data Exchange Program of My Florida Regional MLS DBA Stellar MLS. Real estate listings held by brokerage firms other than the owner of this page include the name of the listing broker. Information provided is for consumer's personal, non-commercial use and may not be used for any purpose other than to identify prospective properties consumers may be interested in purchasing. This site will be monitored for 'scraping' and any use of search facilities of data on the site other than by a consumer looking to purchase real estate is prohibited. Listing broker has attempted to offer accurate data, but buyers are advised to confirm all items. Information last updated on October 16, 2026 02:43 AM - ET


Based on information submitted to the MLS GRID as of October 16, 2026 02:43 AM - ET. All data is obtained from various sources and may not have been verified by broker or MLS GRID. Supplied Open House Information is subject to change without notice. All information should be independently reviewed and verified for accuracy. Properties may or may not be listed by the office/agent presenting the information. Properties displayed may be listed or sold by various participants in the MLS. Some listings have been excluded from this website.
IDX information is provided exclusively for consumers’ personal noncommercial use, that it may not be used for any purpose other than to identify prospective properties consumers may be interested in purchasing, that the data is deemed reliable but is not guaranteed by MLS GRID, and that the use of the MLS GRID Data may be subject to an end user license agreement prescribed by the Member Participant’s applicable MLS if any and as amended from time to time.
Property Last Updated: October 16, 2026 02:43 AM - ET
